3487 S Snowberry Dr, Mapleton, UT 84664
Local realty services provided by:CENTURY 21 Naomi
Listed by: tiffany cook
Office: berkshire hathaway homeservices elite real estate
MLS#:2193920
Source:SL
Price summary
- Price:$759,650
- Price per sq. ft.:$208.58
- Monthly HOA dues:$39
About this home
No need to look any further-this beautiful Mapleton home is ready for you! Offering the perfect blend of luxury, convenience, and family-friendly living, this home is nestled along the mountainside in a welcoming neighborhood you'll love to call home. Enjoy the outdoors right from your backyard, with easy access to scenic mountain trails perfect for walking, jogging, and family bike rides. Inside, you'll find bright, spacious living areas designed for gathering with family and friends, along with cozy evenings enjoying the beautiful mountain views. The primary suite features a walk-in closet with built-in storage and a private bathroom complete with a walk-in shower. Combining a peaceful, upscale neighborhood vibe with seamless access to everyday conveniences, this isn't just a house-it is the backdrop for your family's best memories.
Contact an agent
Home facts
- Year built:2024
- Subdivision & Development:MAPLETON HEIGHTS
- Listing ID #:2193920
- Added:2 day(s) ago
- Updated:November 01, 2026 at 06:56 PM
Rooms and interior
- Bedrooms:3
- Total bathrooms:3
- Full bathrooms:2
- Half bathrooms:1
- Rooms Total:11
- Flooring:Carpet, Laminate
- Kitchen Description:Disposal, Oven: Gas, Range: Gas, Refrigerator
- Basement Description:Daylight
- Living area:3,642 sq. ft.
Heating and cooling
- Cooling:Central Air
- Heating:Forced Air, Gas: Central
Structure and exterior
- Roof:Asphalt
- Year built:2024
- Building area:3,642 sq. ft.
- Lot area:0.28 Acres
- Lot Features:Drip Irrigation, Fenced: Full, Sprinkler: Auto-Full, Terrain: Grad Slope
- Construction Materials:Asphalt, Brick, Cement Siding
- Exterior Features:Patio: Open
- Levels:3 Story
Schools
- High school:Maple Mountain
- Middle school:Mapleton Jr
- Elementary school:Maple Ridge
Utilities
- Water:Culinary, Water Connected
- Sewer:Sewer Connected, Sewer: Connected, Sewer: Public
Finances and disclosures
- Price:$759,650
- Price per sq. ft.:$208.58
- Tax amount:$3,780
Features and amenities
- Amenities:Closet: Walk-In, Den/Office, Video Door Bell(s), Water Softener Owned
Parking
- Total parking spaces:4
- Parking description:2 Car Deep (Tandem), 4 Car Garage, Attached, Attached Garage
- Garage spaces:4
New listings near 3487 S Snowberry Dr
- New
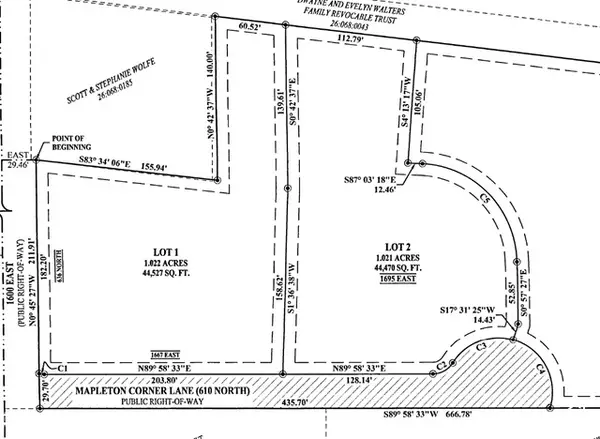 $1,300,000Active2.04 Acres
1667 E 610 N, Mapleton, UT 84664
MLS# 2193853Listed by: ARIVE REALTY - New
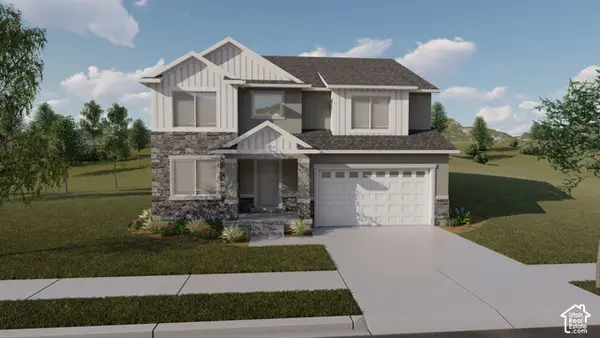 $667,900Active4 beds 3 baths3,644 sq. ft.
4376 S Walnut Ln #1105, Mapleton, UT 84664
MLS# 2193909Listed by: EDGE REALTY - New
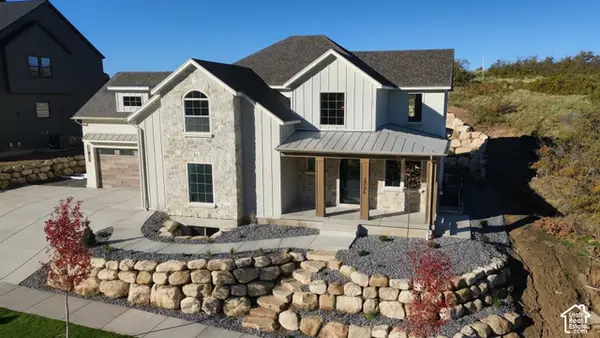 $1,295,000Active7 beds 5 baths5,323 sq. ft.
3726 S Mapleton Estates Dr, Mapleton, UT 84664
MLS# 2193661Listed by: EQUITY REAL ESTATE (PROSPER GROUP) - New
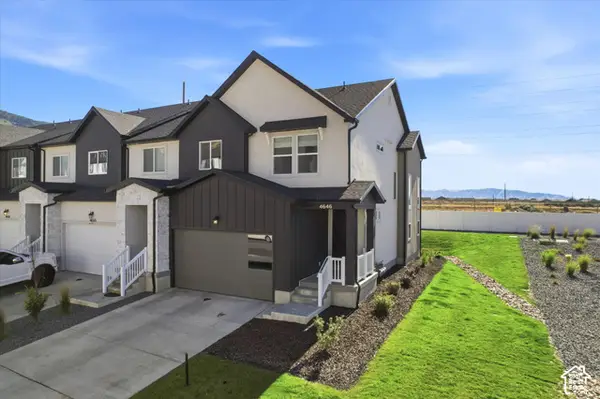 $410,000Active3 beds 3 baths2,340 sq. ft.
4646 S Alder Dr #223, Mapleton, UT 84664
MLS# 2193370Listed by: EXP REALTY, LLC - New
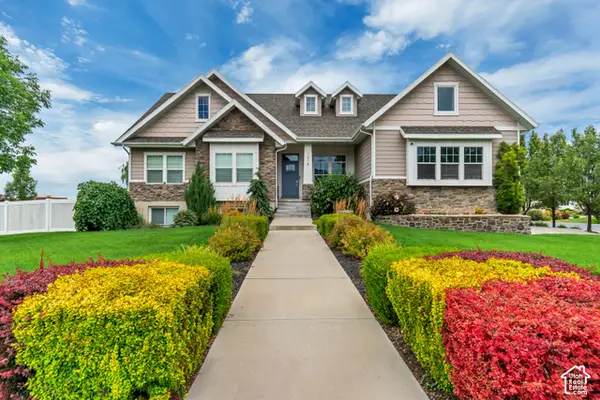 $1,335,000Active6 beds 3 baths4,596 sq. ft.
1218 W 800 S, Mapleton, UT 84664
MLS# 2193081Listed by: HOMES INTERNATIONAL - New
 $409,000Active0.5 Acres
3624 S Mapleton Ests #48, Mapleton, UT 84664
MLS# 2192912Listed by: THE LANCE GROUP REAL ESTATE - New

 $548,000Active3 beds 3 baths3,214 sq. ft.
815 W Powderwood Ln, Mapleton, UT 84664
MLS# 2192848Listed by: CENTURY 21 EDGES - New
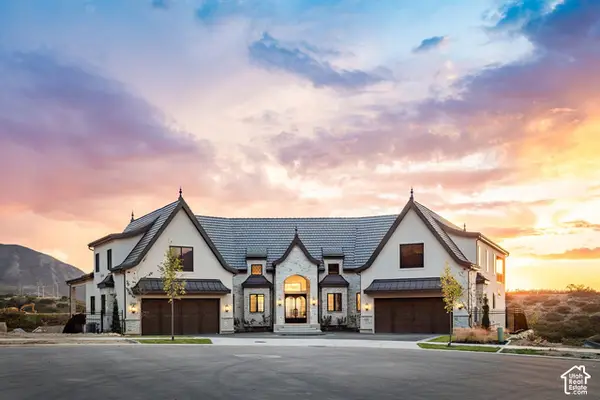 $4,095,000Active6 beds 6 baths10,232 sq. ft.
3476 S Cobblestone Ct, Mapleton, UT 84664
MLS# 2190677Listed by: SUMMIT SOTHEBY'S INTERNATIONAL REALTY 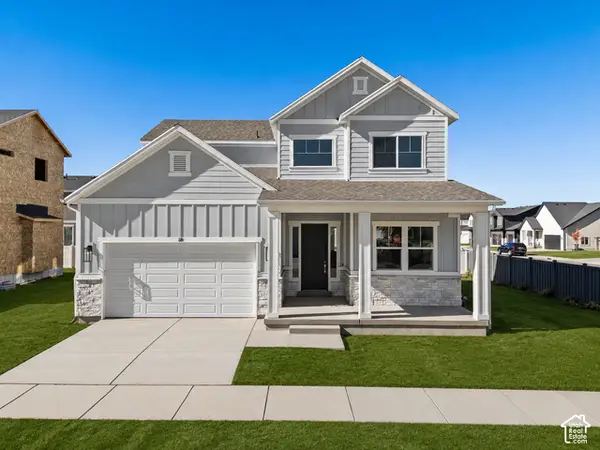 $669,000Active3 beds 3 baths3,202 sq. ft.
18 S Crimson Way #304, Mapleton, UT 84664
MLS# 2192374Listed by: REGAL HOMES REALTY


Protect your home and budget from life's surprises with an Assurant Home Warranty, backed by a partner that supports you through every step of homeownership. Explore Plans.
©2026 Century 21 Real Estate LLC. All rights reserved. CENTURY 21®, the CENTURY 21 Logo and C21® are service marks owned by Century 21 Real Estate LLC. Century 21 Real Estate LLC fully supports the principles of the Fair Housing Act and the Equal Opportunity Act. Each office is independently owned and operated. Listing information is deemed reliable but not guaranteed accurate.