3831 S Powderwood Ln, Mapleton, UT 84664
Local realty services provided by:CENTURY 21 Naomi
3831 S Powderwood Ln,Mapleton, UT 84664
$518,000
- 3 Beds
- 2 Baths
- 2,775 sq. ft.
- Single family
- Active
Listed by: doug tarter
Office: re/max associates
MLS#:2176008
Source:SL
Price summary
- Price:$518,000
- Price per sq. ft.:$186.67
- Monthly HOA dues:$20
About this home
One of the most desirable cities has the perfect home for you! Open concept, main level living, fantastic neighborhood and an unfinished basement to create the perfect ADU, or mother-in-law suite. This beautiful home has a garden area in the back waiting for your perfect touch with gates on both sides of the home! So much light truly showing the warm tones of this home inside and out! This home is ready for you!
Contact an agent
Home facts
- Year built:2023
- Subdivision & Development:MAPLETON VILLAGE
- Listing ID #:2176008
- Added:82 day(s) ago
- Updated:October 23, 2026 at 11:45 AM
Rooms and interior
- Bedrooms:3
- Total bathrooms:2
- Full bathrooms:2
- Rooms Total:8
- Flooring:Carpet
- Kitchen Description:Disposal, Microwave, Trash Compactor
- Basement Description:Entrance, Full
- Living area:2,775 sq. ft.
Heating and cooling
- Cooling:Central Air
- Heating:Gas: Central
Structure and exterior
- Roof:Asphalt
- Year built:2023
- Building area:2,775 sq. ft.
- Lot area:0.13 Acres
- Lot Features:Fenced: Partial, Flat, Road: Paved, Sprinkler: Auto-Partial
- Architectural Style:Rambler/Ranch
- Construction Materials:Asphalt, Stucco
- Exterior Features:Basement Entrance
- Levels:2 Story
Schools
- High school:Maple Mountain
- Elementary school:Mapleton
Utilities
- Water:Culinary, Water Connected
- Sewer:Sewer Connected, Sewer: Connected
Finances and disclosures
- Price:$518,000
- Price per sq. ft.:$186.67
- Tax amount:$2,686
Features and amenities
- Laundry features:Electric Dryer Hookups
- Amenities:Window Coverings
Parking
- Total parking spaces:2
- Parking description:2 Car Garage, Attached, Attached Garage
- Garage spaces:2
New listings near 3831 S Powderwood Ln
- New
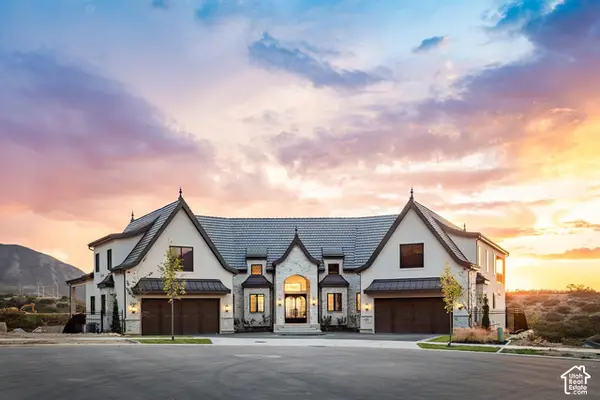 $4,095,000Active6 beds 6 baths10,232 sq. ft.
3476 S Cobblestone Ct, Mapleton, UT 84664
MLS# 2190677Listed by: SUMMIT SOTHEBY'S INTERNATIONAL REALTY - New
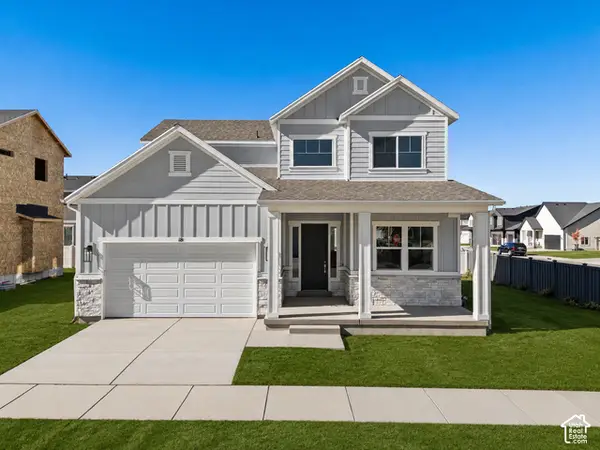 $669,000Active3 beds 3 baths3,202 sq. ft.
18 S Crimson Way #304, Mapleton, UT 84664
MLS# 2192374Listed by: REGAL HOMES REALTY - New
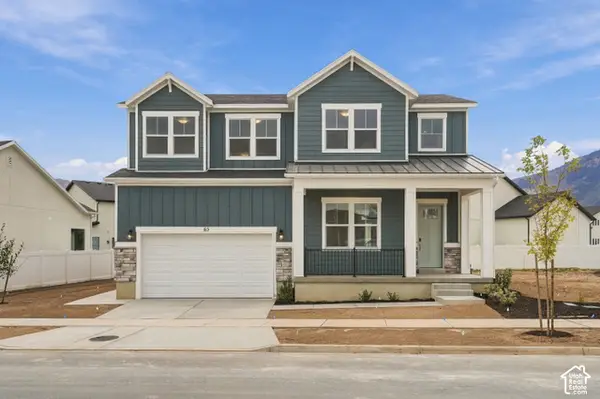 $956,000Active4 beds 4 baths3,897 sq. ft.
65 S Crimson Way W #312, Mapleton, UT 84664
MLS# 2192390Listed by: REGAL HOMES REALTY - New
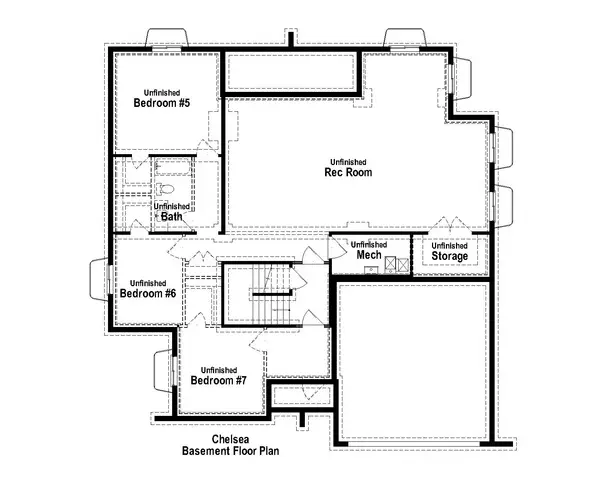 $1,149,900Active4 beds 4 baths5,045 sq. ft.
1577 N 1350 E #1, Mapleton, UT 84664
MLS# 2192396Listed by: ARIVE REALTY - New
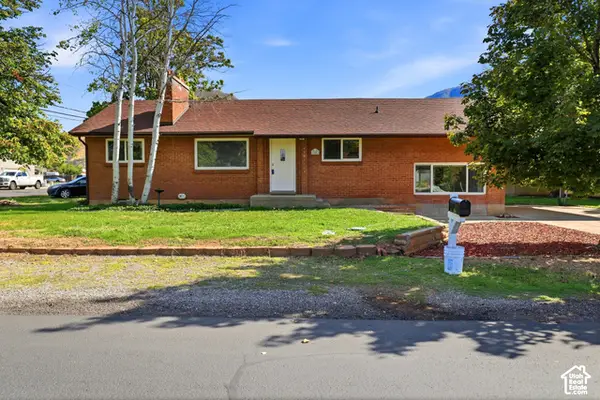
 $525,000Active4 beds 2 baths2,656 sq. ft.
380 N 300 E, Mapleton, UT 84664
MLS# 2192314Listed by: CENTURY 21 EDGES - Open Sat, 11am to 1pmNew
 $2,599,000Active7 beds 6 baths10,053 sq. ft.
910 N 1600, Mapleton, UT 84664
MLS# 12604671Listed by: ERA BROKERS CONSOLIDATED (UTAH - New
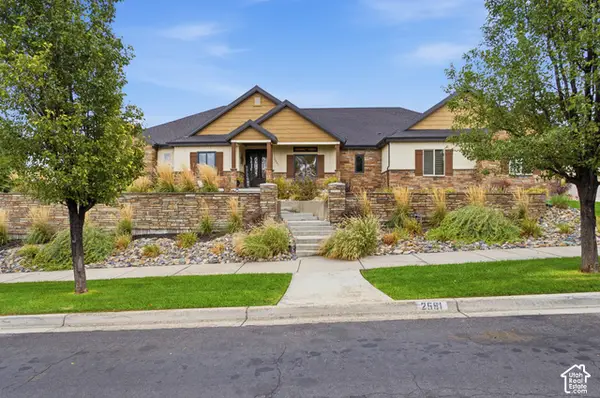 $2,250,000Active5 beds 7 baths7,415 sq. ft.
2591 S Lookout Ridge Dr, Mapleton, UT 84664
MLS# 2191991Listed by: REAL BROKER, LLC - Open Sat, 11:30am to 1:30pmNew
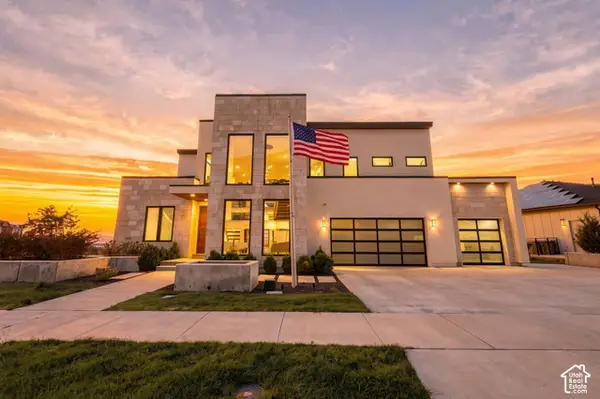 $1,970,000Active7 beds 6 baths7,611 sq. ft.
3918 S Mapleton Estates Dr, Mapleton, UT 84664
MLS# 2191217Listed by: REAL BROKER, LLC - New
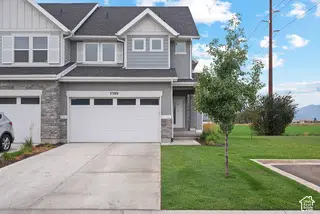 $485,000Active4 beds 4 baths2,510 sq. ft.
2389 W Wysteria Dr, Mapleton, UT 84664
MLS# 2191500Listed by: EQUITY REAL ESTATE (RESULTS) - Open Sat, 11am to 1pmNew
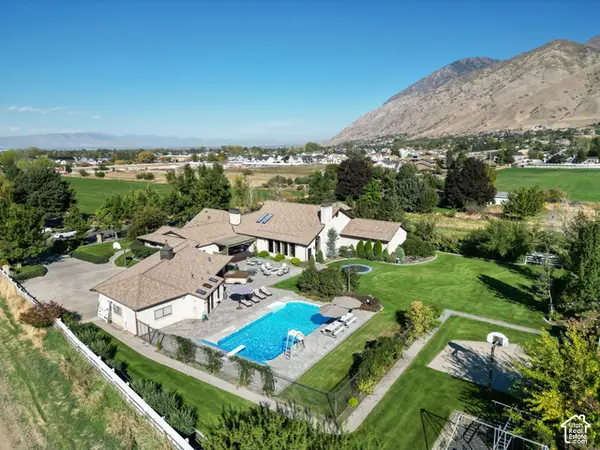 $2,599,000Active7 beds 6 baths10,053 sq. ft.
910 N 1600 E, Mapleton, UT 84664
MLS# 2187626Listed by: ERA BROKERS CONSOLIDATED (UTAH COUNTY)


Protect your home and budget from life's surprises with an Assurant Home Warranty, backed by a partner that supports you through every step of homeownership. Explore Plans.
©2026 Century 21 Real Estate LLC. All rights reserved. CENTURY 21®, the CENTURY 21 Logo and C21® are service marks owned by Century 21 Real Estate LLC. Century 21 Real Estate LLC fully supports the principles of the Fair Housing Act and the Equal Opportunity Act. Each office is independently owned and operated. Listing information is deemed reliable but not guaranteed accurate.