
4735 S Alder Drive Dr #F101, Mapleton, UT 84664
Local realty services provided by:CENTURY 21 Naomi
4735 S Alder Drive Dr #F101,Mapleton, UT 84664
$334,900
- 3 Beds
- 2 Baths
- 1,272 sq. ft.
- Condominium
- Pending
Listed by: karlene barnes
Office: equity real estate (results)
MLS#:2175814
Source:SL
Price summary
- Price:$334,900
- Price per sq. ft.:$263.29
- Monthly HOA dues:$244
About this home
Welcome to this main floor condo with an attached garage! Why wait to build when you can move into this beautiful, convenient main floor unit now? This home comes with upgraded lighting, ceiling fan, cabinet hardware and faucets. You will love the amenities Harmony Ridge has to offer. Enjoy the community swimming pool, playground, gym and pickle ball courts. There is also a clubhouse for those special events. Located at the mouth of Spanish Fork Canyon, you will absolutely love the gorgeous mountain views. Square footage figures are provided as a courtesy estimate only and were obtained from builder plans. Buyer is advised to obtain an independent measurement.
Contact an agent
Home facts
- Year built:2025
- Subdivision & Development:HARMONY RIDGE
- Listing ID #:2175814
- Added:45 day(s) ago
- Updated:September 15, 2026 at 09:19 AM
Rooms and interior
- Bedrooms:3
- Total bathrooms:2
- Full bathrooms:2
- Rooms Total:10
- Flooring:Carpet
- Kitchen Description:Disposal, Microwave, Range/Oven: Built-In
- Basement Description:Slab
- Living area:1,272 sq. ft.
Heating and cooling
- Cooling:Central Air
- Heating:Gas: Central
Structure and exterior
- Roof:Asphalt
- Year built:2025
- Building area:1,272 sq. ft.
- Lot area:0.01 Acres
- Lot Features:Drip Irrigation, Flat, Road: Paved, Sidewalks
- Architectural Style:Condo
- Construction Materials:Brick, Cement Siding, Stucco
- Levels:1 Story
Schools
- High school:Maple Mountain
- Middle school:Mapleton Jr
- Elementary school:Maple Ridge
Utilities
- Water:Culinary, Water Connected
- Sewer:Sewer Connected, Sewer: Connected, Sewer: Public
Finances and disclosures
- Price:$334,900
- Price per sq. ft.:$263.29
- Tax amount:$1,800
Features and amenities
- Amenities:Alarm: Fire, Ceiling Fan, Closet: Walk-In, Fitness Center, Hiking Trails, Pets Permitted, Picnic Area, Playground, Pool, Smart Thermostat(s), Snow Removal
Parking
- Total parking spaces:4
- Parking description:1 Car Garage, Attached, Attached Garage, Garage Door Opener, Parking: Uncovered
- Garage spaces:1
New listings near 4735 S Alder Drive Dr #F101
- New
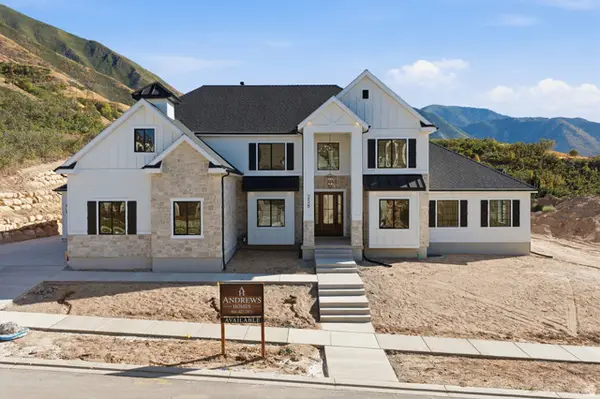 $1,800,000Active6 beds 5 baths6,010 sq. ft.
258 E Maple Ridge Dr, Mapleton, UT 84664
MLS# 2185099Listed by: LEGACY GROUP REAL ESTATE PLLC - New
 $669,000Active4 beds 2 baths2,496 sq. ft.
1003 E Maple St, Mapleton, UT 84664
MLS# 2184576Listed by: KW WESTFIELD - New
 $750,900Active4 beds 3 baths4,126 sq. ft.
4423 S Harmony Ridge Pkwy #1011, Mapleton, UT 84664
MLS# 2184498Listed by: EDGE REALTY  $612,900Pending3 beds 2 baths2,828 sq. ft.
19 W Linden Ln #1026, Mapleton, UT 84664
MLS# 2184177Listed by: EDGE REALTY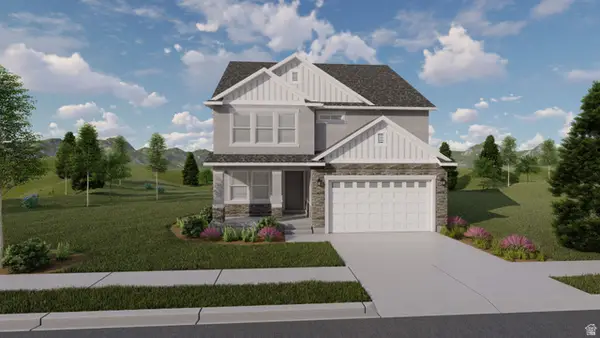 $777,900Pending3 beds 3 baths3,623 sq. ft.
62 E Wild Rose Dr #913, Mapleton, UT 84664
MLS# 2184165Listed by: EDGE REALTY- New
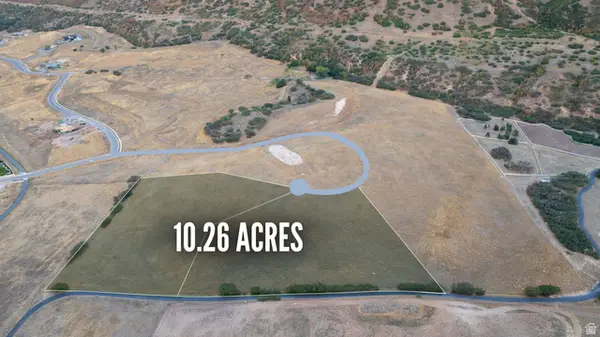 $4,999,000Active10.26 Acres
E S Preserve Dr, Mapleton, UT 84664
MLS# 2184057Listed by: PRESIDIO REAL ESTATE - New
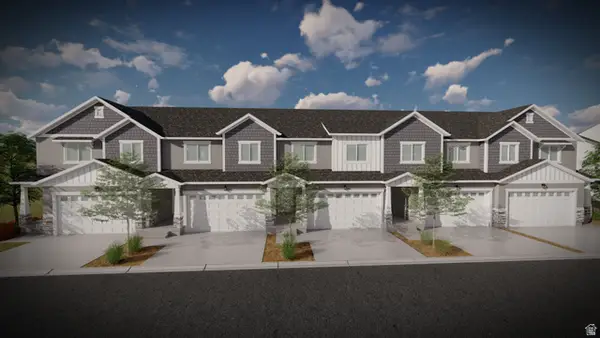 $488,900Active3 beds 3 baths2,321 sq. ft.
5288 S Plum Ln #749, Mapleton, UT 84664
MLS# 2184082Listed by: EDGE REALTY - New
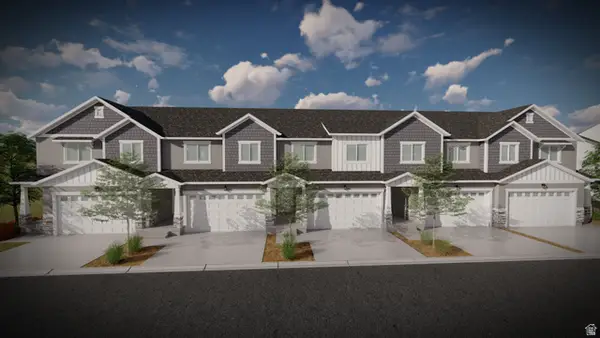 $482,900Active3 beds 3 baths2,280 sq. ft.
5284 S Plum Ln #750, Mapleton, UT 84664
MLS# 2184086Listed by: EDGE REALTY - New
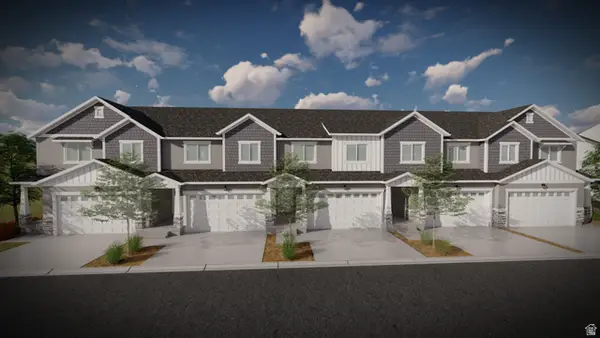 $477,900Active3 beds 3 baths2,280 sq. ft.
5278 S Plum Ln #751, Mapleton, UT 84664
MLS# 2184088Listed by: EDGE REALTY - New
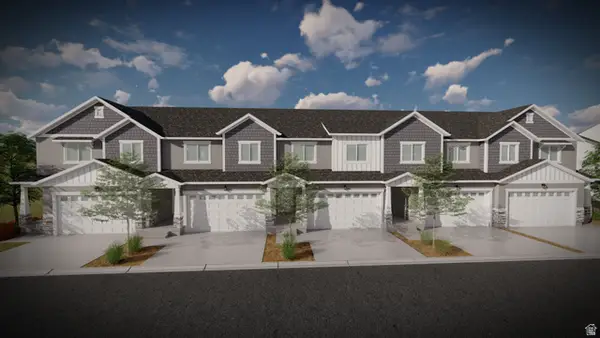 $479,900Active3 beds 3 baths2,280 sq. ft.
5270 S Plum Ln #752, Mapleton, UT 84664
MLS# 2184090Listed by: EDGE REALTY


Protect your home and budget from life's surprises with an Assurant Home Warranty, backed by a partner that supports you through every step of homeownership. Explore Plans.
©2026 Century 21 Real Estate LLC. All rights reserved. CENTURY 21®, the CENTURY 21 Logo and C21® are service marks owned by Century 21 Real Estate LLC. Century 21 Real Estate LLC fully supports the principles of the Fair Housing Act and the Equal Opportunity Act. Each office is independently owned and operated. Listing information is deemed reliable but not guaranteed accurate.