
762 W Rock Ridge Dr #277, Mapleton, UT 84664
Local realty services provided by:CENTURY 21 Lifestyle Real Estate
762 W Rock Ridge Dr #277,Mapleton, UT 84664
$875,000
- 3 Beds
- 4 Baths
- 4,622 sq. ft.
- Single family
- Active
Listed by: roberto c. alvarez, dian tomko
Office: toll brothers real estate, inc.
MLS#:2175514
Source:SL
Price summary
- Price:$875,000
- Price per sq. ft.:$189.31
- Monthly HOA dues:$39
About this home
$50,000 Design Studio Credit Included!! For a limited time, personalize your new home with your preferred interior finishes and design selections to create a home that reflects your style-all while enjoying professionally curated structural options already included. The Brooke offers a thoughtfully designed floor plan with an open-concept layout ideal for everyday living and entertaining. A welcoming 12' tall foyer leads to a spacious great room, casual dining area, and gourmet kitchen featuring a large center island with breakfast bar and a generous pantry. The luxury outdoor living area extends the main living space for seamless indoor-outdoor enjoyment. The primary suite includes a spacious walk-in closet and an en-suite bath with dual vanities, a soaking tub, separate shower, and private water closet. Two secondary bedrooms each feature ample closet space and a private full bath. An unfinished basement provides the opportunity for future expansion and additional living space. **Additional features include 10' ceilings throughout the main floor, 8' interior doors on the main floor, and 9' basement foundation wall height, **a powder room, everyday entry, and a three-car tandem garage with extra storage....
Contact an agent
Home facts
- Year built:2026
- Subdivision & Development:MAPLETON HEIGHTS
- Listing ID #:2175514
- Added:44 day(s) ago
- Updated:September 13, 2026 at 11:49 AM
Rooms and interior
- Bedrooms:3
- Total bathrooms:4
- Full bathrooms:3
- Half bathrooms:1
- Rooms Total:13
- Flooring:Carpet, Tile
- Bathrooms Description:Bath: Sep. Tub/Shower
- Kitchen Description:Disposal, Microwave, Oven: Wall, Range Hood, Range: Countertop
- Basement Description:Full
- Living area:4,622 sq. ft.
Heating and cooling
- Cooling:Central Air
- Heating:Gas: Central
Structure and exterior
- Roof:Asphalt
- Year built:2026
- Building area:4,622 sq. ft.
- Lot area:0.28 Acres
- Lot Features:Drip Irrigation, Flat, Road: Paved, Sidewalks, Sprinkler: Auto-Partial
- Architectural Style:Rambler/Ranch
- Construction Materials:Brick, Cement Siding
- Exterior Features:Covered, Entry (Foyer), Lighting, Patio: Covered
- Levels:2 Story
Schools
- High school:Maple Mountain
- Middle school:Mapleton Jr
- Elementary school:Spanish Oaks
Utilities
- Water:Culinary, Irrigation, Water Connected
- Sewer:Sewer Connected, Sewer: Connected
Finances and disclosures
- Price:$875,000
- Price per sq. ft.:$189.31
- Tax amount:$1
Features and amenities
- Laundry features:Electric Dryer Hookups
- Amenities:Biking Trails, Closet: Walk-In, Hiking Trails, Low VOC Finishes, Picnic Area
Parking
- Total parking spaces:6
- Parking description:2 Car Deep (Tandem), 3 Car Garage, Extra Height, Garage Door Opener
- Garage spaces:3
New listings near 762 W Rock Ridge Dr #277
- New
 $669,000Active4 beds 2 baths2,496 sq. ft.
1003 E Maple St, Mapleton, UT 84664
MLS# 2184576Listed by: KW WESTFIELD - New
 $750,900Active4 beds 3 baths4,126 sq. ft.
4423 S Harmony Ridge Pkwy #1011, Mapleton, UT 84664
MLS# 2184498Listed by: EDGE REALTY  $612,900Pending3 beds 2 baths2,828 sq. ft.
19 W Linden Ln #1026, Mapleton, UT 84664
MLS# 2184177Listed by: EDGE REALTY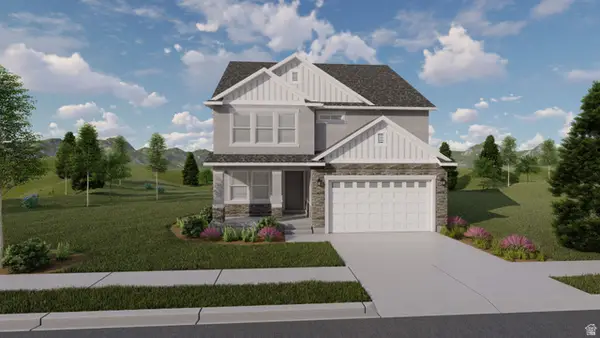 $777,900Pending3 beds 3 baths3,623 sq. ft.
62 E Wild Rose Dr #913, Mapleton, UT 84664
MLS# 2184165Listed by: EDGE REALTY- New
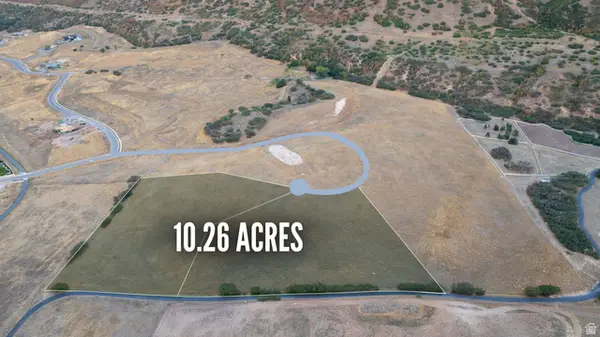 $4,999,000Active10.26 Acres
E S Preserve Dr, Mapleton, UT 84664
MLS# 2184057Listed by: PRESIDIO REAL ESTATE - New
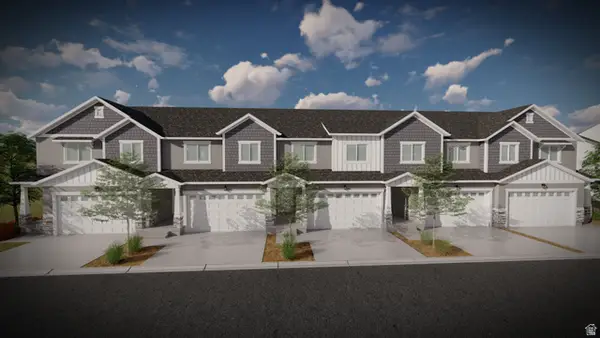 $488,900Active3 beds 3 baths2,321 sq. ft.
5288 S Plum Ln #749, Mapleton, UT 84664
MLS# 2184082Listed by: EDGE REALTY - New
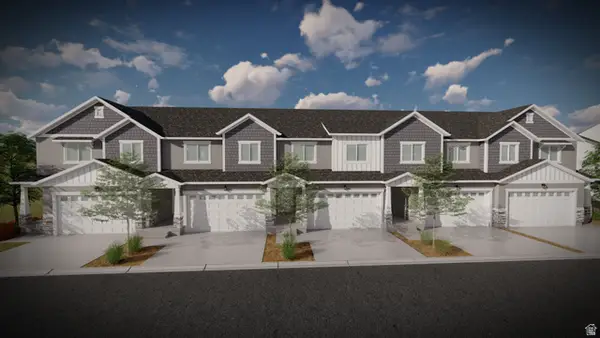 $482,900Active3 beds 3 baths2,280 sq. ft.
5284 S Plum Ln #750, Mapleton, UT 84664
MLS# 2184086Listed by: EDGE REALTY - New
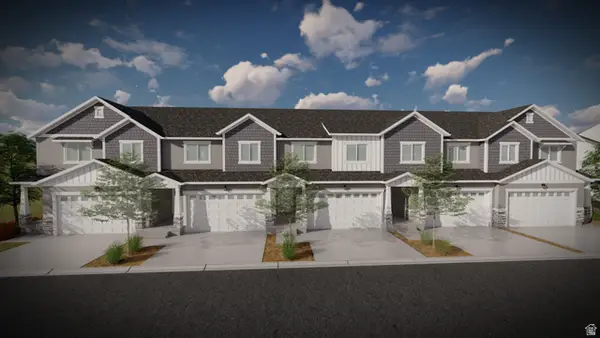 $477,900Active3 beds 3 baths2,280 sq. ft.
5278 S Plum Ln #751, Mapleton, UT 84664
MLS# 2184088Listed by: EDGE REALTY - New
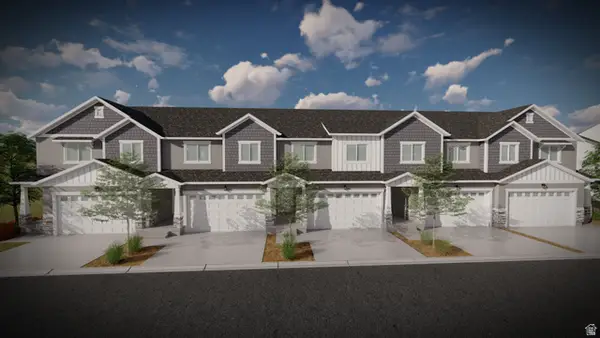 $479,900Active3 beds 3 baths2,280 sq. ft.
5270 S Plum Ln #752, Mapleton, UT 84664
MLS# 2184090Listed by: EDGE REALTY - New
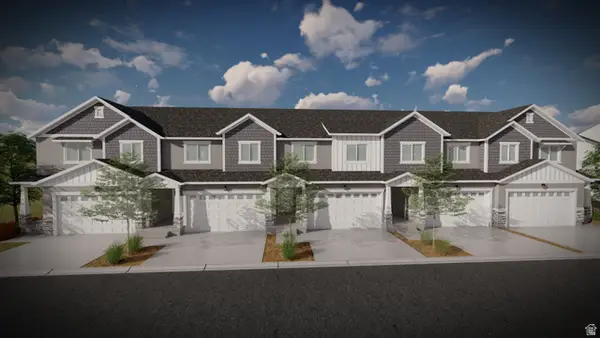 $485,900Active3 beds 3 baths2,321 sq. ft.
5266 S Plum Ln #753, Mapleton, UT 84664
MLS# 2184092Listed by: EDGE REALTY


Protect your home and budget from life's surprises with an Assurant Home Warranty, backed by a partner that supports you through every step of homeownership. Explore Plans.
©2026 Century 21 Real Estate LLC. All rights reserved. CENTURY 21®, the CENTURY 21 Logo and C21® are service marks owned by Century 21 Real Estate LLC. Century 21 Real Estate LLC fully supports the principles of the Fair Housing Act and the Equal Opportunity Act. Each office is independently owned and operated. Listing information is deemed reliable but not guaranteed accurate.