877 S Yarrow Dr W, Mapleton, UT 84664
Local realty services provided by:CENTURY 21 Everest
877 S Yarrow Dr W,Mapleton, UT 84664
$725,000
- 6 Beds
- 4 Baths
- 4,360 sq. ft.
- Single family
- Pending
Listed by: peter morkel
Office: kw westfield (excellence)
MLS#:2169692
Source:SL
Price summary
- Price:$725,000
- Price per sq. ft.:$166.28
- Monthly HOA dues:$24
About this home
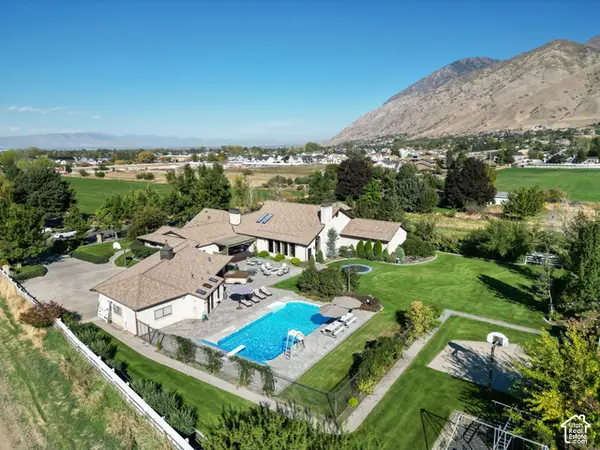
Luxurious custom living on a premier corner lot! This stunning 6-bedroom, 3.5-bathroom masterpiece perfectly blends modern design with high-end, custom upgrades. Inside, you are greeted by soaring 9-foot ceilings on both the main level and basement, elevated 8-foot doors, and a private main-floor office. Every bedroom features upgraded can lighting and ceiling fans, while all bathrooms boast pristine quartz countertops and custom-hung mirrors. Unmatched storage solutions abound, including a 3-car garage, a massive mechanical room, and two extra basement storage rooms. Smart, efficient extras include a tankless water heater, a whole-home water softener, a custom laundry room with a utility sink, and a front-closet switch controlling the eave outlets. Don't miss: $100K Landscaped Backyard Oasis: Designed for elite entertaining and relaxation. Features a multi-level deck equipped with a built-in privacy wall, custom lighting, a refreshing water misting system, a life-sized zen garden, raised garden boxes, and full-yard dual-switch lighting. Chef's Kitchen & Premium Quartz Finishes: A culinary dream featuring pristine quartz countertops, an abundance of custom cabinetry, and seamless flow into the open-concept living area highlighted by a gas fireplace with a custom wood and tile surround. Detached 2-Story Storage Shed: Incredible utility meets thoughtful design. This brand-new, two-story shed provides massive bonus storage or workshop potential and comes completely power-ready with conduit already run under the concrete. Located in a highly desirable Mapleton neighborhood, this home is within walking distance of local elementary and junior high schools, near Maple Mountain High, and just minutes from the upcoming brand-new Harmons grocery store!...
Contact an agent
Home facts
- Year built:2021
- Subdivision & Development:HARVEST PARK
- Listing ID #:2169692
- Added:109 day(s) ago
- Updated:October 22, 2026 at 10:03 PM
Rooms and interior
- Bedrooms:6
- Total bathrooms:4
- Full bathrooms:3
- Half bathrooms:1
- Rooms Total:16
- Flooring:Carpet, Tile
- Bathrooms Description:Bath: Sep. Tub/Shower
- Kitchen Description:Disposal, Kitchen: Updated, Oven: Wall, Range Hood, Range: Gas
- Basement Description:Full
- Living area:4,360 sq. ft.
Heating and cooling
- Cooling:Central Air
- Heating:Forced Air, Gas: Central
Structure and exterior
- Roof:Asphalt
- Year built:2021
- Building area:4,360 sq. ft.
- Lot area:0.16 Acres
- Lot Features:Corner Lot, Curb & Gutter, Fenced: Full, Flat, Road: Paved, Sidewalks, Sprinkler: Auto-Partial
- Architectural Style:Rambler/Ranch
- Construction Materials:Cement Siding, Stone, Stucco
- Exterior Features:Deck: Covered, Out Buildings, Patio: Open
- Levels:2 Story
Schools
- High school:Maple Mountain
- Middle school:Mapleton Jr
- Elementary school:Maple Ridge
Utilities
- Water:Culinary, Water Connected
- Sewer:Sewer Connected, Sewer: Connected, Sewer: Public
Finances and disclosures
- Price:$725,000
- Price per sq. ft.:$166.28
- Tax amount:$3,543
Features and amenities
- Laundry features:Electric Dryer Hookups
- Amenities:Closet: Walk-In, Storage Shed(s), Window Coverings
Parking
- Total parking spaces:6
- Parking description:2 Car Deep (Tandem), 3 Car Garage, Attached, Attached Garage, Garage Door Opener
- Garage spaces:3
New listings near 877 S Yarrow Dr W
- New
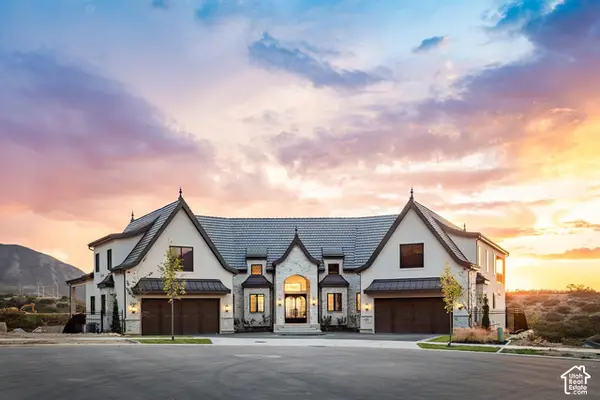 $4,095,000Active6 beds 6 baths10,232 sq. ft.
3476 S Cobblestone Ct, Mapleton, UT 84664
MLS# 2190677Listed by: SUMMIT SOTHEBY'S INTERNATIONAL REALTY - New
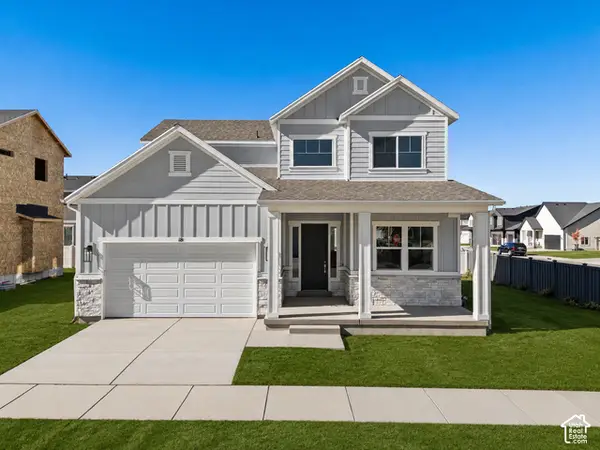 $669,000Active3 beds 3 baths3,202 sq. ft.
18 S Crimson Way #304, Mapleton, UT 84664
MLS# 2192374Listed by: REGAL HOMES REALTY - New
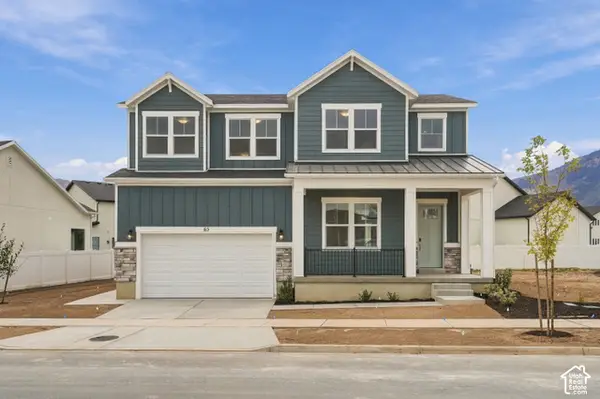 $956,000Active4 beds 4 baths3,897 sq. ft.
65 S Crimson Way W #312, Mapleton, UT 84664
MLS# 2192390Listed by: REGAL HOMES REALTY - New
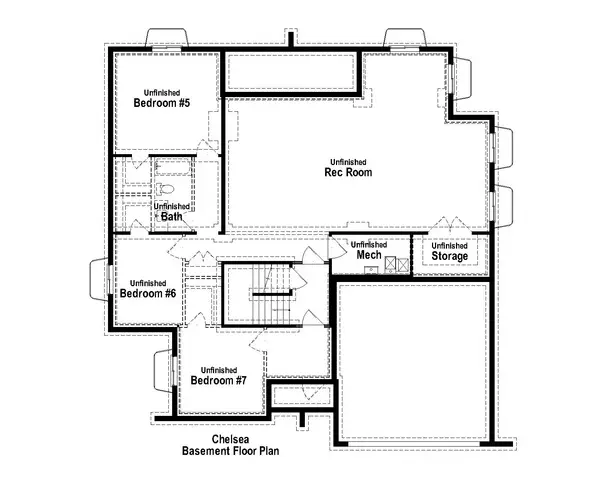 $1,149,900Active4 beds 4 baths5,045 sq. ft.
1577 N 1350 E #1, Mapleton, UT 84664
MLS# 2192396Listed by: ARIVE REALTY - New
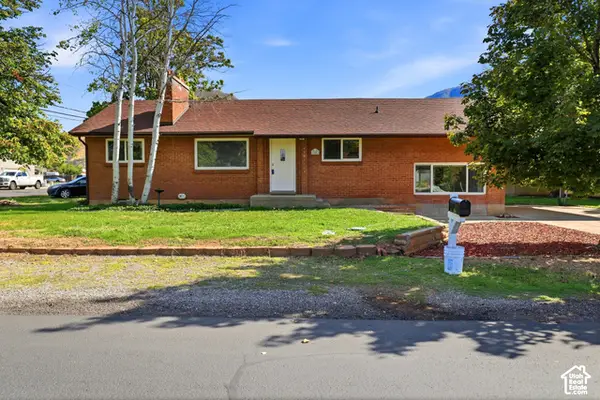
 $525,000Active4 beds 2 baths2,656 sq. ft.
380 N 300 E, Mapleton, UT 84664
MLS# 2192314Listed by: CENTURY 21 EDGES - Open Sat, 11am to 1pmNew
 $2,599,000Active7 beds 6 baths10,053 sq. ft.
910 N 1600, Mapleton, UT 84664
MLS# 12604671Listed by: ERA BROKERS CONSOLIDATED (UTAH - New
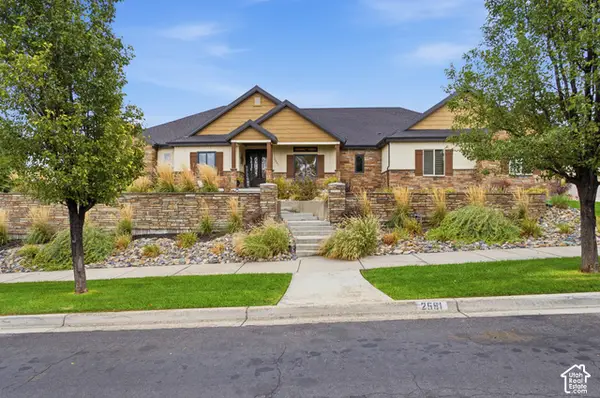 $2,250,000Active5 beds 7 baths7,415 sq. ft.
2591 S Lookout Ridge Dr, Mapleton, UT 84664
MLS# 2191991Listed by: REAL BROKER, LLC - Open Sat, 11:30am to 1:30pmNew
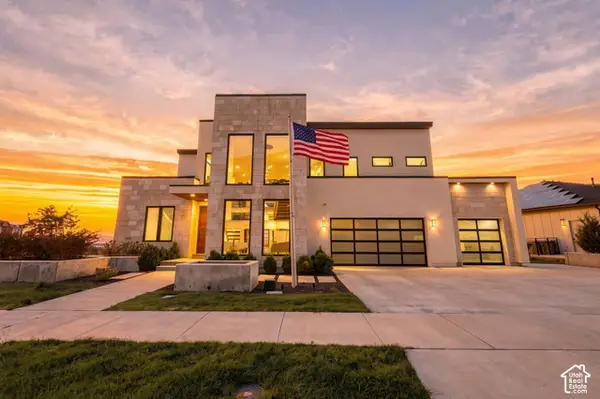 $1,970,000Active7 beds 6 baths7,611 sq. ft.
3918 S Mapleton Estates Dr, Mapleton, UT 84664
MLS# 2191217Listed by: REAL BROKER, LLC - New
 $485,000Active4 beds 4 baths2,510 sq. ft.
2389 W Wysteria Dr, Mapleton, UT 84664
MLS# 2191500Listed by: EQUITY REAL ESTATE (RESULTS) - Open Sat, 11am to 1pmNew
 $2,599,000Active7 beds 6 baths10,053 sq. ft.
910 N 1600 E, Mapleton, UT 84664
MLS# 2187626Listed by: ERA BROKERS CONSOLIDATED (UTAH COUNTY)


Protect your home and budget from life's surprises with an Assurant Home Warranty, backed by a partner that supports you through every step of homeownership. Explore Plans.
©2026 Century 21 Real Estate LLC. All rights reserved. CENTURY 21®, the CENTURY 21 Logo and C21® are service marks owned by Century 21 Real Estate LLC. Century 21 Real Estate LLC fully supports the principles of the Fair Housing Act and the Equal Opportunity Act. Each office is independently owned and operated. Listing information is deemed reliable but not guaranteed accurate.