
1811 S 5900 W, Mendon, UT 84325
Local realty services provided by:CENTURY 21 Essentials Realty
1811 S 5900 W,Mendon, UT 84325
$710,000
- 4 Beds
- 3 Baths
- 3,072 sq. ft.
- Single family
- Active
Listed by:
 Christian Redd(435) 770 - 6884CENTURY 21 N&N, Realtors
Office: century 21 n & n realtors
MLS#:2161225
Source:SL
Price summary
- Price:$710,000
- Price per sq. ft.:$231.12
About this home
Escape to the Mendon bench where you get the country lifestyle only 15 minutes from town! Nestled at the base of the Wellsville Mountains, this stunning 2.12-acre property with animal rights offers panoramic valley views. Enjoy mature trees, a barn, and an outbuilding with 220V power. Inside features vaulted ceilings, a cozy gas fireplace, new carpet, and a chef's kitchen with gas cooktop and new double wall ovens. Modern upgrades include a 2019 roof, new AC, a full auto sprinkler system, and a covered patio perfect for outdoor living. Square footage figures are provided as a courtesy estimate only and were obtained from county. Buyer is advised to obtain an independent measurement.
Contact an agent
Home facts
- Year built:1993
- Subdivision & Development:COBBLESTONE
- Listing ID #:2161225
- Added:104 day(s) ago
- Updated:September 10, 2026 at 11:21 AM
Rooms and interior
- Bedrooms:4
- Total bathrooms:3
- Full bathrooms:1
- Rooms Total:14
- Flooring:Carpet, Hardwood, Laminate, Tile, Vinyl
- Kitchen Description:Disposal, Kitchen: Updated, Oven: Double, Oven: Wall, Range Hood, Range: Countertop, Range: Gas, Refrigerator
- Living area:3,072 sq. ft.
Heating and cooling
- Cooling:Central Air
- Heating:Forced Air, Gas: Central
Structure and exterior
- Roof:Asphalt
- Year built:1993
- Building area:3,072 sq. ft.
- Lot area:2.12 Acres
- Lot Features:Fenced: Partial, Private, Road: Paved, Secluded, Sprinkler: Auto-Full, Terrain: Grad Slope, Wooded
- Exterior Features:Barn, Covered, Entry (Foyer), Horse Property, Lighting, Out Buildings, Patio: Covered, Patio: Open
- Levels:3 Story
Schools
- High school:Mountain Crest
- Middle school:South Cache
- Elementary school:Mountainside
Utilities
- Water:Culinary, Water Connected
- Sewer:Septic Tank, Sewer: Private, Sewer: Septic Tank
Finances and disclosures
- Price:$710,000
- Price per sq. ft.:$231.12
- Tax amount:$2,603
Features and amenities
- Laundry features:Electric Dryer Hookups, Gas Dryer Hookups
- Amenities:Closet: Walk-In, French Doors, Storage Shed(s), Swing Set, Vaulted Ceilings
Parking
- Total parking spaces:10
- Parking description:2 Car Garage, Attached, Attached Garage, Garage Door Opener
- Garage spaces:2
New listings near 1811 S 5900 W
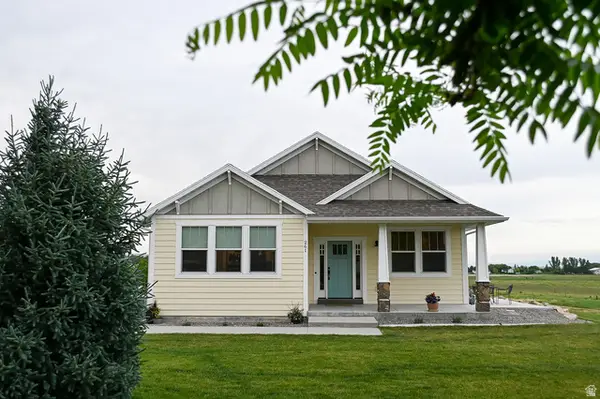 $690,000Active3 beds 3 baths2,312 sq. ft.
261 E 600 S, Mendon, UT 84325
MLS# 2179512Listed by: ASCENT REAL ESTATE GROUP LLC $950,000Active14.29 Acres
1155 N 100 W, Mendon, UT 84325
MLS# 2174607Listed by: ABODE & CO. REAL ESTATE LLC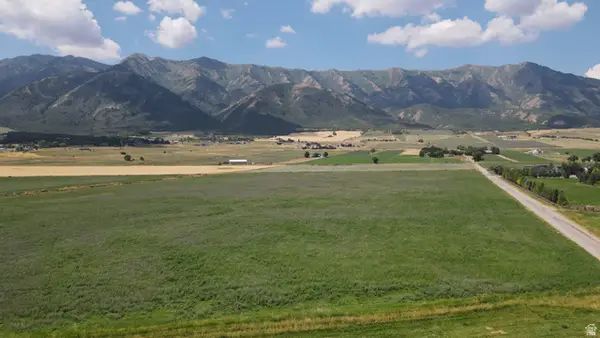 $799,000Pending30.44 Acres
Address Withheld By Seller, Mendon, UT 84325
MLS# 2174495Listed by: BRIX REAL ESTATE $246,000Pending0.81 Acres
1045 N 74 W #66, Mendon, UT 84325
MLS# 2118377Listed by: CORNERSTONE REAL ESTATE PROFESSIONALS, LLC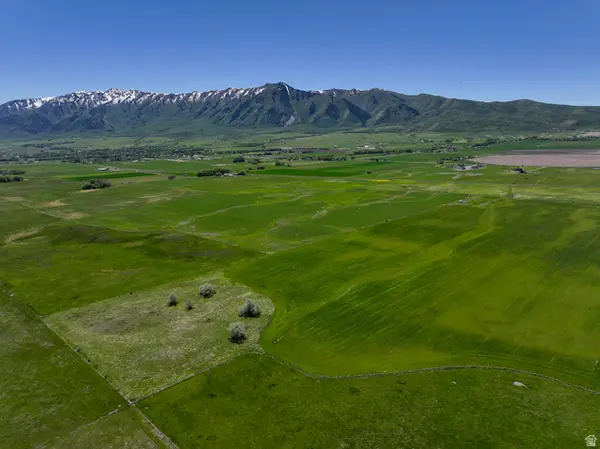 $649,000Active30 Acres
600 N 5600 W, Mendon, UT 84325
MLS# 2165638Listed by: CORNERSTONE REAL ESTATE PROFESSIONALS, LLC $550,000Pending5 beds 3 baths3,192 sq. ft.
545 N Pheasant Hollow Ln, Mendon, UT 84325
MLS# 2165355Listed by: CORNERSTONE REAL ESTATE PROFESSIONALS, LLC $855,000Pending3 beds 3 baths3,995 sq. ft.
933 N 75 W #64, Mendon, UT 84325
MLS# 2164917Listed by: CORNERSTONE REAL ESTATE PROFESSIONALS, LLC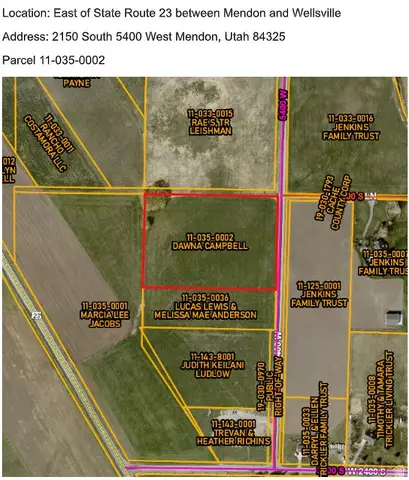 $695,000Active7.01 Acres
2150 S 5400 W, Mendon, UT 84325
MLS# 2163980Listed by: INTERMOUNTAIN PROPERTIES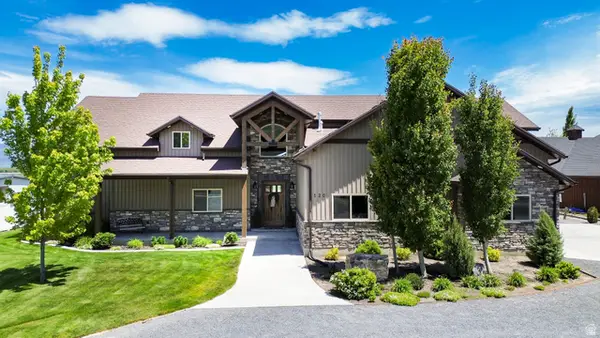 $1,175,000Pending5 beds 5 baths5,569 sq. ft.
120 S 380 E, Mendon, UT 84325
MLS# 2160610Listed by: CRESENT RIDGE REALTY LLC


Protect your home and budget from life's surprises with an Assurant Home Warranty, backed by a partner that supports you through every step of homeownership. Explore Plans.
©2026 Century 21 Real Estate LLC. All rights reserved. CENTURY 21®, the CENTURY 21 Logo and C21® are service marks owned by Century 21 Real Estate LLC. Century 21 Real Estate LLC fully supports the principles of the Fair Housing Act and the Equal Opportunity Act. Each office is independently owned and operated. Listing information is deemed reliable but not guaranteed accurate.