
12 E Blackwood Cv #1, Midvale, UT 84047
Local realty services provided by:CENTURY 21 Wasatch Life Realty
Upcoming open houses
- Sat, Oct 0311:00 am - 02:00 pm
Listed by: scott willey, skyler m miller
Office: real broker, llc.
MLS#:2188171
Source:SL
Price summary
- Price:$426,000
- Price per sq. ft.:$333.59
- Monthly HOA dues:$220
About this home
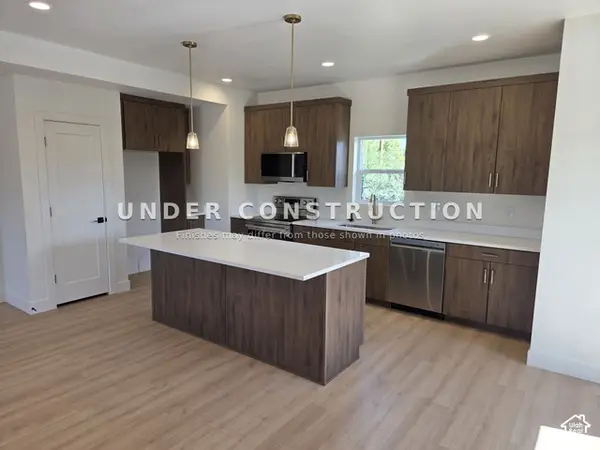
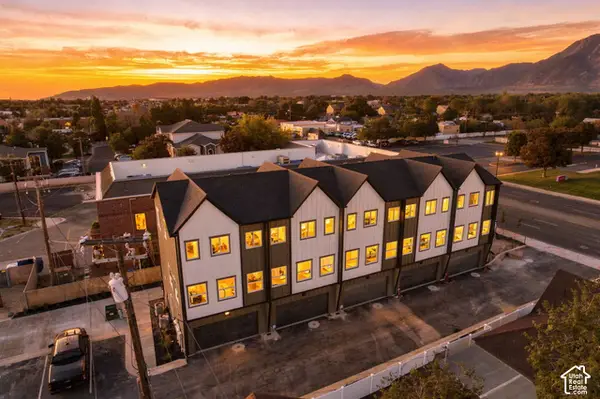
**GRAND OPENING EVENT Saturday, October 3rd 11am-2pm** Preferred lender incentive available. Model home hours: Tuesday-Friday 11:00am-5:00pm Saturday 10:00am-4:00pm. One of the few opportunities to purchase a new construction townhome in the low $400Ks is now being offered in The Aaron community by Signature Homes. The main level is designed for everyday function and entertaining, featuring a large kitchen island, quartz countertops, and seamless flow into the dining and living areas. Square footage is a courtesy estimate from builder plans. Buyers are advised to obtain independent measurements. Community is under construction.
Contact an agent
Home facts
- Year built:2026
- Subdivision & Development:THE AARON
- Listing ID #:2188171
- Added:2 day(s) ago
- Updated:October 02, 2026 at 09:01 PM
Rooms and interior
- Bedrooms:2
- Total bathrooms:3
- Full bathrooms:2
- Half bathrooms:1
- Rooms Total:8
- Flooring:Carpet, Tile, Vinyl
- Kitchen Description:Microwave, Range Hood, Range: Gas
- Basement Description:Slab
- Living area:1,277 sq. ft.
Heating and cooling
- Cooling:Central Air
- Heating:Gas: Central
Structure and exterior
- Roof:Asphalt
- Year built:2026
- Building area:1,277 sq. ft.
- Lot area:0.01 Acres
- Lot Features:Sidewalks
- Architectural Style:Townhouse
- Construction Materials:Cement Siding, Stucco
- Levels:3 Story
Schools
- High school:Hillcrest
- Middle school:Midvale
- Elementary school:Midvale
Utilities
- Water:Culinary, Water Connected
- Sewer:Sewer Connected, Sewer: Connected, Sewer: Public
Finances and disclosures
- Price:$426,000
- Price per sq. ft.:$333.59
- Tax amount:$1
Features and amenities
- Laundry features:Electric Dryer Hookups
- Amenities:Ceiling Fan, Closet: Walk-In, Insurance, Maintenance, Pets Permitted, Picnic Area, Playground, Smart Thermostat(s), Snow Removal, Water
Parking
- Total parking spaces:2
- Parking description:2 Car Garage, Attached, Attached Garage
- Garage spaces:2
New listings near 12 E Blackwood Cv #1
- New
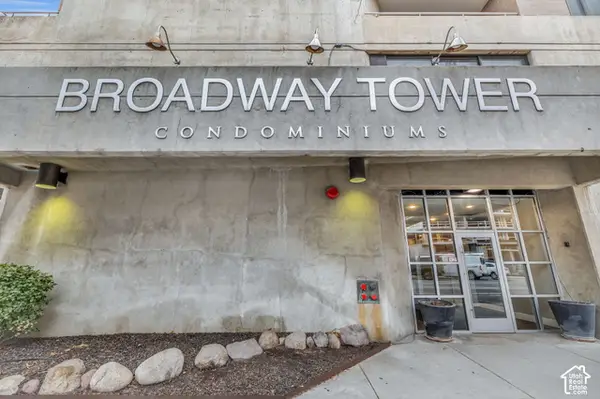 $1,199,990Active3 beds 2 baths1,868 sq. ft.
230 E Broadway #1209, Sandy, UT 84094
MLS# 2188920Listed by: ROYCE REALTY - New
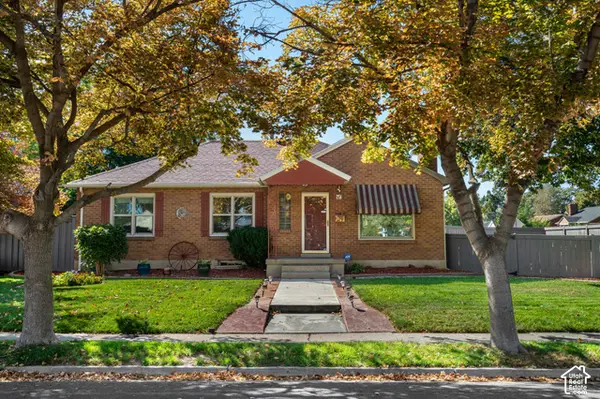 $545,000Active5 beds 2 baths2,344 sq. ft.
121 W Garden View Dr., Midvale, UT 84047
MLS# 2188998Listed by: EQUITY REAL ESTATE (SELECT) - Open Sat, 11am to 1pmNew
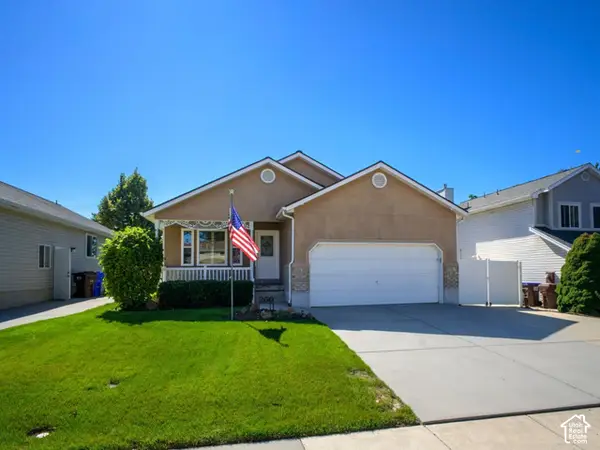 $599,900Active3 beds 2 baths3,122 sq. ft.
260 E Ashbrook Cir, Midvale, UT 84047
MLS# 2188764Listed by: LRG COLLECTIVE - New
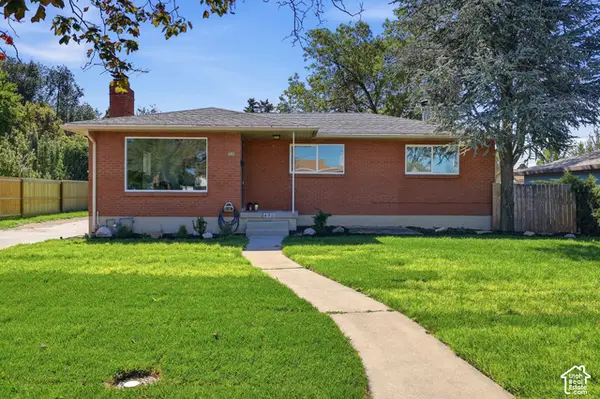 $600,000Active4 beds 2 baths2,240 sq. ft.
480 E 6990 S, Midvale, UT 84047
MLS# 2188808Listed by: BANGERTER REAL ESTATE, LLC - New
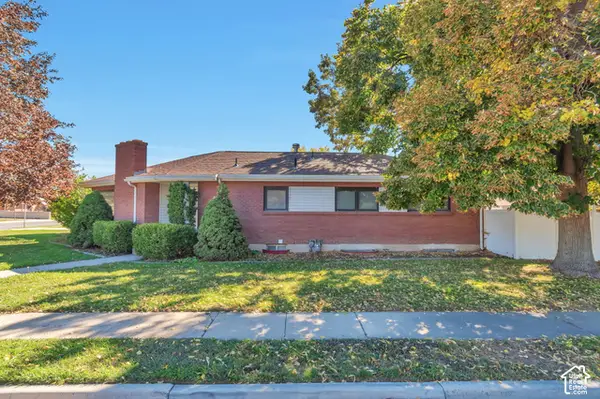
 $539,900Active3 beds 3 baths1,841 sq. ft.
7629 S 300 E, Sandy, UT 84047
MLS# 2188800Listed by: KELLY RIGHT REAL ESTATE OF UTAH, LLC - Open Sat, 11am to 2pmNew
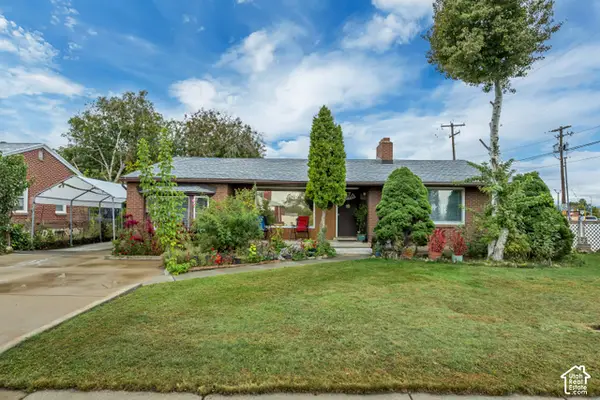
 $452,500Active3 beds 3 baths1,617 sq. ft.
32 W Blackwood Cv #12, Midvale, UT 84047
MLS# 2188711Listed by: REAL BROKER, LLC - New
 $549,900Active4 beds 2 baths2,961 sq. ft.
207 W Cornell Dr, Midvale, UT 84047
MLS# 2188539Listed by: CITY LIGHTS REAL ESTATE, LLC - New
 $525,000Active4 beds 2 baths2,560 sq. ft.
56 E 7720 S, Midvale, UT 84047
MLS# 2187442Listed by: DELUXE UTAH REAL ESTATE (NORTH) - Open Sat, 11am to 2pmNew
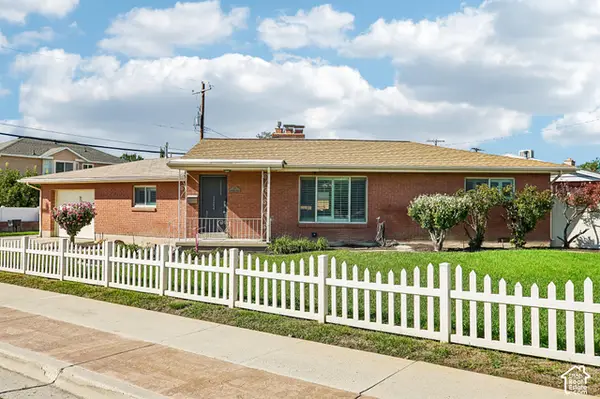 $400,000Active2 beds 2 baths1,324 sq. ft.
68 W Columbia Dr, Midvale, UT 84047
MLS# 2187851Listed by: OMADA REAL ESTATE - Open Sat, 11am to 2pmNew
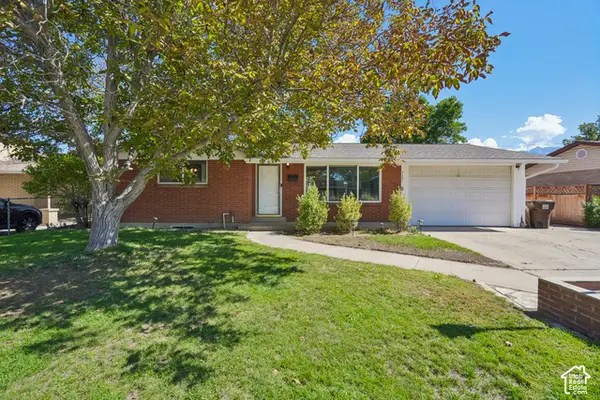 $530,000Active5 beds 2 baths1,884 sq. ft.
7391 S Ramanee Dr, Midvale, UT 84047
MLS# 2187507Listed by: REDFIN CORPORATION


Protect your home and budget from life's surprises with an Assurant Home Warranty, backed by a partner that supports you through every step of homeownership. Explore Plans.
©2026 Century 21 Real Estate LLC. All rights reserved. CENTURY 21®, the CENTURY 21 Logo and C21® are service marks owned by Century 21 Real Estate LLC. Century 21 Real Estate LLC fully supports the principles of the Fair Housing Act and the Equal Opportunity Act. Each office is independently owned and operated. Listing information is deemed reliable but not guaranteed accurate.