
395 W Center St, Midvale, UT 84047
Local realty services provided by:CENTURY 21 High Desert
395 W Center St,Midvale, UT 84047
$559,000
- 4 Beds
- 3 Baths
- 1,810 sq. ft.
- Single family
- Active
Listed by: rachel morin
Office: equity real estate (st geo)
MLS#:2196115
Source:SL
Price summary
- Price:$559,000
- Price per sq. ft.:$308.84
About this home
Spacious 1,810 sq ft Midvale UT home on a 0.25-acre fenced corner lot. 4 bed, 3 bath, central air, new water heater, water softener. Detached 2-car garage/workshop w/ EV charger & 40A 220V outlet. Across from City Park pickleball; walk to schools & TRAX.
Contact an agent
Home facts
- Year built:1914
- Listing ID #:2196115
- Added:2 day(s) ago
- Updated:November 16, 2026 at 12:33 PM
Rooms and interior
- Bedrooms:4
- Total bathrooms:3
- Full bathrooms:2
- Rooms Total:12
- Flooring:Carpet, Hardwood, Tile
- Kitchen Description:Range/Oven: Free Stdng., Range: Gas, Refrigerator
- Basement Description:Partial
- Living area:1,810 sq. ft.
Heating and cooling
- Cooling:Central Air
- Heating:Forced Air
Structure and exterior
- Roof:Asphalt
- Year built:1914
- Building area:1,810 sq. ft.
- Lot area:0.25 Acres
- Lot Features:Corner Lot, Curb & Gutter, Fenced: Full, Flat, Road: Paved, Sidewalks, Sprinkler: Auto-Full
- Architectural Style:Bungalow/Cottage
- Construction Materials:Brick, Metal Siding
- Exterior Features:Balcony, Covered, Entry (Foyer), Patio: Covered
- Levels:3 Story
Schools
- High school:Hillcrest
- Middle school:Midvale
- Elementary school:Midvale
Utilities
- Water:Culinary, Water Connected
- Sewer:Sewer Connected, Sewer: Connected, Sewer: Public
Finances and disclosures
- Price:$559,000
- Price per sq. ft.:$308.84
- Tax amount:$2,648
Features and amenities
- Laundry features:Dryer, Washer
- Amenities:Alarm: Security, Ceiling Fan, Den/Office, Water Softener Owned
Parking
- Total parking spaces:2
- Parking description:2 Car Garage, Detached, Extra Width, Parking: Uncovered, Workshop
- Garage spaces:2
New listings near 395 W Center St
- New
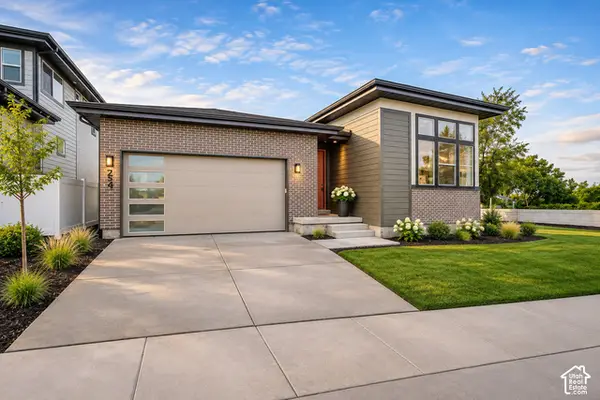 $738,870Active3 beds 2 baths2,898 sq. ft.
254 E Water Way #227, Midvale, UT 84070
MLS# 2196371Listed by: GARBETT HOMES - New
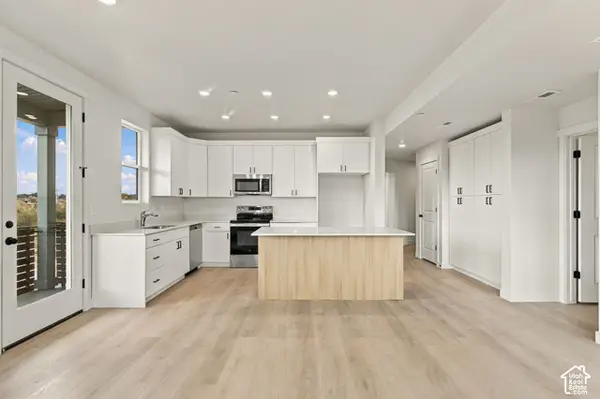 $394,400Active3 beds 2 baths1,360 sq. ft.
8333 S Iris Lumi Ln W #1Q-202, Midvale, UT 84047
MLS# 2196327Listed by: HOLMES HOMES REALTY 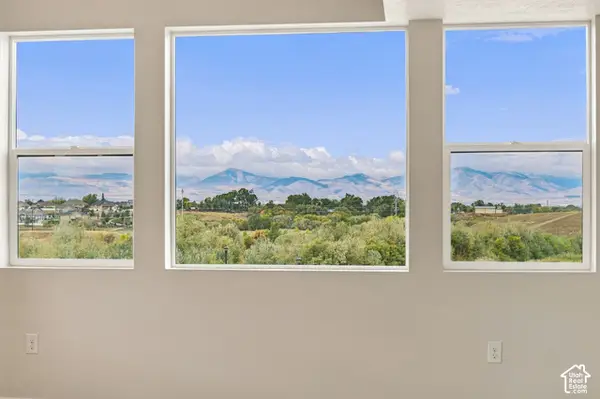 $421,500Pending3 beds 2 baths1,420 sq. ft.
717 W Coho Ln S #2F-304, Midvale, UT 84047
MLS# 2196296Listed by: HOLMES HOMES REALTY- New
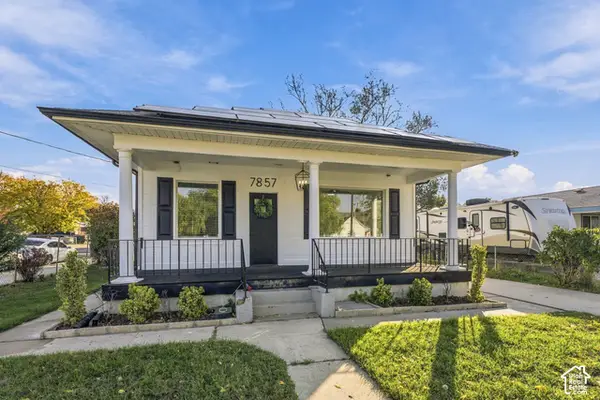 $539,000Active3 beds 2 baths1,326 sq. ft.
7857 S Pioneer St, Midvale, UT 84047
MLS# 2195800Listed by: EQUITY REAL ESTATE (SOLID) - New
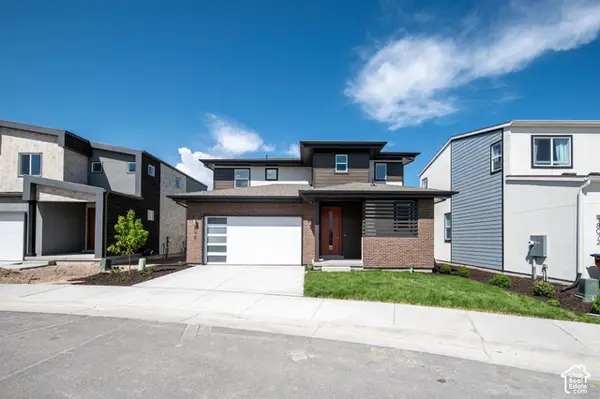 $729,900Active3 beds 3 baths2,748 sq. ft.
8076 S 300 E #247, Midvale, UT 84070
MLS# 2195678Listed by: GARBETT HOMES - New
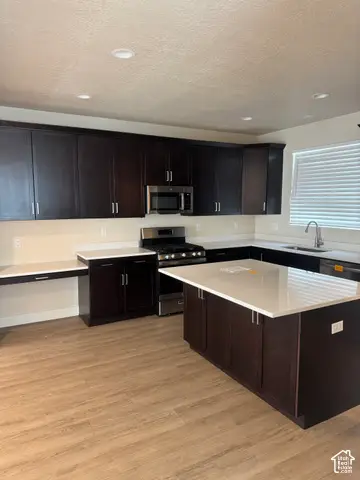 $420,000Active3 beds 3 baths1,594 sq. ft.
107 W Ryker Ln S #5, Midvale, UT 84047
MLS# 2195474Listed by: SIMPLE CHOICE REAL ESTATE - Open Sat, 1 to 2:30pmNew
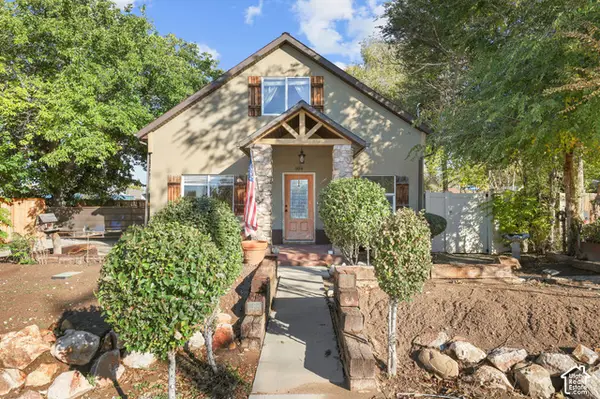 $729,000Active4 beds 3 baths2,403 sq. ft.
104 W 8600 S, Midvale, UT 84047
MLS# 2192052Listed by: EQUITY REAL ESTATE - New
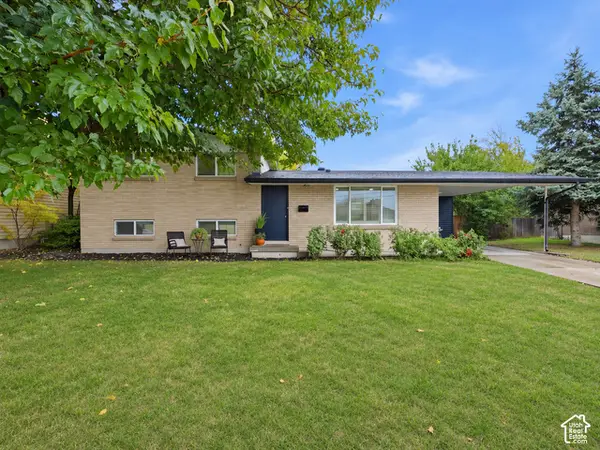 $499,800Active5 beds 3 baths1,848 sq. ft.
8267 S Monroe St, Midvale, UT 84047
MLS# 2195446Listed by: REAL ESTATE ESSENTIALS - New
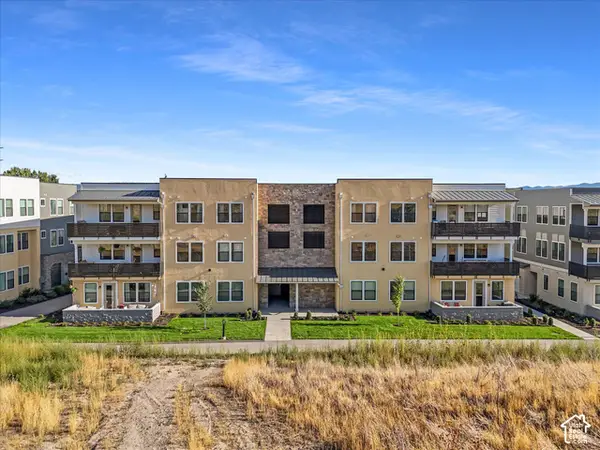 $393,900Active3 beds 2 baths1,360 sq. ft.
8333 W Iris Lumi Ln S #Q 301, Midvale, UT 84047
MLS# 2195224Listed by: THE AGENCY SALT LAKE CITY


Protect your home and budget from life's surprises with an Assurant Home Warranty, backed by a partner that supports you through every step of homeownership. Explore Plans.
©2026 Century 21 Real Estate LLC. All rights reserved. CENTURY 21®, the CENTURY 21 Logo and C21® are service marks owned by Century 21 Real Estate LLC. Century 21 Real Estate LLC fully supports the principles of the Fair Housing Act and the Equal Opportunity Act. Each office is independently owned and operated. Listing information is deemed reliable but not guaranteed accurate.