
546 E 7215 S #12, Midvale, UT 84047
Local realty services provided by:CENTURY 21 Wasatch Life Realty
546 E 7215 S #12,Midvale, UT 84047
$625,000
- 3 Beds
- 4 Baths
- 2,210 sq. ft.
- Townhouse
- Active
Listed by: michael p. krause
Office: berkshire hathaway homeservices utah properties (salt lake)
MLS#:2193937
Source:SL
Price summary
- Price:$625,000
- Price per sq. ft.:$282.81
- Monthly HOA dues:$250
About this home
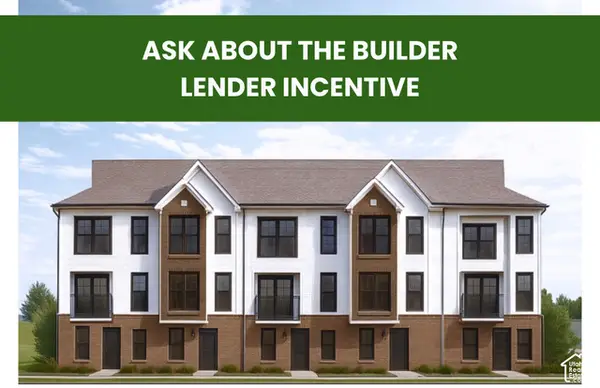
2024 built townhome in convenient location close to shopping, freeway access (I15 and I215) and the canyons. Meticulously maintained and improved. Lots of natural light throughout. Great room design with large family room with gorgeous gas fireplace.Generous dining area and kitchen bar. Large office that could be 4th bedroom. Private balcony with fantastic mountain views. 2 car garage. New flooring and paint .
Contact an agent
Home facts
- Year built:2024
- Subdivision & Development:PALAIS 550
- Listing ID #:2193937
- Added:1 day(s) ago
- Updated:October 31, 2026 at 03:11 PM
Rooms and interior
- Bedrooms:3
- Total bathrooms:4
- Full bathrooms:2
- Half bathrooms:1
- Rooms Total:14
- Flooring:Carpet, Tile
- Kitchen Description:Disposal, Kitchen: Updated, Range/Oven: Free Stdng., Range: Gas, Silestone Countertops
- Basement Description:Full
- Living area:2,210 sq. ft.
Heating and cooling
- Cooling:Central Air
- Heating:Gas: Central
Structure and exterior
- Roof:Metal, Rubber
- Year built:2024
- Building area:2,210 sq. ft.
- Lot area:0.01 Acres
- Lot Features:Fenced: Partial, Flat, Road: Paved, Sidewalks
- Construction Materials:Cement Siding, Stone, Stucco
- Exterior Features:Balcony
- Levels:4 Story
Schools
- High school:Hillcrest
- Middle school:Midvale
- Elementary school:East Midvale
Utilities
- Water:Culinary, Water Connected
- Sewer:Sewer Connected, Sewer: Connected
Finances and disclosures
- Price:$625,000
- Price per sq. ft.:$282.81
- Tax amount:$3,046
Features and amenities
- Laundry features:Electric Dryer Hookups
- Amenities:Closet: Walk-In, Den/Office, Pets Permitted, Vaulted Ceilings
Parking
- Total parking spaces:2
- Parking description:2 Car Garage, Attached, Attached Garage
- Garage spaces:2
New listings near 546 E 7215 S #12
- New
 $549,900Active4 beds 3 baths2,001 sq. ft.
7623 S 300 E, Sandy, UT 84047
MLS# 2193568Listed by: KELLY RIGHT REAL ESTATE OF UTAH, LLC - New
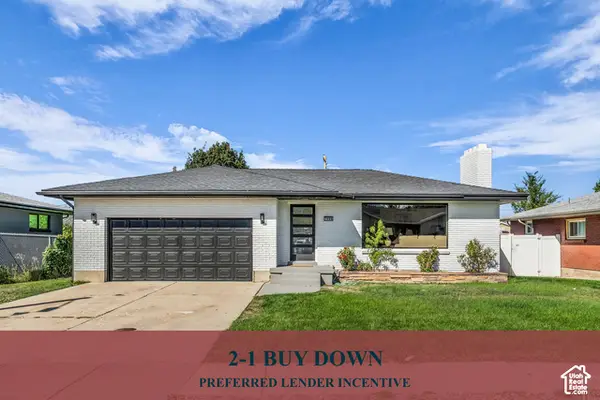 $649,993Active4 beds 3 baths2,496 sq. ft.
7980 S Roosevelt St, Midvale, UT 84047
MLS# 2193485Listed by: EXP REALTY, LLC - New
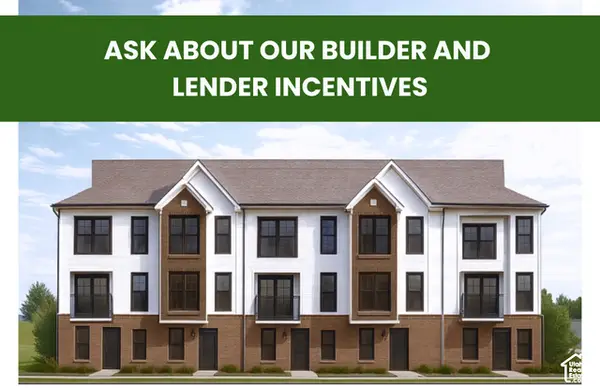 $429,900Active3 beds 3 baths1,608 sq. ft.
338 W Chadam Way S #107, Midvale, UT 84047
MLS# 2193348Listed by: REAL BROKER, LLC (DRAPER) - New
 $429,900Active3 beds 3 baths1,608 sq. ft.
334 W Chadam Way S #109, Midvale, UT 84047
MLS# 2193349Listed by: REAL BROKER, LLC (DRAPER) - New
 $414,900Active3 beds 3 baths1,608 sq. ft.
336 W Chadam Way S #108, Midvale, UT 84047
MLS# 2193351Listed by: REAL BROKER, LLC (DRAPER) - New
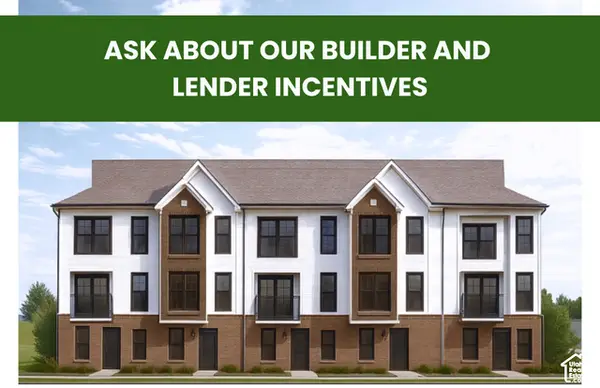 $414,900Active3 beds 3 baths1,608 sq. ft.
7338 S Mist Ln W #97, Midvale, UT 84047
MLS# 2193354Listed by: REAL BROKER, LLC (DRAPER) - New
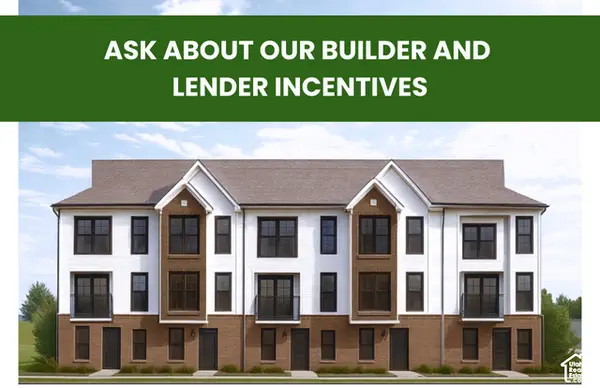 $414,900Active3 beds 3 baths1,608 sq. ft.
7340 S Mist Ln W #98, Midvale, UT 84047
MLS# 2193356Listed by: REAL BROKER, LLC (DRAPER) - New
 $432,900Active3 beds 3 baths1,608 sq. ft.
7336 S Mist Ln W #96, Midvale, UT 84047
MLS# 2193357Listed by: REAL BROKER, LLC (DRAPER) - New
 $429,900Active3 beds 3 baths1,608 sq. ft.
7342 S Mist Ln W #99, Midvale, UT 84047
MLS# 2193358Listed by: REAL BROKER, LLC (DRAPER)


Protect your home and budget from life's surprises with an Assurant Home Warranty, backed by a partner that supports you through every step of homeownership. Explore Plans.
©2026 Century 21 Real Estate LLC. All rights reserved. CENTURY 21®, the CENTURY 21 Logo and C21® are service marks owned by Century 21 Real Estate LLC. Century 21 Real Estate LLC fully supports the principles of the Fair Housing Act and the Equal Opportunity Act. Each office is independently owned and operated. Listing information is deemed reliable but not guaranteed accurate.