
7045 S 300 E, Midvale, UT 84047
Local realty services provided by:CENTURY 21 Everest
7045 S 300 E,Midvale, UT 84047
$5,899,900
- 22 Beds
- 26 Baths
- 23,040 sq. ft.
- Multi-family
- Active
Listed by: bronson gomez
Office: kw westfield
MLS#:2175067
Source:SL
Price summary
- Price:$5,899,900
- Price per sq. ft.:$256.07
About this home
Rare opportunity to acquire a fully built, income-producing six-unit property in Midvale comprised of three sets of luxury twin homes. Built in 2022 with concrete construction, these units offer exceptional durability, sound separation, and energy efficiency rarely found in the rental market. Four of the units span approximately 3,260 sq ft each with 3 bedrooms, 2 full and 2 half bathrooms, an upper level family room, a fully finished basement, and a 2-car garage. The remaining two units span approximately 4,870 sq ft each with 5 bedrooms and 4.5 bathrooms. In total, the property offers approximately 22,780 sq ft across six units with 12 garage stalls. Interiors feature polished concrete floors on the main level, a modern kitchen with white cabinetry, a large island and gas range, a primary suite with a walk-in closet and private ensuite, and a finished basement recreation room. The four 3,260 sq ft units rent for approximately $4,000 per month each, and the two 4,870 sq ft units rent for approximately $5,000 per month each, with all six units currently occupied. Conveniently located near shopping, dining, and major commuter routes with quick access to I-15. Measurements provided as a courtesy only. 7049 S 300 E Midvale, UT 84047 | 22-30-201-033. 7045 S 300 E Midvale, UT 84047 | 22-30-201-034. 7033 S 300 E Midvale, UT 84047 | 22-30-201-031. 7029 S 300 E Midvale, UT 84047 | 22-30-201-030. 7037 S 300 E Midvale, UT 84047 | 22-30-201-032. 7041 S 300 E Midvale, UT 84047 | 22-30-201-035. Buyer to verify all information....
Contact an agent
Home facts
- Year built:2022
- Listing ID #:2175067
- Added:45 day(s) ago
- Updated:September 13, 2026 at 11:49 AM
Rooms and interior
- Bedrooms:22
- Total bathrooms:26
- Flooring:Carpet, Concrete
- Kitchen Description:Dishwasher: Built-In, Disposal, Oven: Gas, Range/Oven: Free Stdng., Range: Gas
- Living area:23,040 sq. ft.
Heating and cooling
- Heating:Electric
Structure and exterior
- Roof:Asphalt
- Year built:2022
- Building area:23,040 sq. ft.
- Lot area:0.38 Acres
- Lot Features:Flat, Road: Paved, Sidewalks
- Architectural Style:Side By Side
- Construction Materials:Concrete, Stucco
- Exterior Features:Balcony, Patio: Open, Porch: Open
Schools
- High school:Hillcrest
- Middle school:Midvale
- Elementary school:East Midvale
Utilities
- Water:Culinary, Water Connected
- Sewer:Sewer Connected, Sewer: Connected, Sewer: Public
Finances and disclosures
- Price:$5,899,900
- Price per sq. ft.:$256.07
- Tax amount:$19,083
Features and amenities
- Laundry features:Electric Dryer Hookups
- Amenities:Closet: Walk-In, Vaulted Ceilings
Parking
- Total parking spaces:24
- Parking description:10+ Car Garage, Built-In, Garage Door Opener
- Garage spaces:12
New listings near 7045 S 300 E
- New
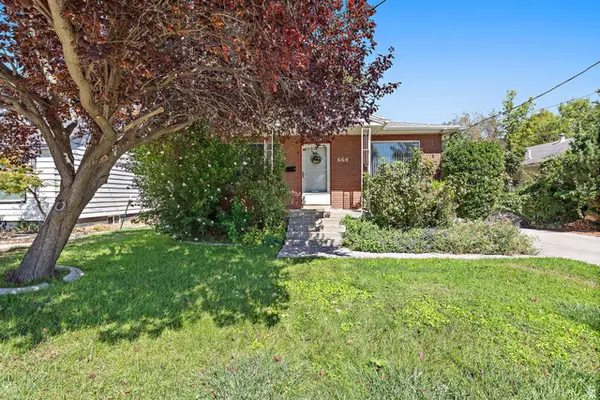 $460,000Active3 beds 2 baths2,080 sq. ft.
664 W Wasatch St, Midvale, UT 84047
MLS# 2184966Listed by: REALTY HQ - New
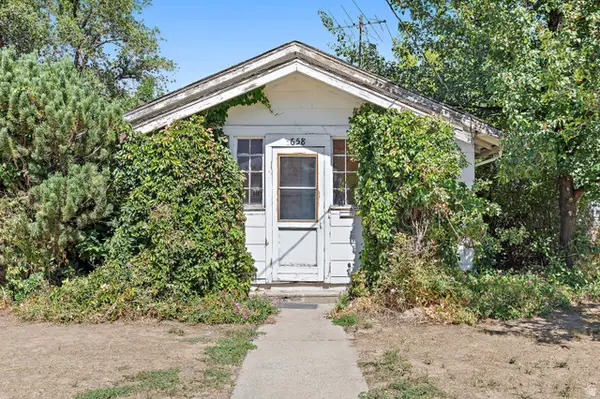 $395,000Active2 beds 1 baths1,244 sq. ft.
658 W Wasatch St S, Midvale, UT 84047
MLS# 2184969Listed by: REALTY HQ - New
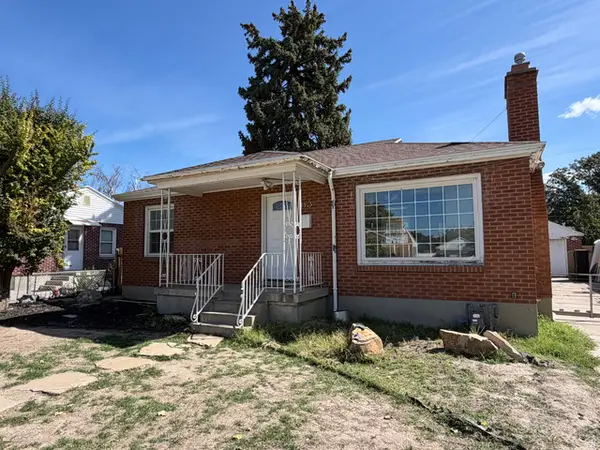 $399,999Active3 beds 2 baths1,820 sq. ft.
7915 S Coolidge St, Midvale, UT 84047
MLS# 2184961Listed by: PRIME RESIDENTIAL BROKERS - New
 $424,900Active3 beds 3 baths1,608 sq. ft.
7332 S Mist Ln #95, Midvale, UT 84047
MLS# 2184761Listed by: REAL BROKER, LLC (DRAPER) - New
 $414,900Active3 beds 3 baths1,608 sq. ft.
7330 S Mist Ln #94, Midvale, UT 84047
MLS# 2184762Listed by: REAL BROKER, LLC (DRAPER) - New
 $414,900Active3 beds 3 baths1,608 sq. ft.
7328 S Mist Ln #93, Midvale, UT 84047
MLS# 2184763Listed by: REAL BROKER, LLC (DRAPER) - New
 $424,900Active3 beds 3 baths1,608 sq. ft.
7326 Mist Ln S #92, Midvale, UT 84047
MLS# 2184764Listed by: REAL BROKER, LLC (DRAPER) - New
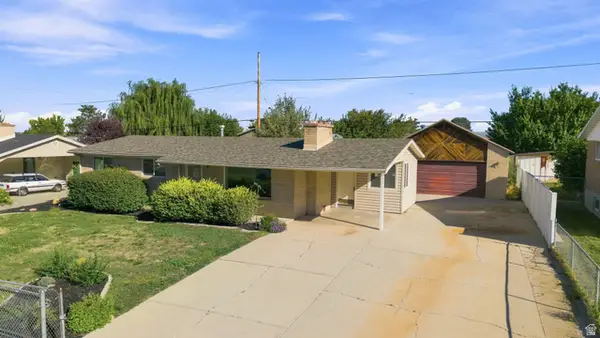 $490,000Active5 beds 3 baths2,100 sq. ft.
137 E 6890 S, Midvale, UT 84047
MLS# 2184652Listed by: COLDWELL BANKER REALTY (ERDA) - New
 $390,000Active3 beds 2 baths1,367 sq. ft.
8373 S Iris Lumi Ln, Midvale, UT 84047
MLS# 2184649Listed by: EQUITY REAL ESTATE (NRE) - New
 $233,999Active1 beds 1 baths655 sq. ft.
985 E Spring Crest Ct S #11, Midvale, UT 84047
MLS# 2184603Listed by: VOX REAL ESTATE, LLC


Protect your home and budget from life's surprises with an Assurant Home Warranty, backed by a partner that supports you through every step of homeownership. Explore Plans.
©2026 Century 21 Real Estate LLC. All rights reserved. CENTURY 21®, the CENTURY 21 Logo and C21® are service marks owned by Century 21 Real Estate LLC. Century 21 Real Estate LLC fully supports the principles of the Fair Housing Act and the Equal Opportunity Act. Each office is independently owned and operated. Listing information is deemed reliable but not guaranteed accurate.