7353 S 700 E, Midvale, UT 84047
Local realty services provided by:CENTURY 21 Wasatch Life Realty
7353 S 700 E,Midvale, UT 84047
$575,000
- 3 Beds
- 3 Baths
- 2,444 sq. ft.
- Single family
- Active
Listed by: gaylen jay tolbert
Office: homes international
MLS#:2173742
Source:SL
Price summary
- Price:$575,000
- Price per sq. ft.:$235.27
About this home
More Space. More Flexibility. No HOA Fees. Looking for a home that gives you more room to live without stretching your budget for new construction? This sunny 3-bedroom, 2.5-bath twin home offers a combination that's hard to find: a large, fully fenced backyard, mountain views, solar with battery backup, and no HOA fees. Enjoy natural light throughout the day thanks to southern and western exposure, with a neighborhood park just across the street. Inside, the flexible floor plan offers a separate recreation room perfect for movie nights, gaming, a home office, or a quiet retreat away from the main living area. The primary suite features its own bathroom with separate tub and shower, and upgraded kitchen appliances, including a gas cooktop, are included. Outside is where this home really stands apart. There's room for pets to roam, a garden to grow, friends to gather, and evenings spent enjoying the mountain views. Add a large garage, generous storage, and solar panels with battery backup, and you have practical features that can make everyday living more comfortable and potentially help manage household energy costs. Conveniently located minutes from Fort Union shopping, restaurants, and everyday essentials, this home offers the space, flexibility, and outdoor living that can be difficult to find in attached- home communities. Come see how much more your next home can offer. Square footage is an estimate based on an appraisal. Buyer to verify independently....
Contact an agent
Home facts
- Year built:2006
- Listing ID #:2173742
- Added:94 day(s) ago
- Updated:October 25, 2026 at 11:22 AM
Rooms and interior
- Bedrooms:3
- Total bathrooms:3
- Full bathrooms:2
- Half bathrooms:1
- Rooms Total:11
- Flooring:Carpet, Hardwood, Laminate, Tile
- Bathrooms Description:Bath: Sep. Tub/Shower
- Kitchen Description:Microwave, Oven: Wall, Range/Oven: Built-In, Range: Gas, Refrigerator
- Basement Description:Entrance, Partial
- Living area:2,444 sq. ft.
Heating and cooling
- Cooling:Active Solar, Central Air
- Heating:Gas: Central
Structure and exterior
- Roof:Asphalt
- Year built:2006
- Building area:2,444 sq. ft.
- Lot area:0.16 Acres
- Lot Features:Corner Lot, Curb & Gutter, Drip Irrigation, Fenced: Full, Flat, Road: Paved, Sidewalks, Sprinkler: Auto-Full
- Construction Materials:Asphalt, Brick, Stucco
- Exterior Features:Deck: Covered, Entry (Foyer), Patio: Open
- Levels:3 Story
Schools
- High school:Hillcrest
- Middle school:Union
- Elementary school:East Midvale
Utilities
- Water:Culinary, Water Connected
- Sewer:Sewer Connected, Sewer: Connected, Sewer: Public
Finances and disclosures
- Price:$575,000
- Price per sq. ft.:$235.27
- Tax amount:$3,767
Features and amenities
- Laundry features:Dryer, Electric Dryer Hookups, Washer
- Amenities:Closet: Walk-In, Window Coverings
Parking
- Total parking spaces:2
- Parking description:2 Car Garage, Attached, Attached Garage, Extra Length, Garage Door Opener
- Garage spaces:2
New listings near 7353 S 700 E
- New
 $378,888Active2 beds 2 baths1,080 sq. ft.
8333 S Iris Lumi Ln W #1Q-204, Midvale, UT 84047
MLS# 2193037Listed by: REAL ESTATE ESSENTIALS - New
 $580,000Active4 beds 3 baths2,240 sq. ft.
801 E Baker Dr, Midvale, UT 84047
MLS# 2192861Listed by: KW UTAH REALTORS KELLER WILLIAMS - Open Sat, 1 to 4:30pmNew
 $624,312Active3 beds 3 baths2,360 sq. ft.
286 E Legacy Trail Ln S #3, Midvale, UT 84047
MLS# 2192694Listed by: BRIGHTON REALTY LLC - New

 $550,000Active3 beds 3 baths2,157 sq. ft.
7922 S Farm House Ln E, Midvale, UT 84047
MLS# 2190951Listed by: CENTURY 21 EVEREST 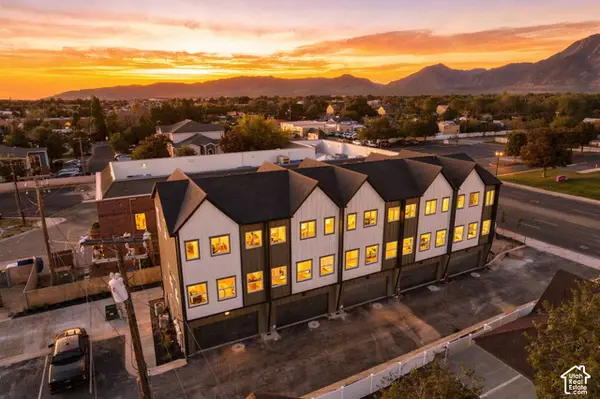 $416,000Pending2 beds 3 baths1,278 sq. ft.
6 E Blackwood Cv S #4, Midvale, UT 84047
MLS# 2192561Listed by: REAL BROKER, LLC- New
 $399,999Active2 beds 1 baths912 sq. ft.
592 W Seventh Ave, Midvale, UT 84047
MLS# 2192557Listed by: ASK ANDREW REAL ESTATE - New
 $499,000Active3 beds 2 baths2,200 sq. ft.
256 E Tennyson Ave, Sandy, UT 84070
MLS# 2192492Listed by: INTERMOUNTAIN PROPERTIES - New
 $575,000Active3 beds 2 baths2,151 sq. ft.
427 W Wasatch St, Midvale, UT 84047
MLS# 2192507Listed by: JEFFERSON STREET PROPERTIES, LLC - New
 $589,000Active5 beds 3 baths2,730 sq. ft.
8149 S Jackson St, Midvale, UT 84047
MLS# 2192487Listed by: KW UTAH REALTORS KELLER WILLIAMS - New
 $609,900Active3 beds 3 baths2,452 sq. ft.
473 E Green Haven Dr E, Midvale, UT 84047
MLS# 2191541Listed by: EQUITY REAL ESTATE (SOLID)


Protect your home and budget from life's surprises with an Assurant Home Warranty, backed by a partner that supports you through every step of homeownership. Explore Plans.
©2026 Century 21 Real Estate LLC. All rights reserved. CENTURY 21®, the CENTURY 21 Logo and C21® are service marks owned by Century 21 Real Estate LLC. Century 21 Real Estate LLC fully supports the principles of the Fair Housing Act and the Equal Opportunity Act. Each office is independently owned and operated. Listing information is deemed reliable but not guaranteed accurate.