
7596 S Quail Cir, Midvale, UT 84047
Local realty services provided by:CENTURY 21 Wasatch Life Realty
Listed by: megan kessimakis
Office: summit sotheby's international realty
MLS#:2180393
Source:SL
Price summary
- Price:$345,000
- Price per sq. ft.:$314.21
- Monthly HOA dues:$323
About this home
When you first walk into this two-bedroom condo, you'll immediately notice the natural light and spacious living room. The home is truly move-in ready, with updated LVP flooring, carpet in the bedrooms, and major improvements including new windows, skylight, and sliding door, all completed in 2025. One of the best features? It lives more like a townhome, with no shared walls. The oversized primary bedroom offers plenty of space and an updated ensuite bathroom. Located in a highly desirable area with convenient access to the mountains and major commuter routes, the community also offers amenities including a pool, tennis court, mature landscaping, walking paths, and a pool to enjoy throughout the summer.
Contact an agent
Home facts
- Year built:1995
- Subdivision & Development:BRIARWOOD
- Listing ID #:2180393
- Added:1 day(s) ago
- Updated:August 23, 2026 at 11:30 AM
Rooms and interior
- Bedrooms:2
- Total bathrooms:2
- Full bathrooms:1
- Rooms Total:7
- Flooring:Carpet
- Kitchen Description:Disposal, Microwave, Range/Oven: Built-In, Refrigerator
- Living area:1,098 sq. ft.
Heating and cooling
- Cooling:Central Air
Structure and exterior
- Roof:Asphalt
- Year built:1995
- Building area:1,098 sq. ft.
- Lot area:0.01 Acres
- Lot Features:Flat, Road: Paved, Sidewalks, Sprinkler: Auto-Full
- Architectural Style:Condo
- Construction Materials:Stucco
- Exterior Features:Deck: Covered
- Levels:2 Story
Schools
- High school:Hillcrest
- Middle school:Union
- Elementary school:Midvalley
Utilities
- Water:Culinary, Water Connected
- Sewer:Sewer Connected, Sewer: Connected, Sewer: Public
Finances and disclosures
- Price:$345,000
- Price per sq. ft.:$314.21
- Tax amount:$1,526
Features and amenities
- Laundry features:Dryer, Electric Dryer Hookups, Washer
- Amenities:Ceiling Fan, Closet: Walk-In, Fitness Center, Gas Logs, Insurance, Maintenance, Pets Permitted, Picnic Area, Pool, Sewer Paid, Snow Removal, Spa/Hot Tub, Tennis Court(s), Trash, Vaulted Ceilings, Water, Window Coverings
- Pool features:Fenced, Heated, In Ground
Parking
- Total parking spaces:2
- Parking description:1 Car Garage, Attached Garage, Parking: Uncovered, Rv Parking
- Garage spaces:1
New listings near 7596 S Quail Cir
- New
 $575,000Active5 beds 2 baths2,442 sq. ft.
215 Carol Way, Midvale, UT 84047
MLS# 2180172Listed by: CANNON & COMPANY - New
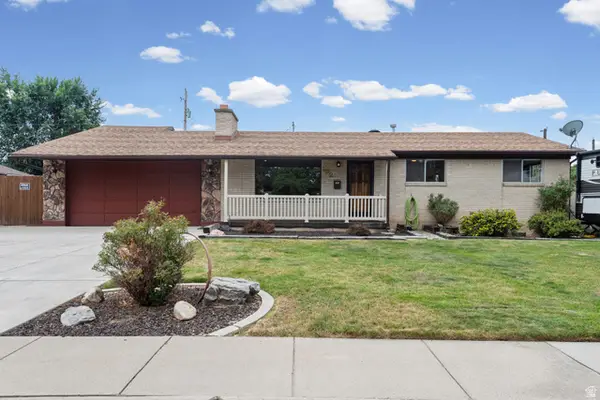 $550,000Active4 beds 2 baths2,636 sq. ft.
192 E 7845 S, Sandy, UT 84070
MLS# 2179918Listed by: KW UTAH REALTORS KELLER WILLIAMS (BRICKYARD) - New
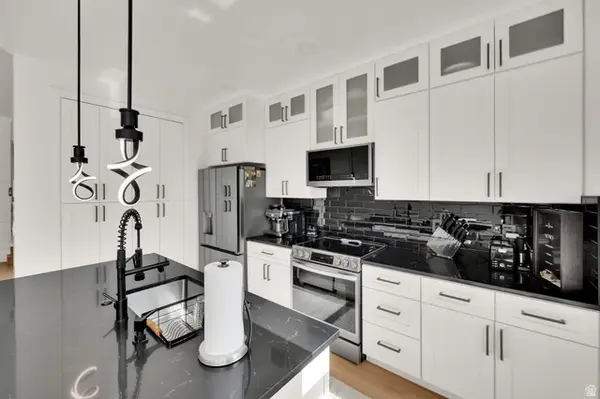 $565,000Active4 beds 4 baths2,060 sq. ft.
7531 S Vinci Pl W, Midvale, UT 84047
MLS# 2179908Listed by: EQUITY REAL ESTATE (NRE) - New
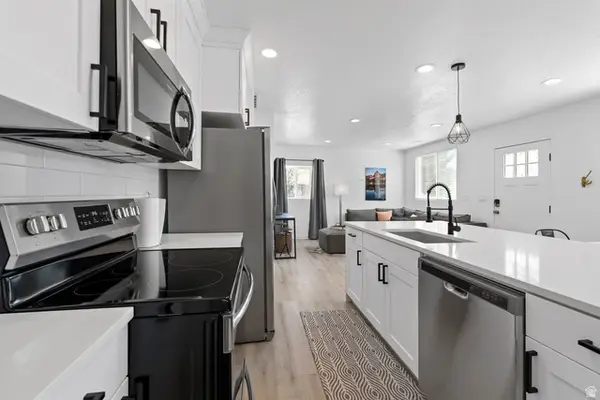 $775,000Active8 beds 4 baths3,048 sq. ft.
6824 S 700 E, Midvale, UT 84047
MLS# 2179834Listed by: KW WESTFIELD - New
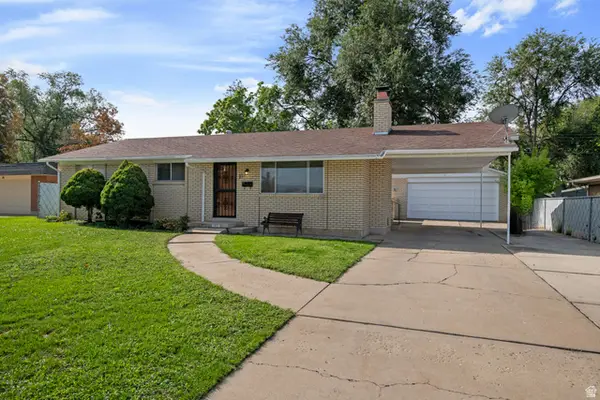 $559,900Active4 beds 3 baths2,464 sq. ft.
37 W La Salle Dr, Midvale, UT 84047
MLS# 2178838Listed by: EQUITY REAL ESTATE (ADVANTAGE) - New
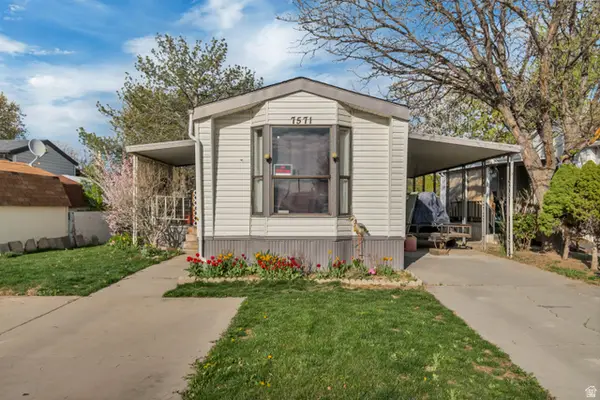 $95,000Active2 beds 2 baths975 sq. ft.
7571 S Blisswood Dr #20, Midvale, UT 84047
MLS# 2179250Listed by: LIFESTYLE REALTY INC. - New
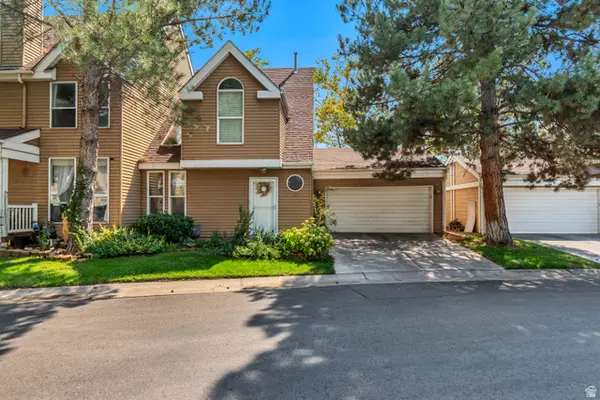 $395,000Active2 beds 2 baths1,120 sq. ft.
752 E Gables St #14B, Midvale, UT 84047
MLS# 2179207Listed by: CONNECT FAST REALTY, LLC 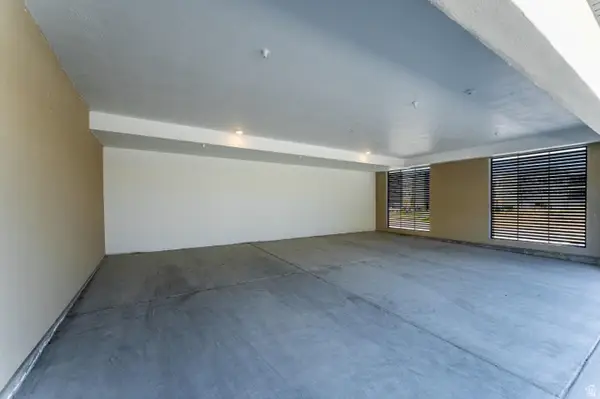 $349,900Pending2 beds 2 baths1,080 sq. ft.
8333 S Iris Lumi Ln W #Q303, Midvale, UT 84047
MLS# 2179094Listed by: HOLMES HOMES REALTY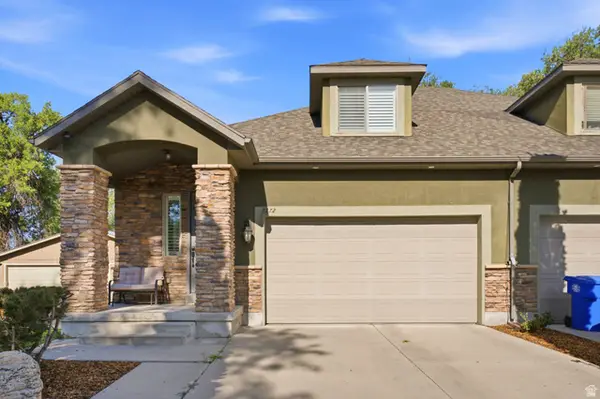 $529,000Active3 beds 4 baths2,691 sq. ft.
7772 S Rustic Pine Cv, Midvale, UT 84047
MLS# 2176893Listed by: KW PARK CITY KELLER WILLIAMS REAL ESTATE


Protect your home and budget from life's surprises with an Assurant Home Warranty, backed by a partner that supports you through every step of homeownership. Explore Plans.
©2026 Century 21 Real Estate LLC. All rights reserved. CENTURY 21®, the CENTURY 21 Logo and C21® are service marks owned by Century 21 Real Estate LLC. Century 21 Real Estate LLC fully supports the principles of the Fair Housing Act and the Equal Opportunity Act. Each office is independently owned and operated. Listing information is deemed reliable but not guaranteed accurate.