7817 S Taft St, Midvale, UT 84047
Local realty services provided by:CENTURY 21 Naomi
7817 S Taft St,Midvale, UT 84047
$429,900
- 5 Beds
- 2 Baths
- 1,850 sq. ft.
- Single family
- Active
Listed by: jameson kroll, justin a jenkins
Office: logic real estate llc.
MLS#:2176032
Source:SL
Price summary
- Price:$429,900
- Price per sq. ft.:$232.38
About this home
Welcome to this well-maintained 5-bedroom, 2-bathroom home offering 1,850 square feet of comfortable living space. The bright interior features an updated kitchen with stainless steel appliances, modern cabinetry and generous dining space, along with attractive flooring and two refreshed bathrooms. Five bedrooms provide plenty of flexibility for sleeping quarters, a home office or additional living space. Outside, enjoy a spacious, fully enclosed yard with a patio, mature trees and room to make it your own. The newly xeriscaped front yard adds low-maintenance curb appeal. Conveniently located in the heart of Midvale with easy access to shopping, dining and major roadways. Schedule your private showing today!
Contact an agent
Home facts
- Year built:1972
- Subdivision & Development:ALTA VIEW GA
- Listing ID #:2176032
- Added:84 day(s) ago
- Updated:October 25, 2026 at 11:22 AM
Rooms and interior
- Bedrooms:5
- Total bathrooms:2
- Full bathrooms:2
- Rooms Total:12
- Flooring:Carpet, Hardwood, Tile
- Kitchen Description:Disposal, Microwave, Range/Oven: Free Stdng., Refrigerator
- Basement Description:Full
- Living area:1,850 sq. ft.
Heating and cooling
- Cooling:Evaporative Cooling
- Heating:Gas: Central
Structure and exterior
- Roof:Asbestos Shingle
- Year built:1972
- Building area:1,850 sq. ft.
- Lot area:0.22 Acres
- Lot Features:Cul-De-Sac, Cul-de-sac, Fenced: Full, Road: Paved, Sidewalks
- Architectural Style:Rambler/Ranch
- Construction Materials:Brick
- Exterior Features:Porch: Open
- Levels:2 Story
Schools
- High school:Hillcrest
- Middle school:Midvale
- Elementary school:Midvale
Utilities
- Water:Culinary, Water Connected
- Sewer:Sewer Connected, Sewer: Connected
Finances and disclosures
- Price:$429,900
- Price per sq. ft.:$232.38
- Tax amount:$2,410
Features and amenities
- Amenities:Alarm: Security, Ceiling Fan
Parking
- Total parking spaces:10
- Parking description:Parking: Uncovered
New listings near 7817 S Taft St
- New
 $378,888Active2 beds 2 baths1,080 sq. ft.
8333 S Iris Lumi Ln W #1Q-204, Midvale, UT 84047
MLS# 2193037Listed by: REAL ESTATE ESSENTIALS - New
 $580,000Active4 beds 3 baths2,240 sq. ft.
801 E Baker Dr, Midvale, UT 84047
MLS# 2192861Listed by: KW UTAH REALTORS KELLER WILLIAMS - Open Sat, 1 to 4:30pmNew
 $624,312Active3 beds 3 baths2,360 sq. ft.
286 E Legacy Trail Ln S #3, Midvale, UT 84047
MLS# 2192694Listed by: BRIGHTON REALTY LLC - New

 $550,000Active3 beds 3 baths2,157 sq. ft.
7922 S Farm House Ln E, Midvale, UT 84047
MLS# 2190951Listed by: CENTURY 21 EVEREST 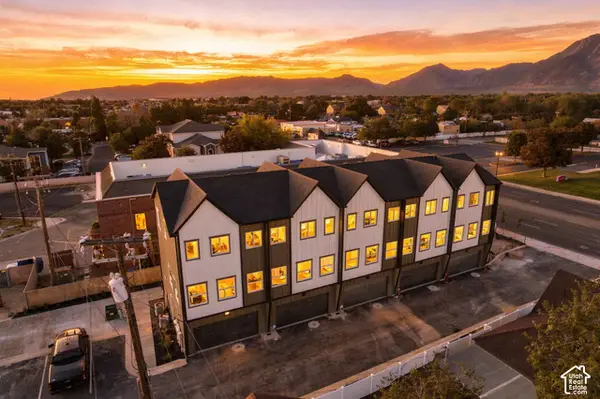 $416,000Pending2 beds 3 baths1,278 sq. ft.
6 E Blackwood Cv S #4, Midvale, UT 84047
MLS# 2192561Listed by: REAL BROKER, LLC- New
 $399,999Active2 beds 1 baths912 sq. ft.
592 W Seventh Ave, Midvale, UT 84047
MLS# 2192557Listed by: ASK ANDREW REAL ESTATE - New
 $499,000Active3 beds 2 baths2,200 sq. ft.
256 E Tennyson Ave, Sandy, UT 84070
MLS# 2192492Listed by: INTERMOUNTAIN PROPERTIES - New
 $575,000Active3 beds 2 baths2,151 sq. ft.
427 W Wasatch St, Midvale, UT 84047
MLS# 2192507Listed by: JEFFERSON STREET PROPERTIES, LLC - New
 $589,000Active5 beds 3 baths2,730 sq. ft.
8149 S Jackson St, Midvale, UT 84047
MLS# 2192487Listed by: KW UTAH REALTORS KELLER WILLIAMS - New
 $609,900Active3 beds 3 baths2,452 sq. ft.
473 E Green Haven Dr E, Midvale, UT 84047
MLS# 2191541Listed by: EQUITY REAL ESTATE (SOLID)


Protect your home and budget from life's surprises with an Assurant Home Warranty, backed by a partner that supports you through every step of homeownership. Explore Plans.
©2026 Century 21 Real Estate LLC. All rights reserved. CENTURY 21®, the CENTURY 21 Logo and C21® are service marks owned by Century 21 Real Estate LLC. Century 21 Real Estate LLC fully supports the principles of the Fair Housing Act and the Equal Opportunity Act. Each office is independently owned and operated. Listing information is deemed reliable but not guaranteed accurate.