8363 S Jackson St W, Midvale, UT 84047
Local realty services provided by:CENTURY 21 Essentials Realty
8363 S Jackson St W,Midvale, UT 84047
$425,000
- 4 Beds
- 2 Baths
- 2,705 sq. ft.
- Single family
- Active
Listed by: michael de rosa
Office: mountain land realty north salt lake inc
MLS#:2192239
Source:SL
Price summary
- Price:$425,000
- Price per sq. ft.:$157.12
About this home
Discover a rare and truly unique property in Midvale-a genuine log cabin home that stands out in the Salt Lake Valley. This distinctive residence offers character you simply won't find in typical area listings, combined with exceptional parking, workshop space, and storage that make it ideal for hobbyists, car enthusiasts, or anyone seeking room to grow. The home features true log cabin construction and includes an attached 2-car garage. Complementing that is a large detached shop sized to fit up to 6 cars, creating outstanding workspace potential. The shop is equipped with a mini-split system for climate control, a flue for a separate ceiling space heater, and is plumbed for water-ready for a variety of uses from vehicle storage and projects to a future workshop or studio. Surface parking accommodates up to 8 additional vehicles, giving this property rare capacity for multiple cars, trailers, or equipment without the usual constraints of a standard suburban lot. Above the main living area, a large unfinished loft provides lots of additional storage within the roofline-valuable extra space for seasonal items, tools, or future living space conversion. The property as a whole offers significant potential for customization while delivering the warmth and charm of authentic log construction in a convenient Midvale location. Situated in central Salt Lake County, the home provides easy access to I-15 and nearby TRAX light rail (including Midvale Center Station on the Blue Line). Nearby amenities include Midvale City Park (with disc golf, amphitheater, splash pad, and the Community Center/Historical Museum), the revitalized Historic Main Street district with local dining and murals, Bingham Junction Park, and convenient shopping at Fort Union and nearby centers such as Smith's, WinCo, and Fashion Place Mall. Schools in the Canyons School District serve the area, and outdoor recreation-from the Jordan River Parkway to quick access toward the Wasatch canyons-is close at hand. This one-of-a-kind log home blends rustic appeal with practical space and a central location. Schedule a showing to experience the unique character and potential firsthand. This home does require some TLC and needs some work. It is a great handyman special. It is great for anyone who is looking for a great value and isn't afraid of rolling up their sleaves. This is a short sale. All offers are subject to third party approval....
Contact an agent
Home facts
- Year built:1987
- Subdivision & Development:COPPER VIEW HEIGHTS
- Listing ID #:2192239
- Added:3 day(s) ago
- Updated:October 24, 2026 at 12:10 PM
Rooms and interior
- Bedrooms:4
- Total bathrooms:2
- Full bathrooms:1
- Rooms Total:12
- Flooring:Vinyl
- Kitchen Description:Disposal
- Basement Description:Slab
- Living area:2,705 sq. ft.
Heating and cooling
- Cooling:Central Air
- Heating:Forced Air, Wood
Structure and exterior
- Roof:Aluminium
- Year built:1987
- Building area:2,705 sq. ft.
- Lot area:0.28 Acres
- Lot Features:Curb & Gutter, Fenced: Full, Flat, Road: Paved, Sprinkler: Auto-Full
- Architectural Style:Rambler/Ranch
- Construction Materials:Log
- Exterior Features:Covered, Out Buildings, Patio: Covered
- Levels:1 Story
Schools
- High school:Hillcrest
- Middle school:Midvale
- Elementary school:Copperview
Utilities
- Water:Culinary, Water Connected
- Sewer:Sewer Connected, Sewer: Connected
Finances and disclosures
- Price:$425,000
- Price per sq. ft.:$157.12
- Tax amount:$3,518
Features and amenities
- Laundry features:Electric Dryer Hookups
- Amenities:Closet: Walk-In, Vaulted Ceilings
Parking
- Total parking spaces:16
- Parking description:8-11 Car, Attached, Attached Garage, Detached, Extra Length, Garage Door Opener, Heated Garage, Parking: Uncovered, Workshop
- Garage spaces:8
New listings near 8363 S Jackson St W
- Open Sat, 12 to 2pmNew
 $580,000Active4 beds 3 baths2,240 sq. ft.
801 E Baker Dr, Midvale, UT 84047
MLS# 2192861Listed by: KW UTAH REALTORS KELLER WILLIAMS - Open Sat, 1 to 4pmNew
 $624,312Active3 beds 3 baths2,360 sq. ft.
286 E Legacy Trail Ln S #3, Midvale, UT 84047
MLS# 2192694Listed by: BRIGHTON REALTY LLC - Open Sat, 12 to 2pmNew

 $550,000Active3 beds 3 baths2,157 sq. ft.
7922 S Farm House Ln E, Midvale, UT 84047
MLS# 2190951Listed by: CENTURY 21 EVEREST 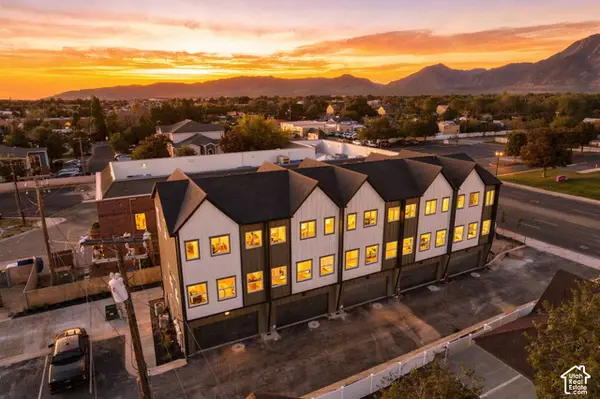 $416,000Pending2 beds 3 baths1,278 sq. ft.
6 E Blackwood Cv S #4, Midvale, UT 84047
MLS# 2192561Listed by: REAL BROKER, LLC- New
 $399,999Active2 beds 1 baths912 sq. ft.
592 W Seventh Ave, Midvale, UT 84047
MLS# 2192557Listed by: ASK ANDREW REAL ESTATE - New
 $499,000Active3 beds 2 baths2,200 sq. ft.
256 E Tennyson Ave, Sandy, UT 84070
MLS# 2192492Listed by: INTERMOUNTAIN PROPERTIES - New
 $575,000Active3 beds 2 baths2,151 sq. ft.
427 W Wasatch St, Midvale, UT 84047
MLS# 2192507Listed by: JEFFERSON STREET PROPERTIES, LLC - Open Sat, 11am to 1pmNew
 $589,000Active5 beds 3 baths2,730 sq. ft.
8149 S Jackson St, Midvale, UT 84047
MLS# 2192487Listed by: KW UTAH REALTORS KELLER WILLIAMS - Open Sat, 1 to 3pmNew
 $609,900Active3 beds 3 baths2,452 sq. ft.
473 E Green Haven Dr E, Midvale, UT 84047
MLS# 2191541Listed by: EQUITY REAL ESTATE (SOLID) - New
 $849,000Active5 beds 4 baths3,577 sq. ft.
388 W Wasatch St, Midvale, UT 84047
MLS# 2192475Listed by: REAL BROKER, LLC


Protect your home and budget from life's surprises with an Assurant Home Warranty, backed by a partner that supports you through every step of homeownership. Explore Plans.
©2026 Century 21 Real Estate LLC. All rights reserved. CENTURY 21®, the CENTURY 21 Logo and C21® are service marks owned by Century 21 Real Estate LLC. Century 21 Real Estate LLC fully supports the principles of the Fair Housing Act and the Equal Opportunity Act. Each office is independently owned and operated. Listing information is deemed reliable but not guaranteed accurate.