
856 W San Savino Way, Midvale, UT 84047
Local realty services provided by:CENTURY 21 Everest
856 W San Savino Way,Midvale, UT 84047
$460,000
- 3 Beds
- 3 Baths
- 1,724 sq. ft.
- Townhouse
- Active
Listed by: myan burton
Office: realife realty, llc.
MLS#:2178309
Source:SL
Price summary
- Price:$460,000
- Price per sq. ft.:$266.82
About this home
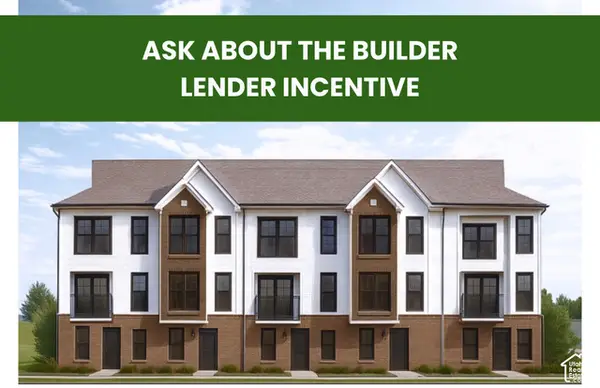
**Buyer Incentive - Up to $20,000 towards a rate buydown and/or closing costs, which can save a buyer up to $300 a month on their payment.** This is the end unit in Midvale's Central 72, so it gets light from a side wall that interior units don't have. The main level is open from the family room through the kitchen and dining area, with recessed lighting and a half bath. Upstairs you'll find all three bedrooms, both full baths, and the laundry, so the washer sits on the same floor as the bedrooms instead of two flights away. The primary has a walk-in closet and a bath with a separate tub and shower. The primary shower and bath have new tile and a new surround. The two-car garage is attached, and the crawl space gives you storage beyond the garage. The $190 monthly HOA covers insurance, exterior maintenance, snow removal, trash, sewer, and internet, along with the community playground and picnic area. 5-minute walk to the Trax station, with I-15 and the Jordan River Trail close by. Buyer to verify all info....
Contact an agent
Home facts
- Year built:2012
- Subdivision & Development:CENTRAL 72
- Listing ID #:2178309
- Added:78 day(s) ago
- Updated:October 30, 2026 at 12:10 PM
Rooms and interior
- Bedrooms:3
- Total bathrooms:3
- Full bathrooms:2
- Half bathrooms:1
- Rooms Total:10
- Flooring:Carpet, Tile
- Bathrooms Description:Bath: Sep. Tub/Shower
- Kitchen Description:Disposal, Microwave, Range/Oven: Free Stdng.
- Living area:1,724 sq. ft.
Heating and cooling
- Cooling:Central Air
- Heating:Forced Air, Gas: Central
Structure and exterior
- Roof:Asphalt
- Year built:2012
- Building area:1,724 sq. ft.
- Lot area:0.03 Acres
- Lot Features:Curb & Gutter, Road: Paved, Sidewalks
- Architectural Style:Townhouse
- Construction Materials:Cedar, Stone, Stucco
- Exterior Features:Porch: Open
- Levels:2 Story
Schools
- High school:Hillcrest
- Middle school:Midvale
- Elementary school:Midvale
Utilities
- Water:Culinary, Water Connected
- Sewer:Sewer Connected, Sewer: Connected, Sewer: Public
Finances and disclosures
- Price:$460,000
- Price per sq. ft.:$266.82
- Tax amount:$2,887
Features and amenities
- Amenities:Ceiling Fan, Closet: Walk-In, Insurance, Maintenance, Pets Permitted, Picnic Area, Playground, Sewer Paid, Snow Removal, Trash
Parking
- Total parking spaces:2
- Parking description:2 Car Garage, Attached, Attached Garage, Built-In, Garage Door Opener
- Garage spaces:2
New listings near 856 W San Savino Way
- New
 $549,900Active4 beds 3 baths2,001 sq. ft.
7623 S 300 E, Sandy, UT 84047
MLS# 2193568Listed by: KELLY RIGHT REAL ESTATE OF UTAH, LLC - New
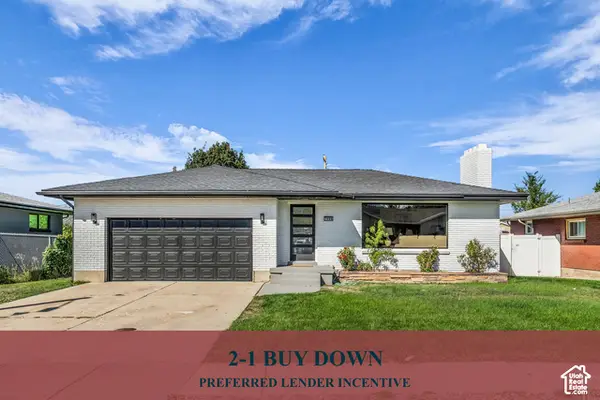 $649,993Active4 beds 3 baths2,496 sq. ft.
7980 S Roosevelt St, Midvale, UT 84047
MLS# 2193485Listed by: EXP REALTY, LLC - New
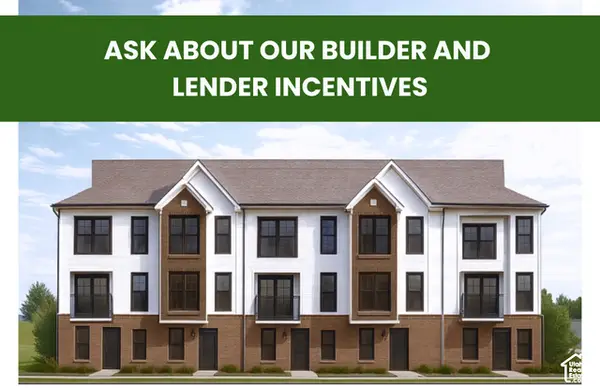 $429,900Active3 beds 3 baths1,608 sq. ft.
338 W Chadam Way S #107, Midvale, UT 84047
MLS# 2193348Listed by: REAL BROKER, LLC (DRAPER) - New
 $429,900Active3 beds 3 baths1,608 sq. ft.
334 W Chadam Way S #109, Midvale, UT 84047
MLS# 2193349Listed by: REAL BROKER, LLC (DRAPER) - New
 $414,900Active3 beds 3 baths1,608 sq. ft.
336 W Chadam Way S #108, Midvale, UT 84047
MLS# 2193351Listed by: REAL BROKER, LLC (DRAPER) - New
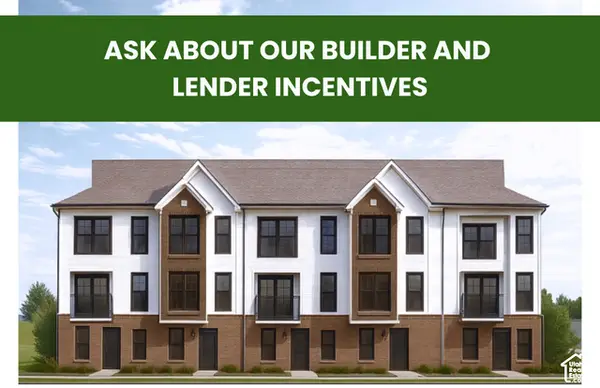 $414,900Active3 beds 3 baths1,608 sq. ft.
7338 S Mist Ln W #97, Midvale, UT 84047
MLS# 2193354Listed by: REAL BROKER, LLC (DRAPER) - New
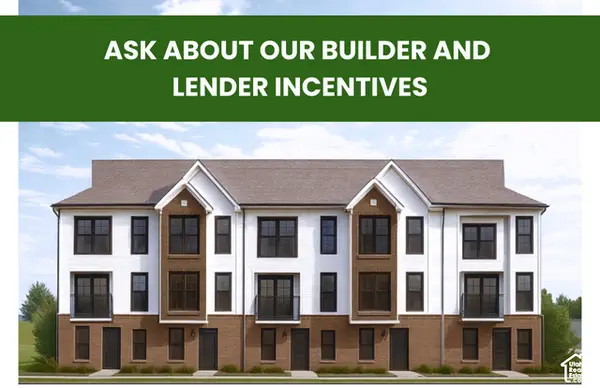 $414,900Active3 beds 3 baths1,608 sq. ft.
7340 S Mist Ln W #98, Midvale, UT 84047
MLS# 2193356Listed by: REAL BROKER, LLC (DRAPER) - New
 $432,900Active3 beds 3 baths1,608 sq. ft.
7336 S Mist Ln W #96, Midvale, UT 84047
MLS# 2193357Listed by: REAL BROKER, LLC (DRAPER) - New
 $429,900Active3 beds 3 baths1,608 sq. ft.
7342 S Mist Ln W #99, Midvale, UT 84047
MLS# 2193358Listed by: REAL BROKER, LLC (DRAPER)  $426,000Pending2 beds 3 baths1,277 sq. ft.
4 E Blackwood Cv S #5, Midvale, UT 84047
MLS# 2192638Listed by: REAL BROKER, LLC


Protect your home and budget from life's surprises with an Assurant Home Warranty, backed by a partner that supports you through every step of homeownership. Explore Plans.
©2026 Century 21 Real Estate LLC. All rights reserved. CENTURY 21®, the CENTURY 21 Logo and C21® are service marks owned by Century 21 Real Estate LLC. Century 21 Real Estate LLC fully supports the principles of the Fair Housing Act and the Equal Opportunity Act. Each office is independently owned and operated. Listing information is deemed reliable but not guaranteed accurate.