
985 E Essex Court Way #1, Midvale, UT 84047
Local realty services provided by:CENTURY 21 Wasatch Life Realty
Upcoming open houses
- Sat, Sep 1210:00 am - 12:00 pm
Listed by: s. trent woolston
Office: chapman-richards & associates, inc.
MLS#:2174453
Source:SL
Price summary
- Price:$495,000
- Price per sq. ft.:$210.73
- Monthly HOA dues:$356
About this home
BACK ON THE MARKET WITH BRAND NEW FLOORING ON THE MAIN LEVEL! Check out Drone and Matterport footage in the tours section! TRULY MOVE-IN READY! Meticulously, lovingly updated and cared for home in the heart of the valley! UPDATED KITCHEN with NEW APPLIANCES! Rentable! (15 units max. Currently 11 are rented). Utopia and Xfinity available. New paint throughout! Laundry upstairs and down! 2 patios. Perfect for outside time any time of day. One on the Northeast. One on the Southwest. Newer furnace and water heater! New triple pane windows. 2-year old appliances. New roof! Skylights. New triple-pane windows! Level II electric car charger outlet in garage. Can rent an extra parking spot for $20/month. Pedestrian gate with code out the back takes you straight to shopping and restaurants! See ATTACHED DOCUMENTS for COMPLETE LIST OF UPDATES by current and previous owner!
Contact an agent
Home facts
- Year built:1979
- Subdivision & Development:ESSEX COURT CONDOS
- Listing ID #:2174453
- Added:46 day(s) ago
- Updated:September 12, 2026 at 11:59 AM
Rooms and interior
- Bedrooms:4
- Total bathrooms:3
- Full bathrooms:2
- Half bathrooms:1
- Rooms Total:16
- Flooring:Carpet, Concrete, Laminate, Tile
- Kitchen Description:Kitchen: Updated, Microwave, Oven: Double, Range/Oven: Free Stdng., Refrigerator
- Basement Description:Full
- Living area:2,349 sq. ft.
Heating and cooling
- Cooling:Central Air
- Heating:Gas: Central
Structure and exterior
- Roof:Asphalt, Membrane
- Year built:1979
- Building area:2,349 sq. ft.
- Lot area:0.01 Acres
- Lot Features:Fenced: Full, Road: Paved, Sidewalks, Sprinkler: Auto-Full
- Architectural Style:Townhouse
- Construction Materials:Aluminum, Asphalt, Brick
- Exterior Features:Patio: Open, Porch: Open
- Levels:3 Story
Schools
- High school:Hillcrest
- Middle school:Midvale
- Elementary school:Bella Vista
Utilities
- Water:Culinary, Water Connected
- Sewer:Sewer Connected, Sewer: Connected, Sewer: Public
Finances and disclosures
- Price:$495,000
- Price per sq. ft.:$210.73
- Tax amount:$2,766
Features and amenities
- Laundry features:Dryer, Washer
- Amenities:Closet: Walk-In, Insurance, Pet Rules, Pets Permitted, Playground, Sewer Paid, Snow Removal, Trash, Vaulted Ceilings, Water, Water Softener Owned, Window Coverings
Parking
- Total parking spaces:2
- Parking description:2 Car Garage, Attached, Attached Garage, Extra Width, Garage Door Opener
- Garage spaces:2
New listings near 985 E Essex Court Way #1
- New
 $424,900Active3 beds 3 baths1,608 sq. ft.
7332 S Mist Ln #95, Midvale, UT 84047
MLS# 2184761Listed by: REAL BROKER, LLC (DRAPER) - New
 $414,900Active3 beds 3 baths1,608 sq. ft.
7330 S Mist Ln #94, Midvale, UT 84047
MLS# 2184762Listed by: REAL BROKER, LLC (DRAPER) - New
 $414,900Active3 beds 3 baths1,608 sq. ft.
7328 S Mist Ln #93, Midvale, UT 84047
MLS# 2184763Listed by: REAL BROKER, LLC (DRAPER) - New
 $424,900Active3 beds 3 baths1,608 sq. ft.
7326 Mist Ln S #92, Midvale, UT 84047
MLS# 2184764Listed by: REAL BROKER, LLC (DRAPER) - New
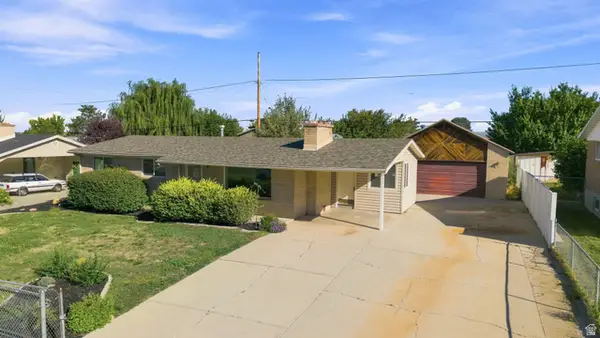 $490,000Active5 beds 3 baths2,100 sq. ft.
137 E 6890 S, Midvale, UT 84047
MLS# 2184652Listed by: COLDWELL BANKER REALTY (ERDA) - New
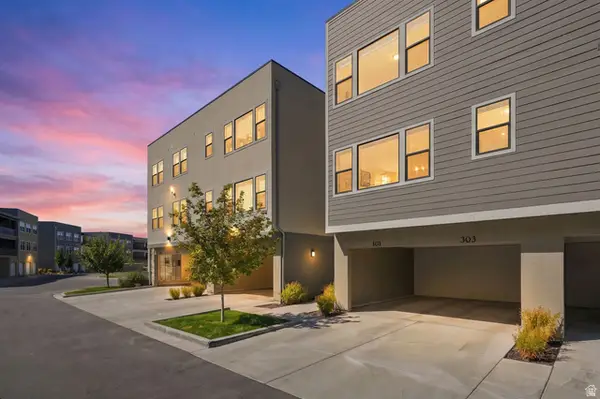 $390,000Active3 beds 2 baths1,367 sq. ft.
8373 S Iris Lumi Ln, Midvale, UT 84047
MLS# 2184649Listed by: EQUITY REAL ESTATE (NRE) - Open Sat, 11am to 1pmNew
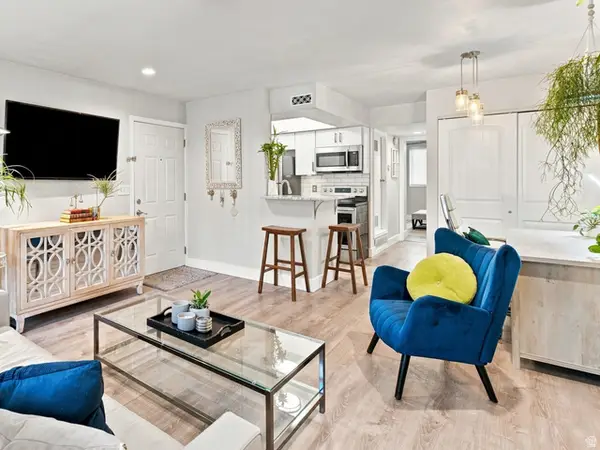 $233,999Active1 beds 1 baths655 sq. ft.
985 E Spring Crest Ct S #11, Midvale, UT 84047
MLS# 2184603Listed by: VOX REAL ESTATE, LLC - New
 $525,000Active4 beds 3 baths2,128 sq. ft.
182 E 6715 S, Midvale, UT 84047
MLS# 2183008Listed by: REAL ESTATE ESSENTIALS - Open Sat, 11am to 2pmNew
 $515,000Active4 beds 3 baths2,272 sq. ft.
8297 S Roosevelt St W, Midvale, UT 84047
MLS# 2184365Listed by: KW SOUTH VALLEY KELLER WILLIAMS - New
 $395,000Active2 beds 2 baths903 sq. ft.
7693 S Navarro View Ct. W, Midvale, UT 84047
MLS# 2184197Listed by: EQUITY REAL ESTATE (PREMIER ELITE)


Protect your home and budget from life's surprises with an Assurant Home Warranty, backed by a partner that supports you through every step of homeownership. Explore Plans.
©2026 Century 21 Real Estate LLC. All rights reserved. CENTURY 21®, the CENTURY 21 Logo and C21® are service marks owned by Century 21 Real Estate LLC. Century 21 Real Estate LLC fully supports the principles of the Fair Housing Act and the Equal Opportunity Act. Each office is independently owned and operated. Listing information is deemed reliable but not guaranteed accurate.