
1115 N 455 W #3, Midway, UT 84049
Local realty services provided by:CENTURY 21 Lifestyle Real Estate
1115 N 455 W #3,Midway, UT 84049
$730,000
- 3 Beds
- 2 Baths
- 2,077 sq. ft.
- Townhouse
- Active
Listed by: tyler w burgan, matt kartchner
Office: all american real estate, llc.
MLS#:2184929
Source:SL
Price summary
- Price:$730,000
- Price per sq. ft.:$351.47
- Monthly HOA dues:$395.33
About this home
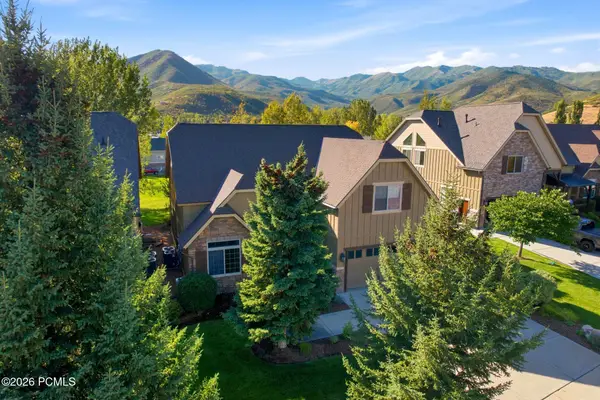
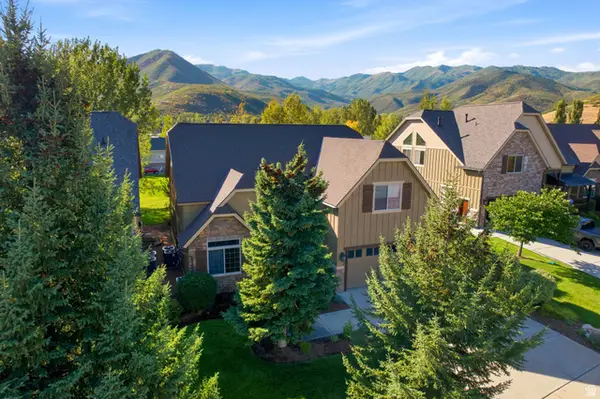
Tucked into a quiet corner of Midway, this townhome at The Lodges at Snake Creek delivers a level of privacy that's hard to find in attached housing. Thanks to mature trees, natural stone landscaping, and thoughtful spacing from surrounding lots, the setting feels peaceful and uncrowded. Information is provided as a courtesy and deemed reliable, but is not guaranteed. Buyer to verify all listing details, including square footage and acreage, to their own satisfaction.
Contact an agent
Home facts
- Year built:2007
- Subdivision & Development:LODGES AT SNAKE CREEK
- Listing ID #:2184929
- Added:1 day(s) ago
- Updated:September 12, 2026 at 09:58 PM
Rooms and interior
- Bedrooms:3
- Total bathrooms:2
- Full bathrooms:2
- Rooms Total:9
- Flooring:Carpet, Slate, Travertine
- Kitchen Description:Disposal, Kitchen: Updated, Microwave, Oven: Gas, Range: Gas, Refrigerator
- Living area:2,077 sq. ft.
Heating and cooling
- Cooling:Central Air
- Heating:Forced Air
Structure and exterior
- Roof:Asphalt
- Year built:2007
- Building area:2,077 sq. ft.
- Lot area:0.03 Acres
- Lot Features:Drip Irrigation, Flat, Road: Paved, Sidewalks, Sprinkler: Auto-Full
- Architectural Style:Townhouse
- Construction Materials:Cedar, Stone, Stucco
- Exterior Features:Lighting, Patio: Open
- Levels:2 Story
Schools
- High school:Wasatch
- Middle school:Wasatch
- Elementary school:Midway
Utilities
- Water:Culinary, Water Connected
- Sewer:Sewer Connected, Sewer: Connected, Sewer: Public
Finances and disclosures
- Price:$730,000
- Price per sq. ft.:$351.47
- Tax amount:$385
Features and amenities
- Amenities:Alarm: Fire, Biking Trails, Ceiling Fan, Fitness Center, Pets Permitted, Pool, Snow Removal, Vaulted Ceilings, Window Coverings
- Pool features:Heated, In Ground
Parking
- Total parking spaces:2
- Parking description:2 Car Deep (Tandem), 2 Car Garage, Attached, Attached Garage, Garage Door Opener
- Garage spaces:2
New listings near 1115 N 455 W #3
- Open Sun, 12 to 3pmNew
 $1,098,000Active4 beds 4 baths3,567 sq. ft.
1139 N Springer View Drive, Midway, UT 84049
MLS# 12604171Listed by: BHHS UTAH PROPERTIES - SV - New
 $1,098,000Active4 beds 4 baths3,526 sq. ft.
1139 N Springer Dr, Midway, UT 84049
MLS# 2184723Listed by: BERKSHIRE HATHAWAY HOMESERVICES UTAH PROPERTIES (SADDLEVIEW) - New
 $1,000,000Active6 beds 6 baths4,200 sq. ft.
350 N Fairway Dr #K, Midway, UT 84049
MLS# 2184562Listed by: SELLING SALT LAKE - New
 $2,500,000Active5 Acres
378 S 500, Midway, UT 84049
MLS# 12604124Listed by: SUMMIT SOTHEBY'S (HEBER) - New
 $2,500,000Active5 Acres
378 W 500 S #1, Midway, UT 84049
MLS# 2184025Listed by: SUMMIT SOTHEBY'S INTERNATIONAL REALTY - New
 $375,000Active0.98 Acres
5057 N Larkspur Rd #115/16, Midway, UT 84049
MLS# 2183900Listed by: BERKSHIRE HATHAWAY HOMESERVICES UTAH PROPERTIES (SADDLEVIEW) - New
 $375,000Active0.98 Acres
5057 N Larkspur Road, Midway, UT 84049
MLS# 12604108Listed by: BHHS UTAH PROPERTIES - SV - New
 $400,000Active0.37 Acres
123 W 1050 Ln N #41, Midway, UT 84049
MLS# 2183411Listed by: CHRISTIE'S INTERNATIONAL REAL ESTATE VUE - New
 $400,000Active0.37 Acres
123 W 1050 N Lane, Midway, UT 84049
MLS# 12604082Listed by: CHRISTIE'S INT. RE VUE


Protect your home and budget from life's surprises with an Assurant Home Warranty, backed by a partner that supports you through every step of homeownership. Explore Plans.
©2026 Century 21 Real Estate LLC. All rights reserved. CENTURY 21®, the CENTURY 21 Logo and C21® are service marks owned by Century 21 Real Estate LLC. Century 21 Real Estate LLC fully supports the principles of the Fair Housing Act and the Equal Opportunity Act. Each office is independently owned and operated. Listing information is deemed reliable but not guaranteed accurate.