
2300 River Meadows Pkwy #8, Midway, UT 84049
Local realty services provided by:CENTURY 21 Everest
Listed by: nancy erni
Office: berkshire hathaway homeservices utah properties (354 main)
MLS#:2185362
Source:SL
Price summary
- Price:$3,200,000
- Price per sq. ft.:$913.24
- Monthly HOA dues:$58.33
Contact an agent
Home facts
- Year built:2015
- Subdivision & Development:RIVER MEADOWS RANCH
- Listing ID #:2185362
- Added:1 day(s) ago
- Updated:September 16, 2026 at 02:58 AM
Rooms and interior
- Bedrooms:4
- Total bathrooms:5
- Full bathrooms:3
- Half bathrooms:1
- Rooms Total:15
- Flooring:Carpet, Hardwood, Tile
- Kitchen Description:Microwave, Oven: Double, Oven: Gas, Range Hood, Range/Oven: Built-In, Range: Gas, Refrigerator
- Living area:3,504 sq. ft.
Heating and cooling
- Cooling:Central Air
- Heating:Forced Air, Gas: Central
Structure and exterior
- Roof:Asphalt, Metal
- Year built:2015
- Building area:3,504 sq. ft.
- Lot area:1.1 Acres
- Lot Features:Fenced: Full, Flat, Road: Paved, Secluded, Sprinkler: Auto-Partial
- Construction Materials:Cedar, Composition, Stone
- Exterior Features:Covered, Deck: Covered, Patio: Covered
- Levels:2 Story
Schools
- Middle school:Timpanogos Middle
- Elementary school:Midway
Utilities
- Water:Culinary, Irrigation, Water Connected
- Sewer:Sewer Connected, Sewer: Connected, Sewer: Public
Finances and disclosures
- Price:$3,200,000
- Price per sq. ft.:$913.24
- Tax amount:$7,155
Features and amenities
- Laundry features:Dryer, Gas Dryer Hookups, Washer
- Amenities:Den/Office, French Doors, Gas Logs, Pets Permitted, Smart Thermostat(s), Vaulted Ceilings, Water Softener Owned
Parking
- Total parking spaces:6
- Parking description:2 Car Garage, Attached, Attached Garage, Extra Height, Garage Door Opener, Heated Garage
- Garage spaces:2
New listings near 2300 River Meadows Pkwy #8
- New
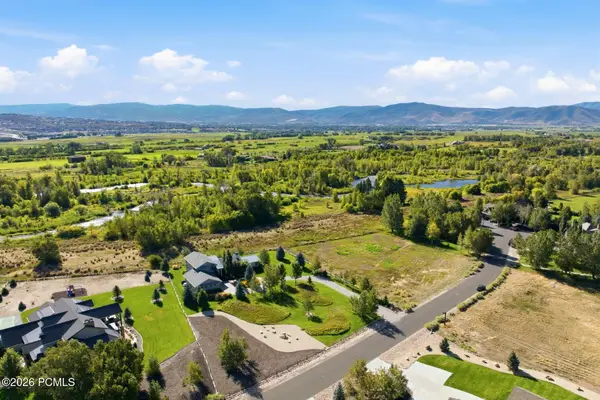 $3,200,000Active4 beds 5 baths3,504 sq. ft.
2300 River Meadows Parkway, Midway, UT 84049
MLS# 12604218Listed by: BHHS UTAH PROPERTIES - SV - New
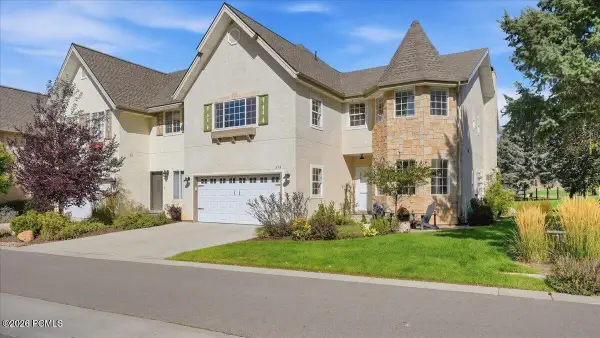 $899,000Active4 beds 3 baths3,250 sq. ft.
376 W Cottage Creek Court, Midway, UT 84049
MLS# 12604208Listed by: DAVIS COLEMAN REALTY - New
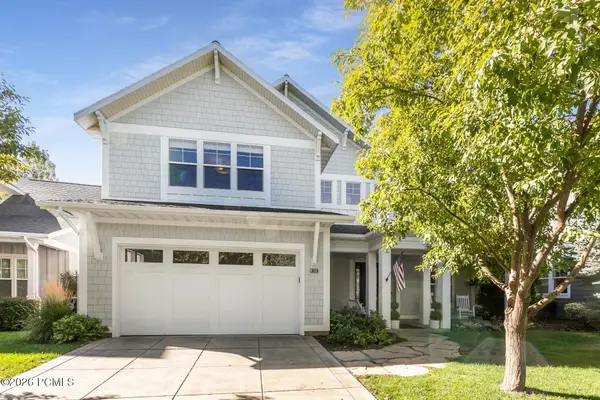 $1,545,000Active4 beds 5 baths4,008 sq. ft.
520 Mission Drive, Midway, UT 84049
MLS# 12604210Listed by: BHHS UTAH PROPERTIES - HEBER - New
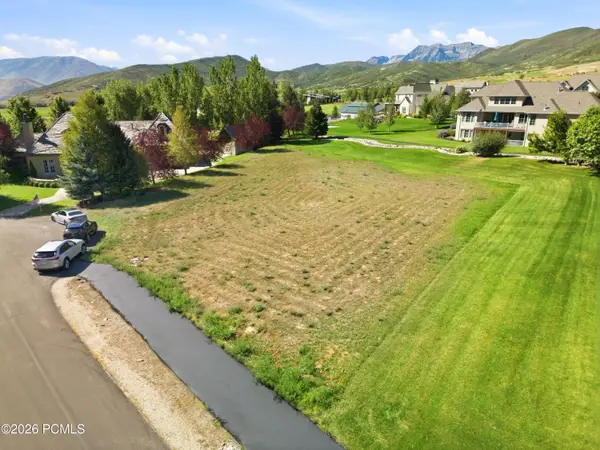 $750,000Active0.5 Acres
1040 S Mont Blanc Court, Midway, UT 84049
MLS# 12604211Listed by: CHRISTIE'S INT. RE VUE - New
 $659,000Active3 beds 5 baths2,797 sq. ft.
933 Swiss Oaks Drive, Midway, UT 84049
MLS# 12604205Listed by: EQUITY RE (LUXURY GROUP) - New
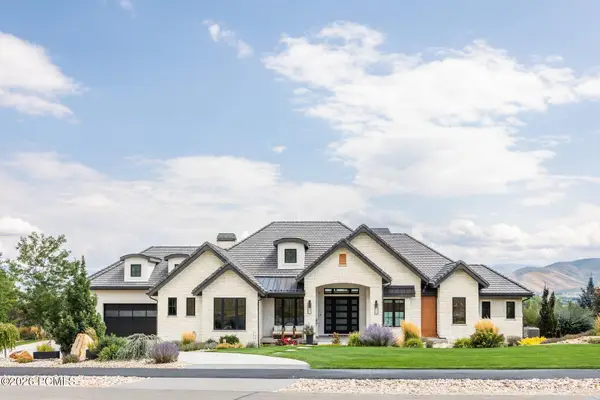 $4,500,000Active4 beds 5 baths7,898 sq. ft.
1025 S Eden Prairie Way, Midway, UT 84049
MLS# 12604185Listed by: SUMMIT SOTHEBY'S (HEBER) - New
 $730,000Active3 beds 2 baths2,077 sq. ft.
1115 N 455 W #3, Midway, UT 84049
MLS# 2184929Listed by: ALL AMERICAN REAL ESTATE, LLC - New
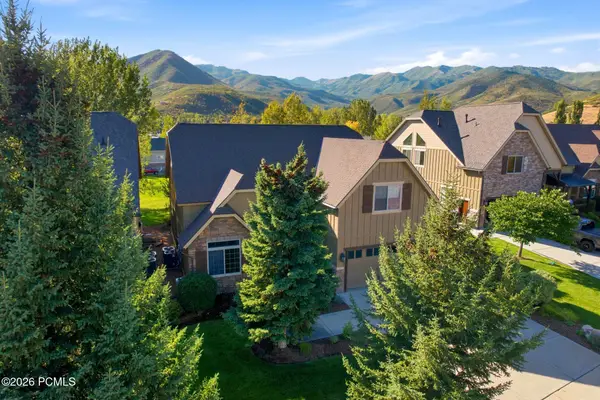 $1,098,000Active4 beds 4 baths3,526 sq. ft.
1139 N Springer View Drive, Midway, UT 84049
MLS# 12604171Listed by: BHHS UTAH PROPERTIES - SV - New
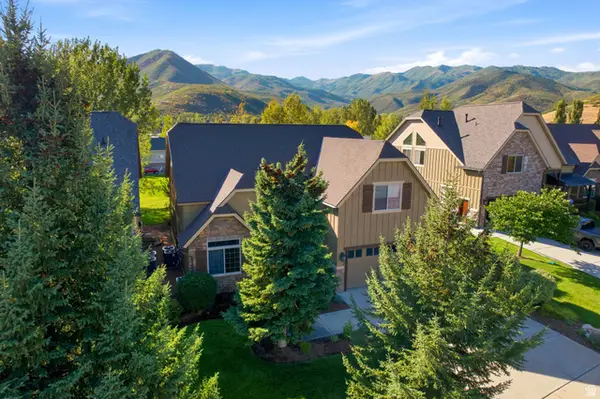 $1,098,000Active4 beds 4 baths3,526 sq. ft.
1139 N Springer Dr, Midway, UT 84049
MLS# 2184723Listed by: BERKSHIRE HATHAWAY HOMESERVICES UTAH PROPERTIES (SADDLEVIEW)


Protect your home and budget from life's surprises with an Assurant Home Warranty, backed by a partner that supports you through every step of homeownership. Explore Plans.
©2026 Century 21 Real Estate LLC. All rights reserved. CENTURY 21®, the CENTURY 21 Logo and C21® are service marks owned by Century 21 Real Estate LLC. Century 21 Real Estate LLC fully supports the principles of the Fair Housing Act and the Equal Opportunity Act. Each office is independently owned and operated. Listing information is deemed reliable but not guaranteed accurate.