
358 Whitaker Farm Lane, Midway, UT 84049
Local realty services provided by:CENTURY 21 Everest
Listed by: jamison frost, molly crosswhite
Office: christie's int. re vue
MLS#:12503618
Source:UT_PCBR
Price summary
- Price:$6,990,000
- Price per sq. ft.:$791.62
About this home
Set on over an acre in the heart of Midway's sought-after Whitaker Farms, this to-be-built custom estate blends the grace of a European country home with the comforts of modern living. Thoughtfully designed with influences of French Provincial and English Tudor architecture, it balances Old World charm with contemporary ease.
The exterior pairs natural stone with textured stucco, highlighted by steep rooflines, tall chimneys, and elegant dormers. Arched entryways and classic mullioned windows create a welcoming, refined presence, while a covered loggia extends the living space outdoors, perfect for gathering or quiet evenings.
Inside, the home is designed to live beautifully with five bedrooms, nine bathrooms, and two conveniently placed laundry rooms. Four fireplaces anchor the living spaces, creating warmth and ambiance throughout. Every element, inside and out, is crafted with care to reflect understated luxury and enduring quality.
Surrounded by mountain views and steps from world-class recreation, this home offers a rare chance to own a legacy property in one of Midway's most picturesque neighborhoods....
Contact an agent
Home facts
- Year built:2026
- Listing ID #:12503618
- Added:350 day(s) ago
- Updated:July 24, 2026 at 06:38 PM
Rooms and interior
- Bedrooms:5
- Total bathrooms:9
- Full bathrooms:5
- Half bathrooms:3
- Flooring:Tile
- Dining Description:Breakfast Nook, Formal Dining
- Kitchen Description:Dishwasher, Disposal, Microwave, Oven, Refrigerator
- Basement Description:Crawl Space
- Living area:8,830 sq. ft.
Heating and cooling
- Cooling:Air Conditioning
- Heating:Forced Air
Structure and exterior
- Roof:Shake, Shingle
- Year built:2026
- Building area:8,830 sq. ft.
- Lot area:1.15 Acres
- Lot Features:Level
- Construction Materials:Stone, Wood Siding
- Exterior Features:Porch
- Foundation Description:Concrete Perimeter
Utilities
- Water:Public
- Sewer:Public Sewer
Finances and disclosures
- Price:$6,990,000
- Price per sq. ft.:$791.62
- Tax amount:$8,892 (2025)
Features and amenities
- Amenities:Appliances, Ceiling Fan(S), Ceiling(S) - 9 Ft Plus, Clubhouse, Garage Door Opener, Pool, Sauna, Steam Room/Shower, Vaulted Ceiling(S), Water Purifier, Water Softener - Owned, Wet Bar
- Pool features:Pool
Parking
- Parking description:4 Covered Parking Spaces, Attached
New listings near 358 Whitaker Farm Lane
- New
 $1,775,000Active3.77 Acres
574 Fox Den Road, Midway, UT 84049
MLS# 12603386Listed by: MODERN AND MAIN, LLC - New
 $5,750,000Active5 beds 7 baths6,575 sq. ft.
93 E Hampton Dr #49, Midway, UT 84049
MLS# 2173944Listed by: WATTS REAL ESTATE - New
 $5,750,000Active5 beds 7 baths6,575 sq. ft.
93 E Hampton Drive, Midway, UT 84049
MLS# 12603374Listed by: WATTS REAL ESTATE - New
 $1,775,000Active3.77 Acres
574 S Fox Den Rd #3, Midway, UT 84049
MLS# 2173796Listed by: MODERN AND MAIN, LLC - Open Sun, 12 to 2pmNew
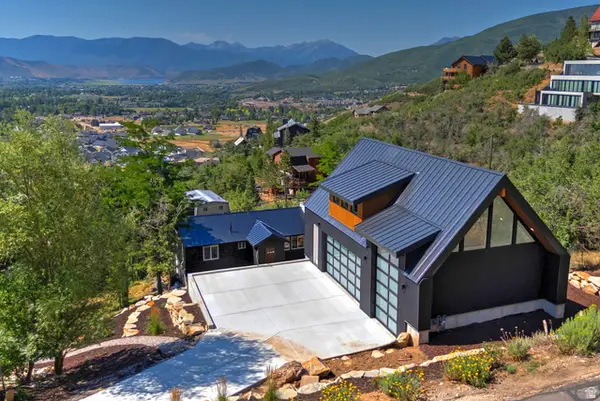 $979,000Active2 beds 3 baths2,212 sq. ft.
319 Jungfrau Rd #107, Midway, UT 84049
MLS# 2172710Listed by: WATTS GROUP REAL ESTATE - New
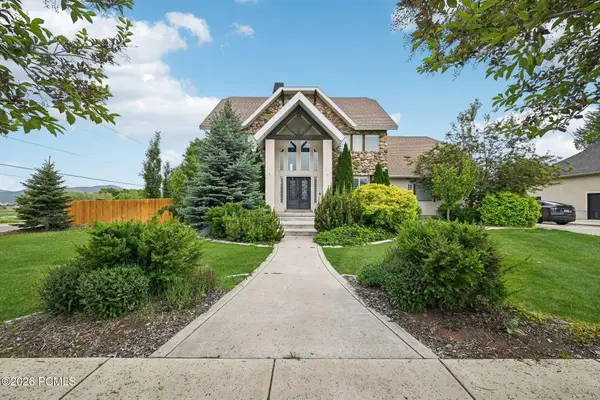 $1,295,000Active5 beds 4 baths3,651 sq. ft.
17 W 300 South, Midway, UT 84049
MLS# 12603348Listed by: KW PARK CITY KELLER WILLIAMS REAL ESTATE - New
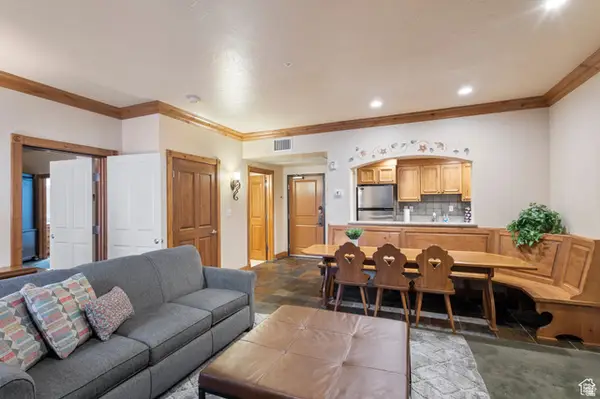 $349,000Active1 beds 2 baths904 sq. ft.
840 Bigler Ln #225, Midway, UT 84049
MLS# 2172949Listed by: REAL BROKER, LLC - New
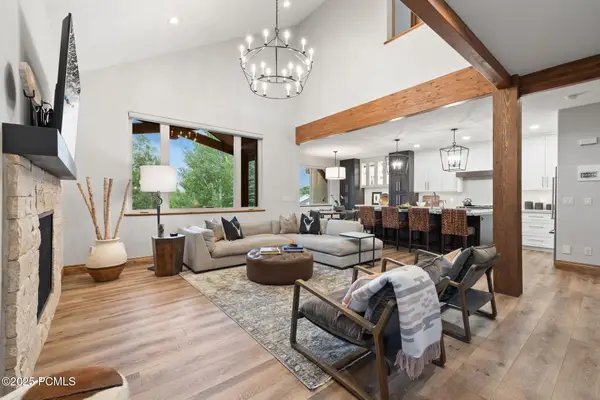 $1,085,000Active4 beds 4 baths2,668 sq. ft.
1075 N Turnberry Court, Midway, UT 84049
MLS# 12603315Listed by: WINDERMERE REAL ESTATE - UTAH - New
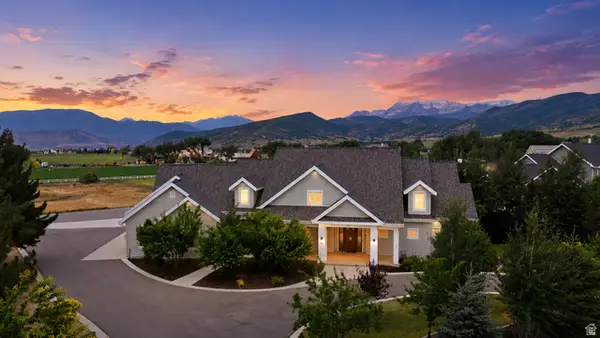 $2,990,000Active4 beds 4 baths5,100 sq. ft.
143 W 970 S, Midway, UT 84049
MLS# 2172681Listed by: ENGEL & VOLKERS PARK CITY - New
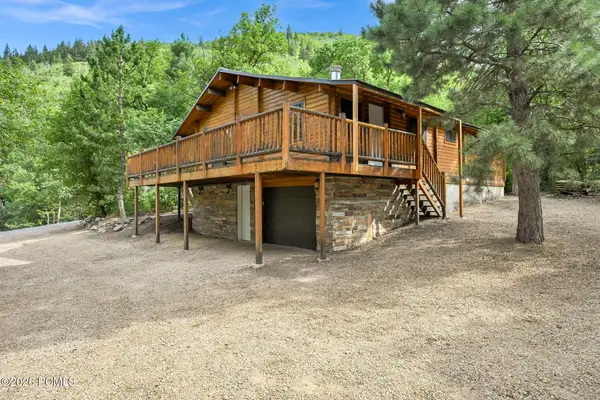 $685,000Active3 beds 2 baths1,408 sq. ft.
1058 W Acorn Lane, Midway, UT 84049
MLS# 12603271Listed by: CENTURY 21 EVEREST


Protect your home and budget from life's surprises with an Assurant Home Warranty, backed by a partner that supports you through every step of homeownership. Explore Plans.
©2026 Century 21 Real Estate LLC. All rights reserved. CENTURY 21®, the CENTURY 21 Logo and C21® are service marks owned by Century 21 Real Estate LLC. Century 21 Real Estate LLC fully supports the principles of the Fair Housing Act and the Equal Opportunity Act. Each office is independently owned and operated. Listing information is deemed reliable but not guaranteed accurate.