
50 E 250 N, Midway, UT 84049
Local realty services provided by:CENTURY 21 Everest
50 E 250 N,Midway, UT 84049
$398,000
- 4 Beds
- 2 Baths
- 2,208 sq. ft.
- Single family
- Active
Listed by: heather robins
Office: utah select realty pc
MLS#:2175577
Source:SL
Price summary
- Price:$398,000
- Price per sq. ft.:$180.25
About this home
UNIQUE MIDWAY OPPORTUNITY: 50% FRACTIONAL OR FULL PURCHASE WITH POSSIBLE ASSUMABLE LOAN! Take advantage of flexible ownership in one of Wasatch County's most desirable mountain towns-just in time to secure your position ahead of the 2034 Salt Lake City Winter Olympics! Offered for a 50% fractional share (occupying the spacious upper level) OR AVAILABLE FOR A FULL HOME PURCHASE AT $765,000 featuring an attractive assumable loan option. High-Demand Medium-Term Rental Potential: Midway City allows 30+ day stays, positioning this home perfectly for the booming Furnished Finder market. Strong demand from traveling medical professionals, remote workers, and seasonal resort visitors offers outstanding passive income flexibility. Property Highlights: Dual Living Spaces & Two Kitchens: Features two complete, independent living setups-a main-level kitchen with granite countertops and modern appliances, plus a second fully equipped kitchen in the 100% finished walk-out basement. Ideal for co-owners, full ownership with income potential, or multi-generational living. Outdoor Oasis & Parking with panoramic mountain views from the open patio across a fully fenced, beautifully landscaped lot with mature trees. Has garage parking and RV space. Prime Mountain Location minutes from pristine golf courses, local dining, state parks, premier ski resorts, and Midway's own Soldier Hollow-slated to host official events for the 2034 Winter Games, securing your spot to invest prior to the Olympics. Seller is flexible and open to alternative equity splits or full purchase. Buyer and Buyer's Agent to verify all MLS information, zoning, city rental regulations, and loan assumption details....
Contact an agent
Home facts
- Year built:1975
- Listing ID #:2175577
- Added:46 day(s) ago
- Updated:September 15, 2026 at 11:39 AM
Rooms and interior
- Bedrooms:4
- Total bathrooms:2
- Full bathrooms:2
- Rooms Total:16
- Flooring:Carpet, Laminate, Tile
- Kitchen Description:Disposal, Kitchen: Second, Kitchen: Updated, Range/Oven: Free Stdng.
- Basement Description:Daylight, Entrance, Full, Walk-Out Access
- Living area:2,208 sq. ft.
Heating and cooling
- Cooling:Central Air
- Heating:Forced Air
Structure and exterior
- Roof:Asphalt
- Year built:1975
- Building area:2,208 sq. ft.
- Lot area:0.17 Acres
- Lot Features:Fenced: Partial, Flat, Road: Paved
- Architectural Style:Split Entry/Bi Level
- Construction Materials:Aluminum, Brick
- Exterior Features:Basement Entrance, Covered, Patio: Covered, Walkout
- Levels:2 Story
Schools
- High school:Wasatch
- Middle school:Rocky Mountain
- Elementary school:Midway
Utilities
- Water:Culinary, Water Connected
- Sewer:Sewer Connected, Sewer: Connected, Sewer: Public
Finances and disclosures
- Price:$398,000
- Price per sq. ft.:$180.25
- Tax amount:$4,299
Features and amenities
- Laundry features:Electric Dryer Hookups
- Amenities:Accessory Apartment, Mother-In-Law Apartment
Parking
- Total parking spaces:6
- Parking description:2 Car Garage, Attached, Attached Garage, Garage Door Opener, Rv Parking
- Garage spaces:2
New listings near 50 E 250 N
- New
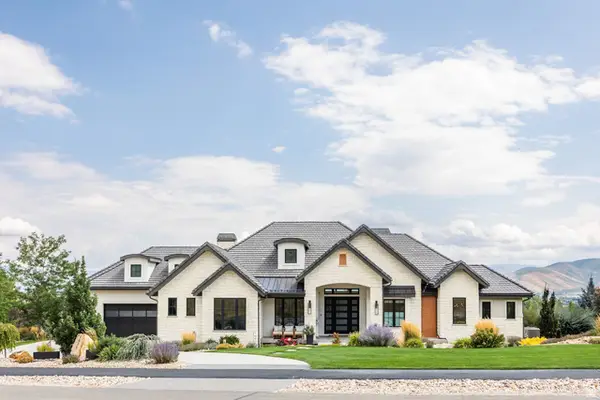 $4,500,000Active4 beds 5 baths7,898 sq. ft.
1025 S Eden Prairie Way, Midway, UT 84049
MLS# 2185041Listed by: SUMMIT SOTHEBY'S INTERNATIONAL REALTY - New
 $730,000Active3 beds 2 baths2,077 sq. ft.
1115 N 455 W #3, Midway, UT 84049
MLS# 2184929Listed by: ALL AMERICAN REAL ESTATE, LLC - New
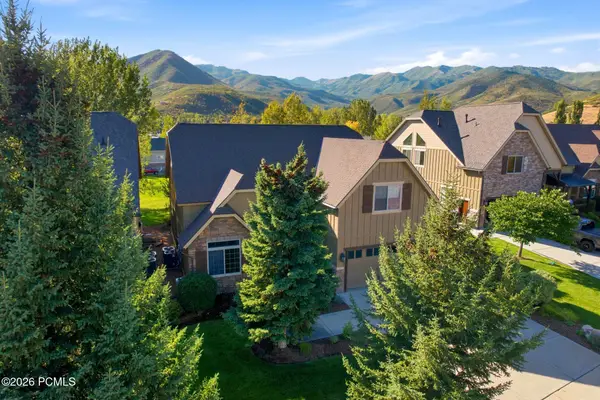 $1,098,000Active4 beds 4 baths3,567 sq. ft.
1139 N Springer View Drive, Midway, UT 84049
MLS# 12604171Listed by: BHHS UTAH PROPERTIES - SV - New
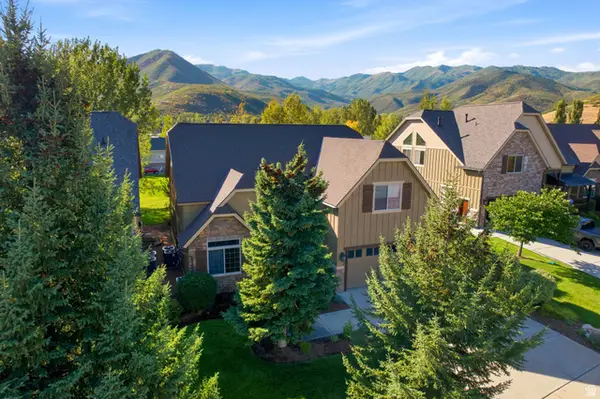 $1,098,000Active4 beds 4 baths3,526 sq. ft.
1139 N Springer Dr, Midway, UT 84049
MLS# 2184723Listed by: BERKSHIRE HATHAWAY HOMESERVICES UTAH PROPERTIES (SADDLEVIEW) - New
 $1,000,000Active6 beds 6 baths4,200 sq. ft.
350 N Fairway Dr #K, Midway, UT 84049
MLS# 2184562Listed by: SELLING SALT LAKE - New
 $2,500,000Active5 Acres
378 S 500, Midway, UT 84049
MLS# 12604124Listed by: SUMMIT SOTHEBY'S (HEBER) - New
 $2,500,000Active5 Acres
378 W 500 S #1, Midway, UT 84049
MLS# 2184025Listed by: SUMMIT SOTHEBY'S INTERNATIONAL REALTY - New
 $375,000Active0.98 Acres
5057 N Larkspur Rd #115/16, Midway, UT 84049
MLS# 2183900Listed by: BERKSHIRE HATHAWAY HOMESERVICES UTAH PROPERTIES (SADDLEVIEW) - New
 $375,000Active0.98 Acres
5057 N Larkspur Road, Midway, UT 84049
MLS# 12604108Listed by: BHHS UTAH PROPERTIES - SV - New
 $400,000Active0.37 Acres
123 W 1050 Ln N #41, Midway, UT 84049
MLS# 2183411Listed by: CHRISTIE'S INTERNATIONAL REAL ESTATE VUE


Protect your home and budget from life's surprises with an Assurant Home Warranty, backed by a partner that supports you through every step of homeownership. Explore Plans.
©2026 Century 21 Real Estate LLC. All rights reserved. CENTURY 21®, the CENTURY 21 Logo and C21® are service marks owned by Century 21 Real Estate LLC. Century 21 Real Estate LLC fully supports the principles of the Fair Housing Act and the Equal Opportunity Act. Each office is independently owned and operated. Listing information is deemed reliable but not guaranteed accurate.