
520 Mission Drive, Midway, UT 84049
Local realty services provided by:CENTURY 21 Everest
Listed by: gregg simons
Office: bhhs utah properties - heber
MLS#:12604210
Source:UT_PCBR
Price summary
- Price:$1,545,000
- Price per sq. ft.:$385.48
About this home
Dutch Fields living at its finest! This exceptional 4,008-square-foot cottage is the largest in the neighborhood and offers an impressive combination of quality, space, and thoughtful design. Built as the developer's personal home, it showcases an extraordinary level of craftsmanship, customization, and upgrades throughout.
The beautifully designed main level features a spectacular great room, a highly customized kitchen with striking waterfall-edge countertops and an abundance of quality finishes, plus a luxurious main-level master suite. Upstairs, you'll find a second master suite, additional spacious bedrooms, and a wonderful family room. The lower level offers yet another family room, creating an abundance of comfortable spaces for relaxing, entertaining, and spreading out.
With 4 large bedrooms, 4½ bathrooms, a fantastic exercise room, and exceptional living spaces on three levels, this home is perfectly suited for both everyday living and entertaining.
The picturesque backyard is a private retreat, complete with mature landscaping and a beautiful waterfall. And Dutch Fields itself is truly special, offering two pools, tennis courts, a clubhouse, playgrounds, walking trails, peaceful ponds, mature landscaping, and even a rope swing.
Rarely does a home combine this much space, quality, customization, and charm in such a sought-after community. This is Dutch Fields at its very best....
Contact an agent
Home facts
- Year built:2013
- Subdivision & Development:Dutch Fields
- Listing ID #:12604210
- Added:1 day(s) ago
- Updated:September 16, 2026 at 02:58 AM
Rooms and interior
- Bedrooms:4
- Total bathrooms:5
- Full bathrooms:4
- Half bathrooms:1
- Flooring:Tile, Wood
- Dining Description:Breakfast Bar, Eat-In Kitchen, Informal Dining
- Kitchen Description:Dishwasher, Disposal, Freezer, Gas Range, Microwave, Oven, Refrigerator
- Living area:4,008 sq. ft.
Heating and cooling
- Cooling:Air Conditioning, Central Air
- Heating:Forced Air, Natural Gas
- Central air:Yes
Structure and exterior
- Roof:Asphalt, Shingle
- Year built:2013
- Building area:4,008 sq. ft.
- Lot area:0.11 Acres
- Lot Features:Level, South Facing
- Architectural Style:Cottage, Mountain Contemporary, Traditional
- Construction Materials:Hardiplank Type, Shingle Siding
- Exterior Features:Drip Irrigation, Porch
Utilities
- Water:Irrigation, Public
- Sewer:Public Sewer
Finances and disclosures
- Price:$1,545,000
- Price per sq. ft.:$385.48
- Tax amount:$5,941 (2025)
Features and amenities
- Laundry features:Washer
- Amenities:Appliances, Ceiling(S) - 9 Ft Plus, Clubhouse, Garage Door Opener, Pool, Smoke Alarm, Spa/Hot Tub, Thermostat - Programmable, Water Heater - Gas, Water Softener - Owned
- Pool features:Pool
Parking
- Parking description:2 Covered Parking Spaces, Attached
- Garage spaces:2
New listings near 520 Mission Drive
- New
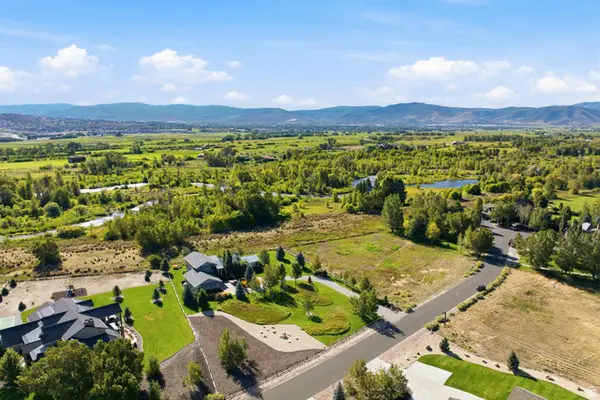 $3,200,000Active4 beds 5 baths3,504 sq. ft.
2300 River Meadows Pkwy #8, Midway, UT 84049
MLS# 2185362Listed by: BERKSHIRE HATHAWAY HOMESERVICES UTAH PROPERTIES (354 MAIN) - New
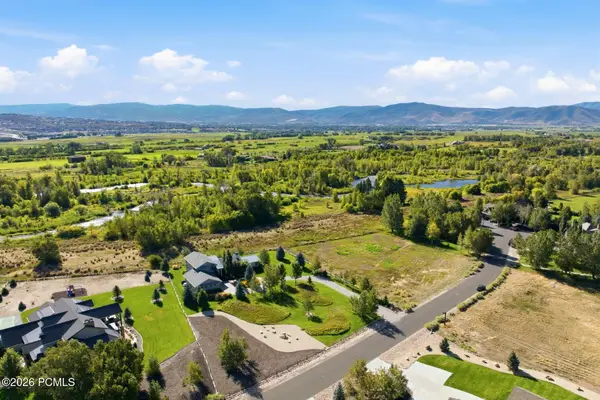 $3,200,000Active4 beds 5 baths3,504 sq. ft.
2300 River Meadows Parkway, Midway, UT 84049
MLS# 12604218Listed by: BHHS UTAH PROPERTIES - SV - New
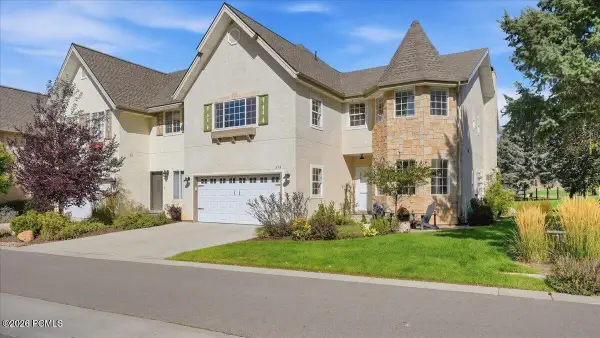 $899,000Active4 beds 3 baths3,250 sq. ft.
376 W Cottage Creek Court, Midway, UT 84049
MLS# 12604208Listed by: DAVIS COLEMAN REALTY - New
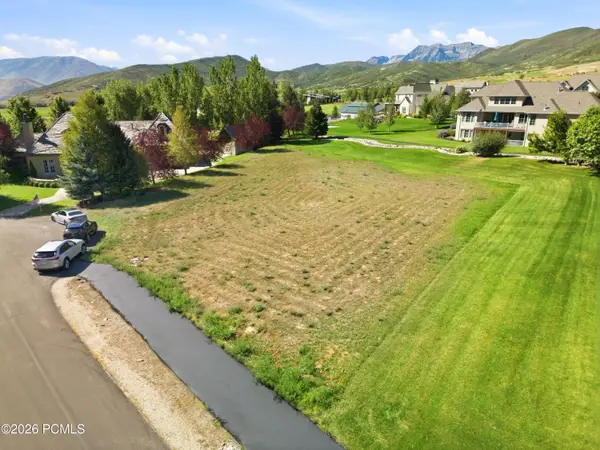 $750,000Active0.5 Acres
1040 S Mont Blanc Court, Midway, UT 84049
MLS# 12604211Listed by: CHRISTIE'S INT. RE VUE - New
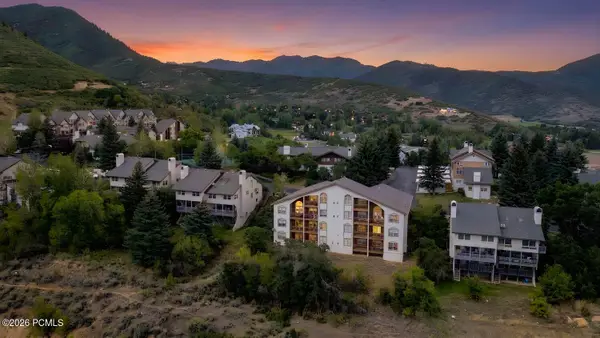 $659,000Active3 beds 5 baths2,797 sq. ft.
933 Swiss Oaks Drive, Midway, UT 84049
MLS# 12604205Listed by: EQUITY RE (LUXURY GROUP) - New
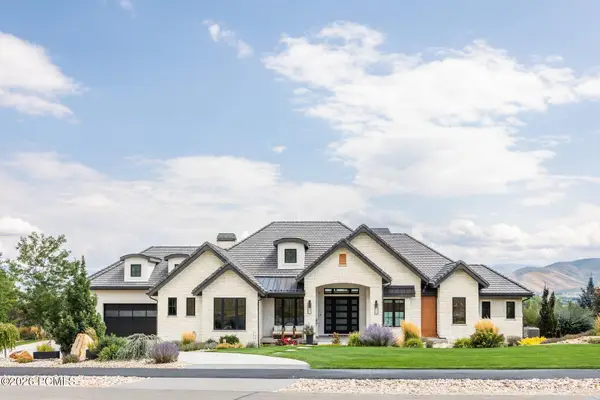 $4,500,000Active4 beds 5 baths7,898 sq. ft.
1025 S Eden Prairie Way, Midway, UT 84049
MLS# 12604185Listed by: SUMMIT SOTHEBY'S (HEBER) - New
 $730,000Active3 beds 2 baths2,077 sq. ft.
1115 N 455 W #3, Midway, UT 84049
MLS# 2184929Listed by: ALL AMERICAN REAL ESTATE, LLC - New
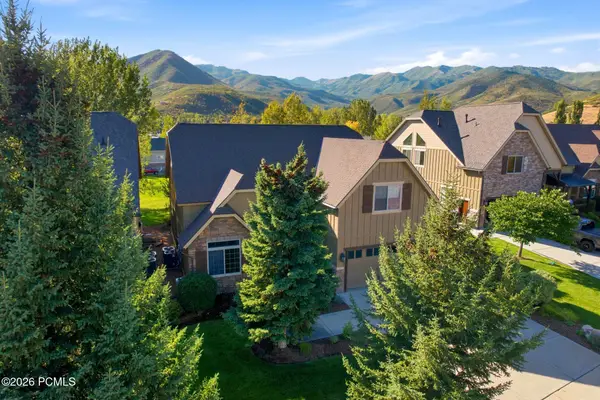 $1,098,000Active4 beds 4 baths3,526 sq. ft.
1139 N Springer View Drive, Midway, UT 84049
MLS# 12604171Listed by: BHHS UTAH PROPERTIES - SV - New
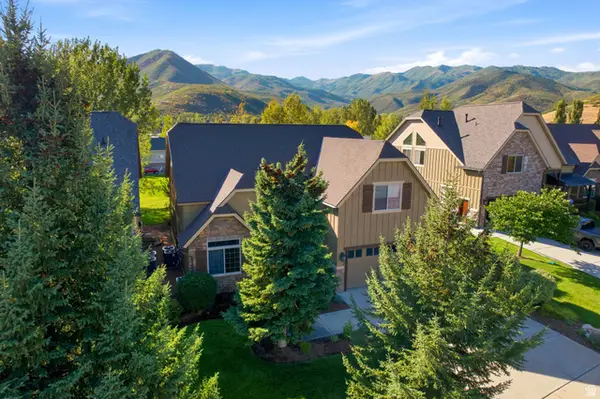 $1,098,000Active4 beds 4 baths3,526 sq. ft.
1139 N Springer Dr, Midway, UT 84049
MLS# 2184723Listed by: BERKSHIRE HATHAWAY HOMESERVICES UTAH PROPERTIES (SADDLEVIEW)


Protect your home and budget from life's surprises with an Assurant Home Warranty, backed by a partner that supports you through every step of homeownership. Explore Plans.
©2026 Century 21 Real Estate LLC. All rights reserved. CENTURY 21®, the CENTURY 21 Logo and C21® are service marks owned by Century 21 Real Estate LLC. Century 21 Real Estate LLC fully supports the principles of the Fair Housing Act and the Equal Opportunity Act. Each office is independently owned and operated. Listing information is deemed reliable but not guaranteed accurate.