840 W Bigler Ln N #3011, Midway, UT 84049
Local realty services provided by:CENTURY 21 Wasatch Life Realty
840 W Bigler Ln N #3011,Midway, UT 84049
$460,000
- 2 Beds
- 2 Baths
- 1,059 sq. ft.
- Condominium
- Active
Listed by: elizabeth wilson
Office: peterson homes
MLS#:2194405
Source:SL
Price summary
- Price:$460,000
- Price per sq. ft.:$434.37
- Monthly HOA dues:$830
About this home
Nestled in the stunning Midway Valley against the Wasatch mountain is a fully remodeled condo in the charming Swiss themed Zermatt Resort. This condo/villa is located on the top floor of Zermatt and provides beautiful, peaceful mountain views and stunning scenery. New upgrades of soft neutral and gray interiors create a serene and comfortable place to the to enjoy after days of recreation, skiing, boating, hiking or golf in the Wasatch Back. This villa has fully repainted including cabinetry and vanities, new lvp flooring throughout as well as new carpet in the bedrooms. All new lighting, new marble kitchen backsplash, replaced window coverings, new bath/tub shower combo in the master, and a vaulted, tongue and groove ceiling. The fireplace was moved to the center of the family living space opening up the area for more seating and comfort. This property is stunning and is a must see! The amenities add to the overall experience with an indoor/outdoor pool, two hot tubs, workout area, spa, steam room and much more! To view the property, please call agent or request in advance through Showing Time. This property is often rented and showings will need to be coordinated. Please note that the physical units are 3021 and 3023. Furnishings are negotiable. Call agent with any questions!...
Contact an agent
Home facts
- Year built:2005
- Subdivision & Development:ZERMATT
- Listing ID #:2194405
- Added:3 day(s) ago
- Updated:November 07, 2026 at 01:04 PM
Rooms and interior
- Bedrooms:2
- Total bathrooms:2
- Full bathrooms:2
- Rooms Total:8
- Flooring:Carpet
- Bathrooms Description:Bath: Sep. Tub/Shower, Jetted Tub
- Kitchen Description:Disposal, Range/Oven: Built-In, Refrigerator
- Living area:1,059 sq. ft.
Heating and cooling
- Cooling:Central Air
- Heating:Forced Air
Structure and exterior
- Roof:Asphalt
- Year built:2005
- Building area:1,059 sq. ft.
- Lot area:0.02 Acres
- Lot Features:Curb & Gutter, Flat, Road: Paved, Sidewalks
- Architectural Style:Condo
- Construction Materials:Brick, Cedar, Stucco
- Exterior Features:Balcony, Entry (Foyer), Lighting
- Levels:1 Story
Schools
- Middle school:Rocky Mountain
- Elementary school:Midway
Utilities
- Water:Culinary, Water Connected
- Sewer:Sewer Connected, Sewer: Connected
Finances and disclosures
- Price:$460,000
- Price per sq. ft.:$434.37
- Tax amount:$3,087
Features and amenities
- Amenities:Alarm: Fire, Fitness Center, Jetted Tub, Maintenance, Management, Pool, Sauna, Sewer Paid, Snow Removal, Spa/Hot Tub, Tennis Court(s), Trash, Vaulted Ceilings, Water
Parking
- Total parking spaces:2
- Parking description:Parking: Uncovered
New listings near 840 W Bigler Ln N #3011
- New
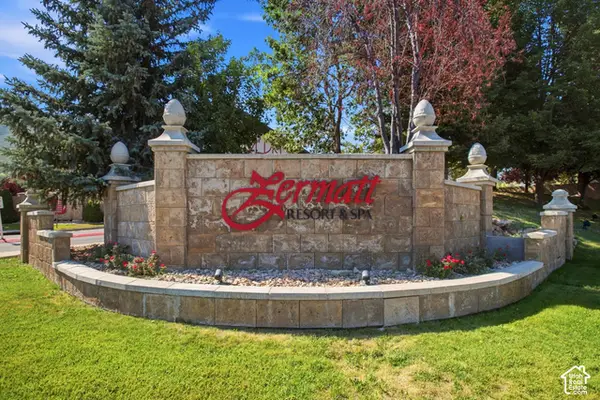 $358,000Active2 beds 2 baths1,058 sq. ft.
840 W Bigler Ln #103, Midway, UT 84049
MLS# 2195070Listed by: BERKSHIRE HATHAWAY HOMESERVICES UTAH PROPERTIES (HEBER BRANCH) - New
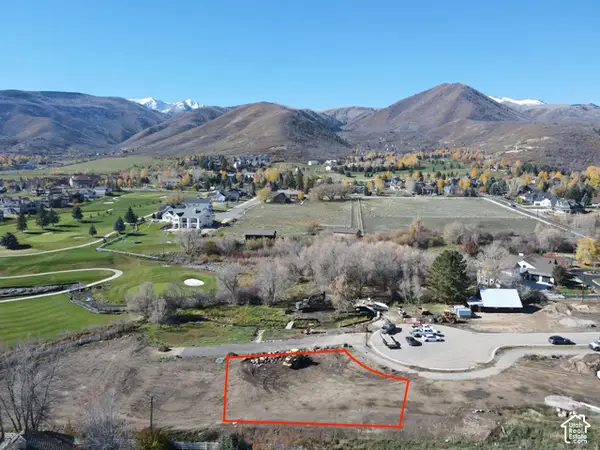 $625,000Active0.42 Acres
1002 N Whispering Creek Ct #5, Midway, UT 84049
MLS# 2194880Listed by: DISCOVER REALTY LLC - New
 $1,099,900Active1 Acres
1001 N Whispering Creek Ct #4, Midway, UT 84049
MLS# 2194866Listed by: DISCOVER REALTY LLC - New
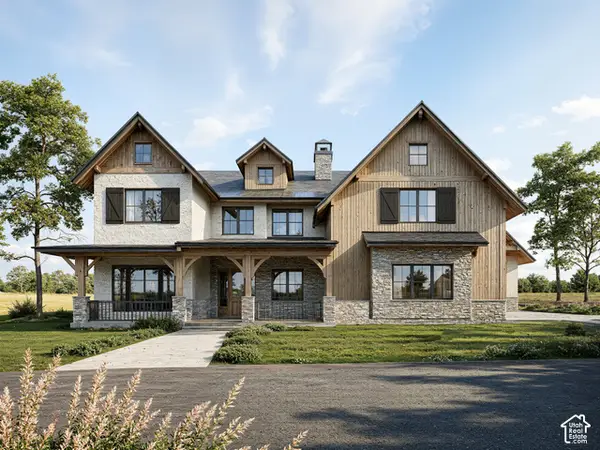 $2,650,000Active5 beds 6 baths5,446 sq. ft.
1038 N Whispering Creek Ct, Midway, UT 84049
MLS# 2194899Listed by: DISCOVER REALTY LLC - New
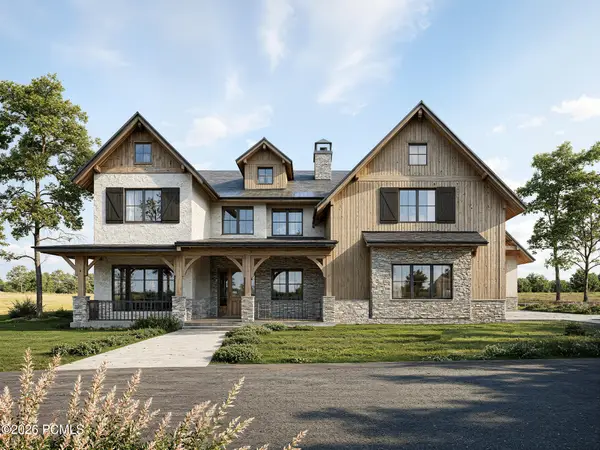 $2,650,000Active5 beds 5 baths5,446 sq. ft.
1038 N Whispering Creek Court, Midway, UT 84049
MLS# 12604886Listed by: DISCOVER REALTY - New
 $1,099,900Active1 Acres
1001 N Whispering Creek Court, Midway, UT 84049
MLS# 12604883Listed by: DISCOVER REALTY - New
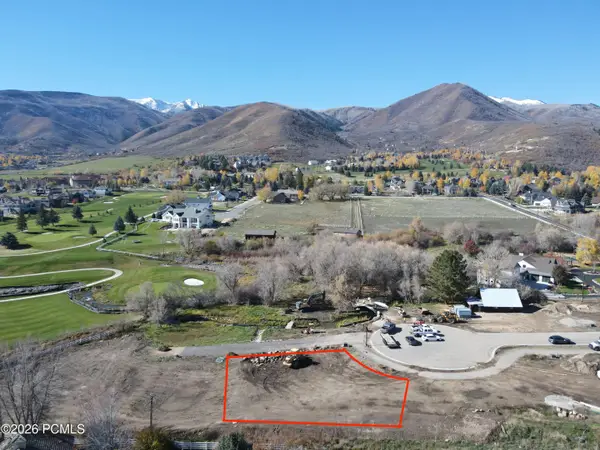 $625,000Active0.42 Acres
1002 N Whispering Creek Court, Midway, UT 84049
MLS# 12604885Listed by: DISCOVER REALTY - New
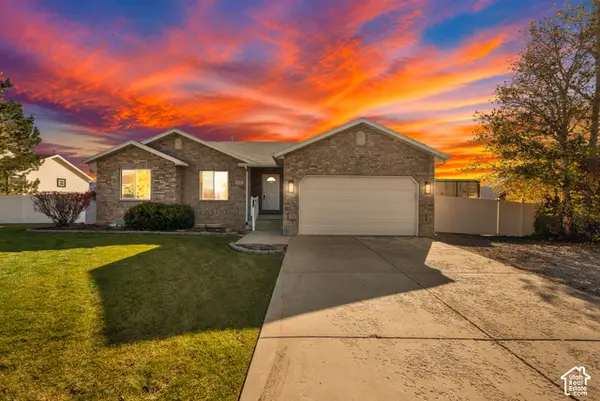
 $850,000Active5 beds 3 baths3,250 sq. ft.
694 E 260 S, Midway, UT 84049
MLS# 2194620Listed by: CENTURY 21 EVEREST - New
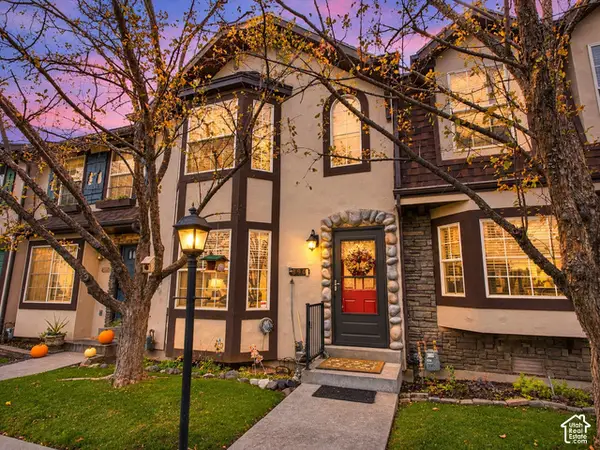 $413,900Active3 beds 2 baths1,285 sq. ft.
890 E Hamlet Cir N N, Midway, UT 84049
MLS# 2194533Listed by: REALTYPATH LLC (PLATINUM)


Protect your home and budget from life's surprises with an Assurant Home Warranty, backed by a partner that supports you through every step of homeownership. Explore Plans.
©2026 Century 21 Real Estate LLC. All rights reserved. CENTURY 21®, the CENTURY 21 Logo and C21® are service marks owned by Century 21 Real Estate LLC. Century 21 Real Estate LLC fully supports the principles of the Fair Housing Act and the Equal Opportunity Act. Each office is independently owned and operated. Listing information is deemed reliable but not guaranteed accurate.