
842 N Swiss Farm Cir, Midway, UT 84049
Local realty services provided by:CENTURY 21 Everest
Listed by: hawk winstead, william winstead
Office: christie's international real estate vue
MLS#:2187353
Source:SL
Price summary
- Price:$2,000,000
- Price per sq. ft.:$949.67
About this home
Some homes are built to follow the standard. This one was created to rethink it. 842 N Swiss Farm Cir is the first completed HOWMZ residence, and from the moment you walk through the door, it feels different. Not louder. Not more complicated. Simply more intentional. The design. The precision. The efficiency. The technology you barely notice because it is doing exactly what it should. Every space has been considered with purpose. Expansive glass pulls the landscape into the home, clean architectural lines are softened by warm materials and natural light, and the floor plan feels open without feeling exposed, modern without feeling cold, and sophisticated without trying too hard. But what makes this home truly compelling is what you cannot fully see in a photograph. There is an intelligence built into it. In the way it lives. In the way it feels. In the details behind the walls. In the systems designed to create greater comfort, efficiency, and simplicity every day. You have to walk through it. Feel the spaces. Notice the craftsmanship. Ask why it was built this way. Because this is not simply a new home. It is a different way of thinking about what a home can be. A place designed not just for today, but for how we will live next. The first glimpse of what comes next is here....
Contact an agent
Home facts
- Year built:2026
- Listing ID #:2187353
- Added:7 day(s) ago
- Updated:October 02, 2026 at 11:27 AM
Rooms and interior
- Bedrooms:3
- Total bathrooms:4
- Half bathrooms:1
- Rooms Total:12
- Flooring:Concrete
- Kitchen Description:Freezer, Microwave, Refrigerator
- Living area:2,106 sq. ft.
Heating and cooling
- Cooling:Evaporative Cooling
- Heating:Forced Air, Radiant Floor
Structure and exterior
- Year built:2026
- Building area:2,106 sq. ft.
- Lot area:0.28 Acres
- Lot Features:Corner Lot, Cul-De-Sac, Cul-de-sac, Fenced: Full, Flat, Road: Paved
- Construction Materials:Aluminum
- Exterior Features:Balcony
- Levels:2 Story
Schools
- High school:Wasatch
- Middle school:Rocky Mountain
- Elementary school:Midway
Utilities
- Water:Culinary
- Sewer:Sewer: Public
Finances and disclosures
- Price:$2,000,000
- Price per sq. ft.:$949.67
- Tax amount:$3,225
Features and amenities
- Laundry features:Washer
- Amenities:Alarm: Fire, Vaulted Ceilings
Parking
- Total parking spaces:2
- Parking description:2 Car Garage, Attached, Attached Garage, Garage Door Opener, Heated Garage
- Garage spaces:2
New listings near 842 N Swiss Farm Cir
 $400,000Active0.37 Acres
123 N 1050, Midway, UT 84049
MLS# 12604082Listed by: CHRISTIE'S INT. RE VUE- New
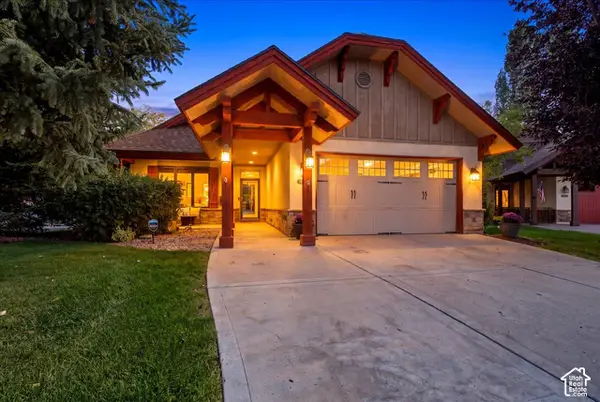 $975,000Active3 beds 2 baths1,772 sq. ft.
1310 N Montreux Ct, Midway, UT 84049
MLS# 2188455Listed by: DISCOVER REALTY LLC - Open Fri, 1:30 to 3:30pmNew
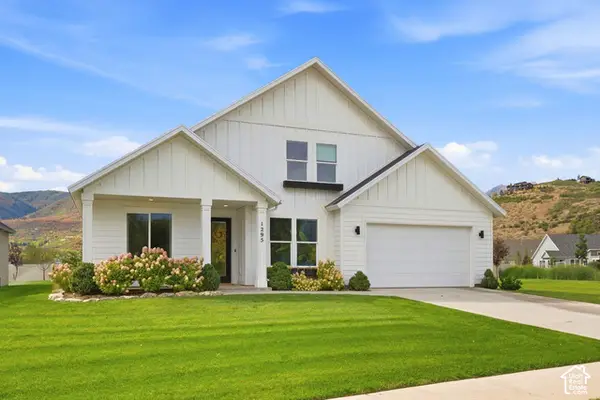 $1,270,000Active5 beds 4 baths2,984 sq. ft.
1295 N Canyon View Rd, Midway, UT 84049
MLS# 2188372Listed by: CHRISTIE'S INTERNATIONAL REAL ESTATE VUE - New
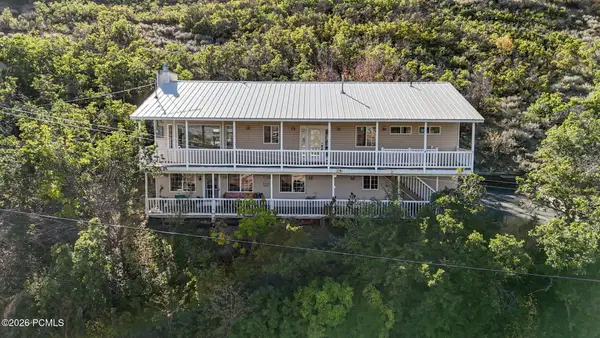 $827,000Active4 beds 3 baths2,830 sq. ft.
380 Luzern Road, Midway, UT 84049
MLS# 12604377Listed by: ALLSTAR REALTY - HEBER - New
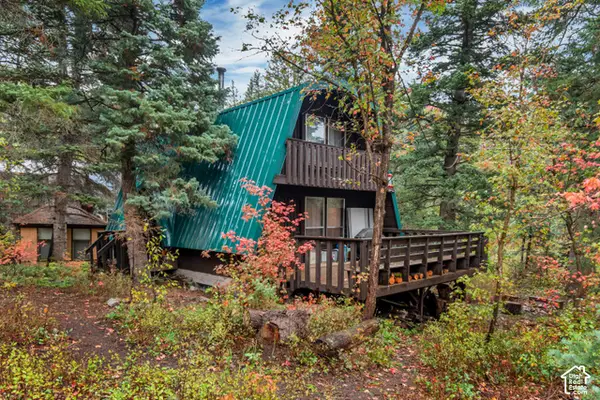 $550,000Active5 beds 2 baths1,512 sq. ft.
2534 W Snake Creek Rd, Midway, UT 84049
MLS# 2188152Listed by: EVERYUTAHHOME.COM - Open Sat, 11am to 1pmNew
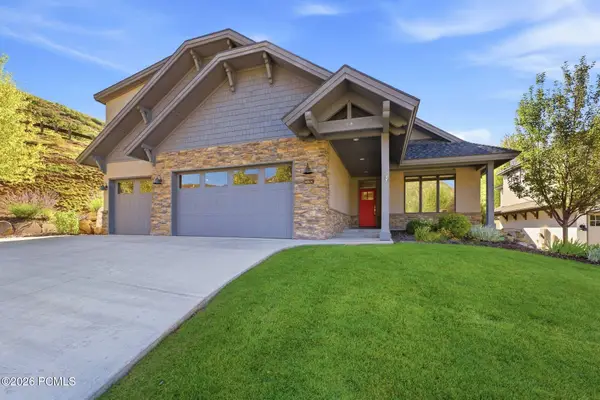 $1,275,000Active4 beds 3 baths2,741 sq. ft.
1426 Montchapel Lane, Midway, UT 84049
MLS# 12604369Listed by: WATTS REAL ESTATE - New
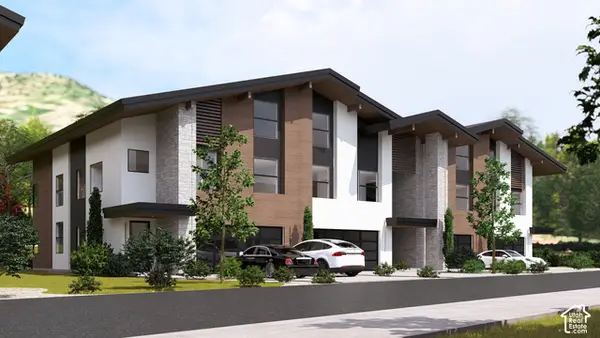 $1,700,000Active5 beds 6 baths3,785 sq. ft.
883 W Schonerberg Loop #34, Midway, UT 84049
MLS# 2187799Listed by: EXP REALTY, LLC (PARK CITY) - New
 $1,300,000Active15.63 Acres
1232 Hillside Dr, Midway, UT 84049
MLS# 2187573Listed by: SUMMIT SOTHEBY'S INTERNATIONAL REALTY - New
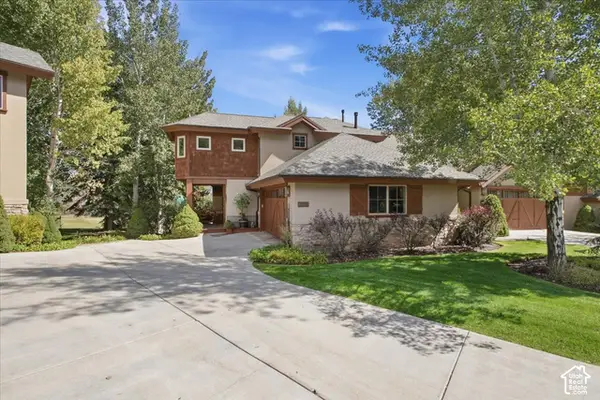 $1,299,900Active4 beds 4 baths2,701 sq. ft.
1082 N Turnberry Ct, Midway, UT 84049
MLS# 2187281Listed by: DISCOVER REALTY LLC


Protect your home and budget from life's surprises with an Assurant Home Warranty, backed by a partner that supports you through every step of homeownership. Explore Plans.
©2026 Century 21 Real Estate LLC. All rights reserved. CENTURY 21®, the CENTURY 21 Logo and C21® are service marks owned by Century 21 Real Estate LLC. Century 21 Real Estate LLC fully supports the principles of the Fair Housing Act and the Equal Opportunity Act. Each office is independently owned and operated. Listing information is deemed reliable but not guaranteed accurate.