846 E Dutch View Ct, Midway, UT 84049
Local realty services provided by:CENTURY 21 High Desert
Listed by: thom e wright, miller wright
Office: summit sotheby's international realty
MLS#:2153259
Source:SL
Price summary
- Price:$2,295,000
- Price per sq. ft.:$420.33
- Monthly HOA dues:$123.33
About this home
Located in the highly sought-after Dutch Fields community in picturesque Midway, this beautifully appointed 5-bedroom, 3-bathroom modern farmhouse sits on an approximately ½-acre lot and offers nearly 5,400 square feet of thoughtfully designed living space. Offered mostly furnished, this turnkey home is ideal as a primary residence, vacation retreat, or investment property.
Designed for comfortable living and entertaining, the home features an open-concept living area and chef’s kitchen, main-level office and laundry, a spacious finished basement with radiant floor heating, central air, and a new HVAC system installed in 2024. The luxurious primary suite includes a recently remodeled spa-inspired bath with dual vanities, a soaking tub, and elegant finishes. Additional upgrades include new appliances, automatic blinds in the primary suite, and a fully renovated garage with custom cabinetry, epoxy floors, TV, new garage doors, and WiFi-enabled openers with integrated cameras.
The covered front porch was completely renovated in 2025, creating the perfect space to relax and enjoy mountain views. A custom chicken coop at the rear of the property also offers additional storage potential.
Dutch Fields is one of Midway’s premier neighborhoods, featuring spacious lots, quiet streets, and stunning Wasatch Mountain views. Residents enjoy a clubhouse, pool, scenic ponds and creeks, miles of walking and biking trails, tennis, pickleball, basketball courts, and a neighborhood park. Just minutes from Midway’s charming Main Street, you’ll also be close to boutique shopping, dining, year-round events, world-class skiing in Park City, Deer Creek and Jordanelle Reservoirs, championship golf, hiking, biking, ATV trails, and blue-ribbon fly fishing on the Provo River. This exceptional home offers luxury, comfort, and the best of Heber Valley’s mountain lifestyle....
Contact an agent
Home facts
- Year built:2005
- Subdivision & Development:DUTCH FIELDS
- Listing ID #:2153259
- Added:186 day(s) ago
- Updated:October 28, 2026 at 12:01 PM
Rooms and interior
- Bedrooms:5
- Total bathrooms:3
- Full bathrooms:3
- Rooms Total:15
- Flooring:Carpet, Hardwood, Tile
- Bathrooms Description:Bath: Sep. Tub/Shower, Jetted Tub
- Kitchen Description:Disposal, Microwave, Oven: Double, Range Hood, Refrigerator
- Basement Description:Daylight, Full
- Living area:5,460 sq. ft.
Heating and cooling
- Cooling:Central Air
- Heating:Forced Air, Gas: Central, Radiant Floor
Structure and exterior
- Roof:Asphalt
- Year built:2005
- Building area:5,460 sq. ft.
- Lot area:0.47 Acres
- Lot Features:Corner Lot, Fenced: Partial, Flat, Secluded, Sprinkler: Auto-Full
- Architectural Style:Rambler/Ranch
- Construction Materials:Composition
- Exterior Features:Covered, Deck: Covered, Entry (Foyer), Out Buildings, Patio: Covered
- Levels:2 Story
Schools
- High school:Wasatch
- Middle school:Wasatch
- Elementary school:Midway
Utilities
- Water:Culinary, Water Connected
- Sewer:Sewer Connected, Sewer: Connected, Sewer: Public
Finances and disclosures
- Price:$2,295,000
- Price per sq. ft.:$420.33
- Tax amount:$10,377
Features and amenities
- Laundry features:Dryer, Washer
- Amenities:Closet: Walk-In, Den/Office, Jetted Tub, Pet Rules, Pool, Tennis Court(s), Vaulted Ceilings
Parking
- Total parking spaces:11
- Parking description:3 Car Garage, Attached, Attached Garage, Extra Height, Extra Length, Extra Width, Garage Door Opener
- Garage spaces:3
New listings near 846 E Dutch View Ct
- New
 $1,050,000Active3 beds 2 baths1,600 sq. ft.
1548 W Lost Moose Lane, Midway, UT 84049
MLS# 12604780Listed by: CHRISTIE'S INT. RE VUE - New
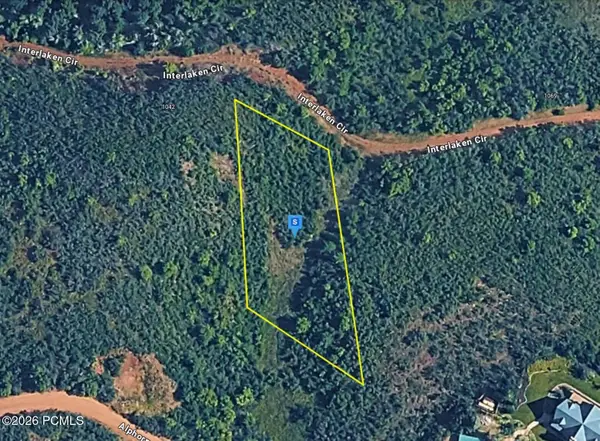 $94,999Active0.46 Acres
1044 Interlaken Circle, Midway, UT 84049
MLS# 12604773Listed by: PLATLABS, LLC - New

 $485,000Active4 beds 2 baths1,280 sq. ft.
1095 W Acorn Ln, Midway, UT 84049
MLS# 2192884Listed by: CENTURY 21 EDGES - New
 $399,900Active2 beds 2 baths1,070 sq. ft.
87 S Geneva Dr, Midway, UT 84049
MLS# 2192546Listed by: WATTS REAL ESTATE - New
 $1,139,000Active6 beds 3 baths4,163 sq. ft.
363 W 1150 N, Midway, UT 84049
MLS# 2192411Listed by: JUPIDOOR LLC - New
 $555,000Active3 beds 3 baths1,700 sq. ft.
143 Geneva Dr, Midway, UT 84049
MLS# 2192050Listed by: SUMMIT SOTHEBY'S INTERNATIONAL REALTY - New
 $525,000Active2 beds 2 baths983 sq. ft.
954 W Schneitter Cir #6, Midway, UT 84049
MLS# 2191888Listed by: KW PARK CITY KELLER WILLIAMS REAL ESTATE - New
 $75,000Active2 beds 2 baths1,446 sq. ft.
798 N 800 W #8, Midway, UT 84049
MLS# 2191776Listed by: FATHOM REALTY (MIDWAY)  $790,000Active0.61 Acres
256 W Labarge Ct #3, Midway, UT 84049
MLS# 2189943Listed by: EQUITY REAL ESTATE (PROSPER GROUP) $750,000Active0.5 Acres
278 W Labarge Ct #2, Midway, UT 84049
MLS# 2189801Listed by: EQUITY REAL ESTATE (PROSPER GROUP)


Protect your home and budget from life's surprises with an Assurant Home Warranty, backed by a partner that supports you through every step of homeownership. Explore Plans.
©2026 Century 21 Real Estate LLC. All rights reserved. CENTURY 21®, the CENTURY 21 Logo and C21® are service marks owned by Century 21 Real Estate LLC. Century 21 Real Estate LLC fully supports the principles of the Fair Housing Act and the Equal Opportunity Act. Each office is independently owned and operated. Listing information is deemed reliable but not guaranteed accurate.