
1144 E Hillview Dr, Millcreek, UT 84124
Local realty services provided by:CENTURY 21 Everest
1144 E Hillview Dr,Millcreek, UT 84124
$659,000
- 4 Beds
- 2 Baths
- 2,644 sq. ft.
- Single family
- Active
Upcoming open houses
- Sat, Nov 1410:00 am - 11:30 am
Listed by: evelin c garbera
Office: realtypath llc. (advantage)
MLS#:2195203
Source:SL
Price summary
- Price:$659,000
- Price per sq. ft.:$249.24
About this home
Come see this charming all brick single family home in a desirable East Millcreek location. This home is ready for its next owner to make it their own. The home features 3 bedrooms, 1.5 bathrooms, and several recent updates, including new appliances, cabinets, flooring, paint, and lighting. The unfinished basement offers plenty of potential, whether you need additional bedrooms, a family room, extra living space, or would like to explore the possibility of creating an ADU. Outside, you will find a large lot with mature trees and a massive detached shop with room for a workshop, additional storage, or extra parking. One of the best features of this property is its backyard, which backs directly onto Cottonwood Regional Park, giving you a beautiful open space with no rear neighbors. All of this in a prime East Millcreek location, close to local coffee shops, restaurants, grocery stores, and everyday amenities. More pictures coming soon. Square footage figures are provided as a courtesy estimate only. Buyer is advised to obtain an independent measurement....
Contact an agent
Home facts
- Year built:1958
- Subdivision & Development:MOUNTAIN VIEW ADD
- Listing ID #:2195203
- Added:1 day(s) ago
- Updated:November 07, 2026 at 05:20 PM
Rooms and interior
- Bedrooms:4
- Total bathrooms:2
- Full bathrooms:1
- Half bathrooms:1
- Rooms Total:10
- Flooring:Tile
- Kitchen Description:Disposal, Microwave, Range/Oven: Free Stdng.
- Basement Description:Full
- Living area:2,644 sq. ft.
Heating and cooling
- Cooling:Central Air
- Heating:Gas: Central
Structure and exterior
- Roof:Asphalt
- Year built:1958
- Building area:2,644 sq. ft.
- Lot area:0.29 Acres
- Lot Features:Fenced: Full, Secluded
- Architectural Style:Rambler/Ranch
- Construction Materials:Asphalt, Brick
- Exterior Features:Covered, Patio: Covered
- Levels:2 Story
Schools
- High school:Cottonwood
- Middle school:Bonneville
- Elementary school:James E. Moss
Utilities
- Water:Water Connected
- Sewer:Sewer: Public
Finances and disclosures
- Price:$659,000
- Price per sq. ft.:$249.24
- Tax amount:$3,307
Features and amenities
- Laundry features:Dryer, Electric Dryer Hookups, Washer
- Amenities:Storage Shed(s), Swing Set
Parking
- Total parking spaces:8
- Parking description:4 Car Garage, Attached, Attached Garage, Covered, Detached, Extra Height, Extra Length, Extra Width, Parking: Uncovered, Rv Parking, Storage Above, Workshop
- Garage spaces:4
New listings near 1144 E Hillview Dr
- New
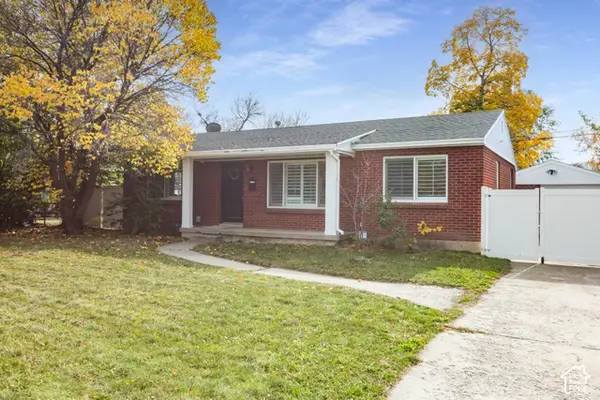 $525,000Active2 beds 1 baths1,124 sq. ft.
1450 E 4165 S, Millcreek, UT 84124
MLS# 2195146Listed by: KW SUCCESS KELLER WILLIAMS REALTY (LAYTON) - New
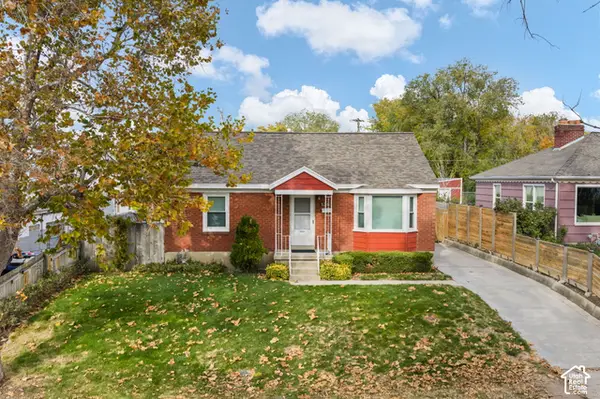 $499,900Active4 beds 1 baths1,652 sq. ft.
1361 E 3010 S, Salt Lake City, UT 84106
MLS# 2195121Listed by: UTAH KEY REAL ESTATE, LLC (WOODHAVEN BRANCH) - New
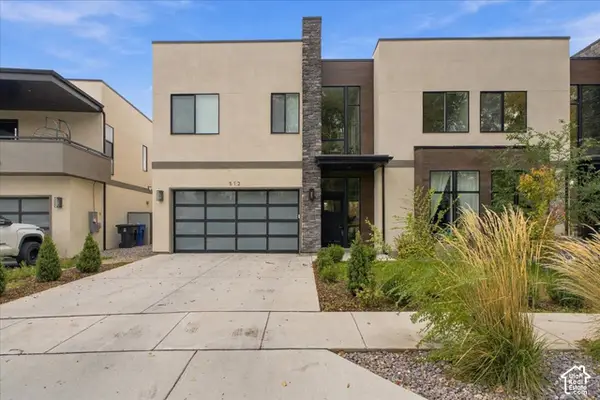 $750,000Active3 beds 4 baths2,110 sq. ft.
512 E Delno Dr. S, Millcreek, UT 84107
MLS# 2195011Listed by: EQUITY REAL ESTATE (BUCKLEY) - New
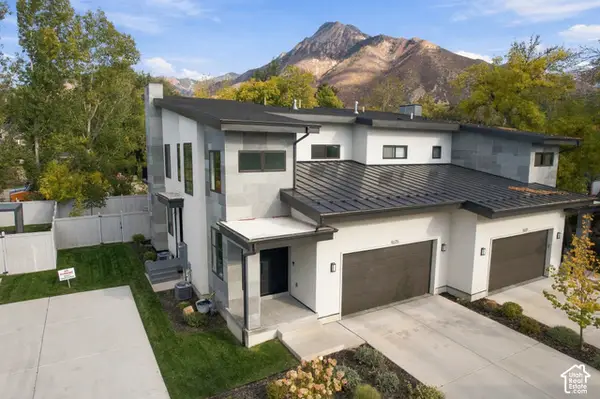 $1,590,000Active3 beds 4 baths4,463 sq. ft.
4675 S Hadley Pines Ct, Millcreek, UT 84117
MLS# 2195023Listed by: ENGEL & VOLKERS PARK CITY - New
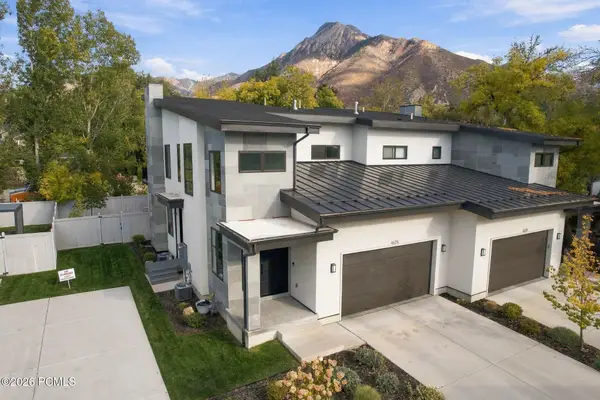 $1,590,000Active3 beds 4 baths4,463 sq. ft.
4675 S Hadley Pines Ct, Millcreek, UT 84117
MLS# 12604893Listed by: ENGEL & VOLKERS PARK CITY - New
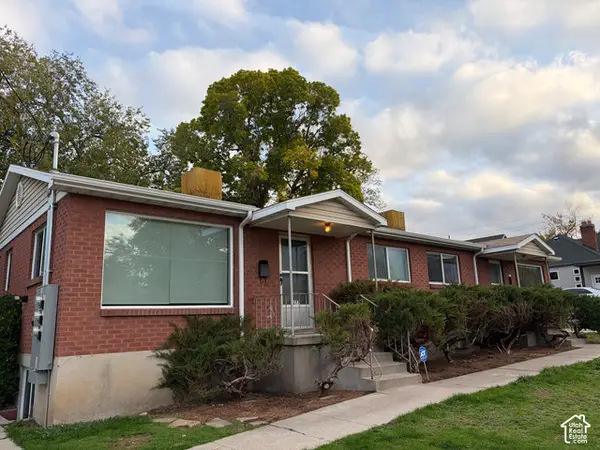 $895,000Active7 beds 3 baths3,000 sq. ft.
2277 E 3205 S, Millcreek, UT 84109
MLS# 2192392Listed by: EQUITY REAL ESTATE (SOLID) - New
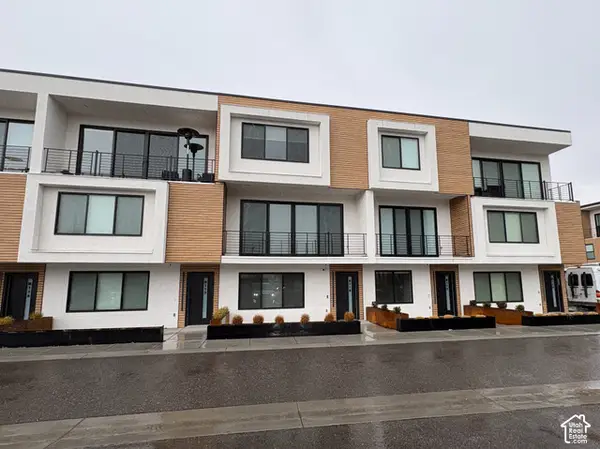 $559,000Active3 beds 4 baths1,662 sq. ft.
4162 S Shakedown St W #R118, Millcreek, UT 84107
MLS# 2194238Listed by: LAVA HOUSE REALTY PLLC - Open Sat, 12 to 2pmNew
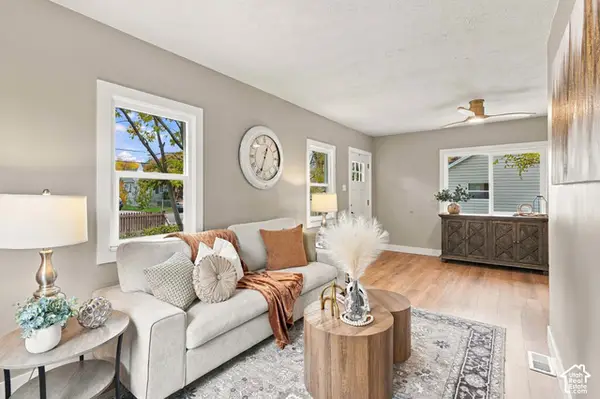 $575,000Active2 beds 1 baths1,452 sq. ft.
3206 S 1000 E, Millcreek, UT 84106
MLS# 2194773Listed by: REAL BROKER, LLC - New
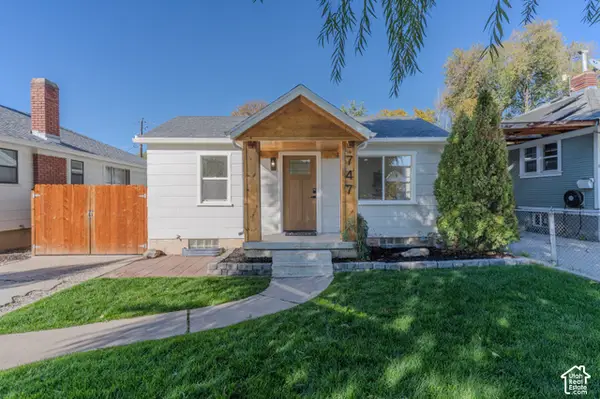 $630,000Active4 beds 3 baths2,008 sq. ft.
747 E Spring View Dr, Millcreek, UT 84106
MLS# 2194742Listed by: ROCKWOOD & COMPANY LLC


Protect your home and budget from life's surprises with an Assurant Home Warranty, backed by a partner that supports you through every step of homeownership. Explore Plans.
©2026 Century 21 Real Estate LLC. All rights reserved. CENTURY 21®, the CENTURY 21 Logo and C21® are service marks owned by Century 21 Real Estate LLC. Century 21 Real Estate LLC fully supports the principles of the Fair Housing Act and the Equal Opportunity Act. Each office is independently owned and operated. Listing information is deemed reliable but not guaranteed accurate.