
2463 E Arnett Dr, Millcreek, UT 84109
Local realty services provided by:CENTURY 21 Bushnell
2463 E Arnett Dr,Millcreek, UT 84109
$1,090,000
- 6 Beds
- 3 Baths
- 3,156 sq. ft.
- Single family
- Active
Listed by: tom swallow, jean phillipp-wallgren
Office: realtypro metro, lc
MLS#:2176459
Source:SL
Price summary
- Price:$1,090,000
- Price per sq. ft.:$345.37
About this home
EXCEPTIONAL 6-CAR GARAGE (2 CAR ATTACHED + 4-CAR DETACHED) PERFECT FOR CAR ENTHUSIASTS, A WORKSHOP, HOBBIES, RECREATIONAL GEAR OR STORAGE. Offered for the first time in more than 35 years this superb home has been meticulously maintained and thoughtfully improved by its owner, with every update made for quality, functionality, and longevity. This level of craftsmanship is difficult to find and encompasses a timeless style with thoughtful details throughout. The custom kitchen features maple cabinetry, granite countertops, and a paneled, counter-depth Sub-Zero refrigerator. Hardwood flooring extends throughout the kitchen, dining room, living room, primary bedroom, and game room downstairs. Generous living spaces on both levels provide flexibility for everyday living and entertaining. Large front windows fill the home with natural light, while cellulose attic insulation and owned solar panels contribute to year-round comfort and energy efficiency. This property's most defining feature is the extraordinary garage and shop. Designed by an owner with a passion for restoring classic cars, motorcycles, and engines, the space was thoughtfully built for serious projects. The attached garage and rear workshop are connected by an open breezeway, allowing the space to function as one expansive workshop or two separate work areas. The shop is heated and cooled with HVAC, there are abundant electrical outlets, exceptional lighting, and two custom-built workbenches that will remain with the home. Other features include insulated overhead doors with professionally installed copper compressed-air lines around the perimeter and a dedicated ventilated room for grinding and sanding. The backyard offers a spacious patio with retractable sun shades and a generous lawn, creating a natural extension of the home's living space. Don't miss out on a rare opportunity to own a home that has been meticulously maintained, purposefully improved, and genuinely loved. The combination of all the above plus breathtaking views of Mt. Olympus, easy access to Millcreek Canyon, I-215, I-80 and I-15, world-class ski resorts, and all that the Salt Lake Valley has to offer makes this home a perfect 10! There is a letter in the 'Attached Documents' to the future home owner. Please share with your buyers!...
Contact an agent
Home facts
- Year built:1972
- Subdivision & Development:HEUGLY ACRES
- Listing ID #:2176459
- Added:58 day(s) ago
- Updated:October 02, 2026 at 05:06 AM
Rooms and interior
- Bedrooms:6
- Total bathrooms:3
- Full bathrooms:1
- Rooms Total:16
- Flooring:Carpet, Hardwood
- Kitchen Description:Disposal, Kitchen: Updated, Oven: Gas, Range Hood, Range: Down Vent, Range: Gas, Refrigerator
- Basement Description:Full
- Living area:3,156 sq. ft.
Heating and cooling
- Cooling:Central Air
- Heating:Forced Air, Gas: Central
Structure and exterior
- Roof:Asphalt
- Year built:1972
- Building area:3,156 sq. ft.
- Lot area:0.21 Acres
- Lot Features:Curb & Gutter, Fenced: Full, Flat, Road: Paved, Secluded, Sidewalks, Sprinkler: Auto-Full
- Architectural Style:Rambler/Ranch
- Construction Materials:Brick
- Exterior Features:Covered, Lighting, Out Buildings, Patio: Covered, Porch: Open
- Levels:2 Story
Schools
- High school:Skyline
- Middle school:Wasatch
- Elementary school:Upland Terrace
Utilities
- Water:Culinary, Water Connected
- Sewer:Sewer Connected, Sewer: Connected, Sewer: Public
Finances and disclosures
- Price:$1,090,000
- Price per sq. ft.:$345.37
- Tax amount:$4,263
Features and amenities
- Laundry features:Dryer, Washer
- Amenities:Den/Office, Storage Shed(s), Water Softener Owned, Window Coverings
Parking
- Total parking spaces:16
- Parking description:6 Car, Attached, Attached Garage, Detached, Heated Garage, Workbench, Workshop
- Garage spaces:6
New listings near 2463 E Arnett Dr
- New
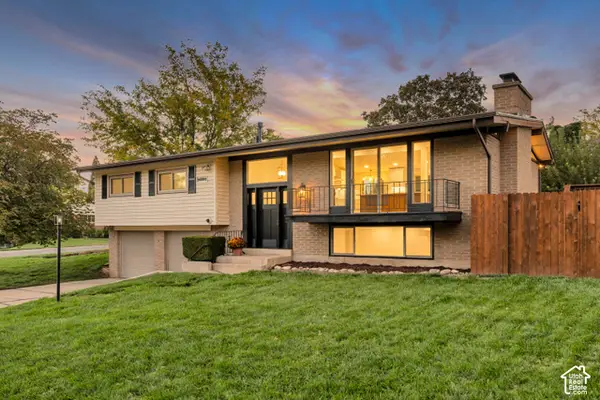 $829,900Active4 beds 3 baths1,623 sq. ft.
2609 E Spring Haven Dr, Millcreek, UT 84109
MLS# 2188788Listed by: KW ASCEND KELLER WILLIAMS REALTY - Open Sat, 10am to 12pmNew
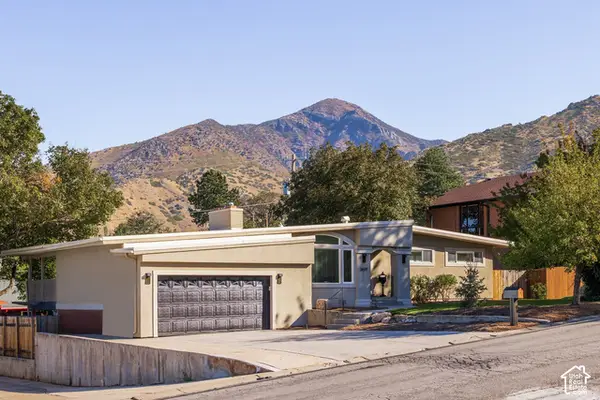 $1,050,000Active4 beds 3 baths2,933 sq. ft.
3659 E Eastcliff Dr, Millcreek, UT 84124
MLS# 2188704Listed by: SUMMIT SOTHEBY'S INTERNATIONAL REALTY - Open Fri, 4 to 6pmNew
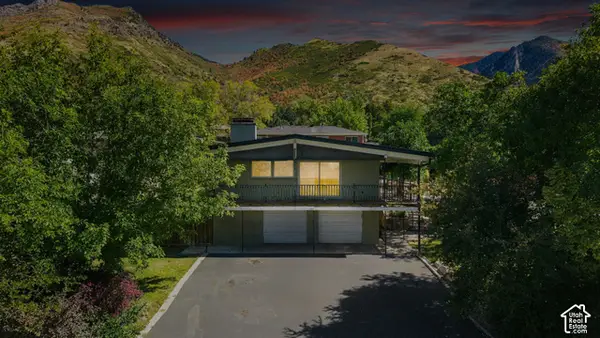 $1,099,000Active5 beds 3 baths2,950 sq. ft.
3581 S Millstream Ln E, Salt Lake City, UT 84109
MLS# 2188666Listed by: COLDWELL BANKER REALTY (UNION HEIGHTS) - New
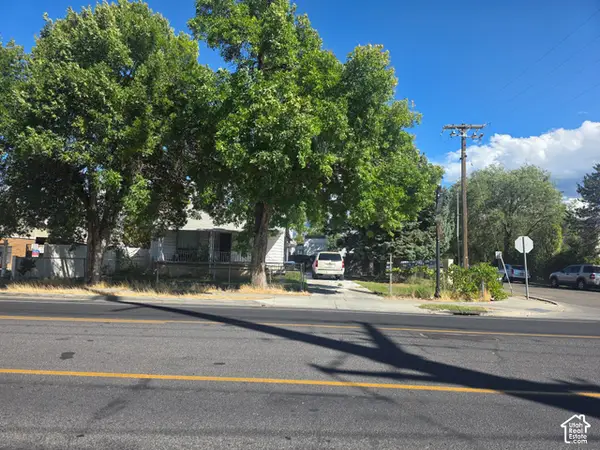 $825,000Active3 beds 1 baths1,750 sq. ft.
3853 S 900 E, Salt Lake City, UT 84106
MLS# 2188630Listed by: HUNTSMAN & REALTORS, LLC 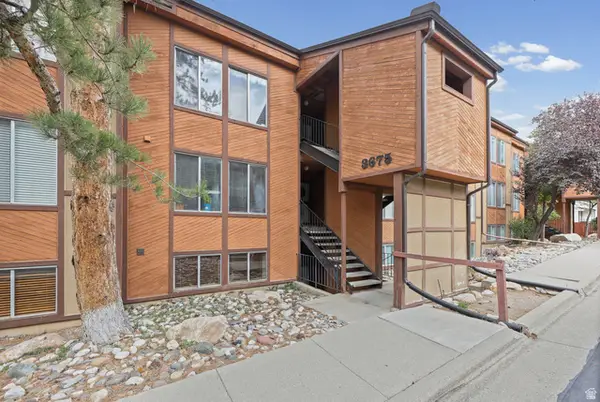 $410,000Active2 beds 2 baths1,060 sq. ft.
3675 E 3820 S #1, Millcreek, UT 84109
MLS# 2185612Listed by: CHAPMAN-RICHARDS & ASSOCIATES, INC.- Open Fri, 5 to 7pmNew
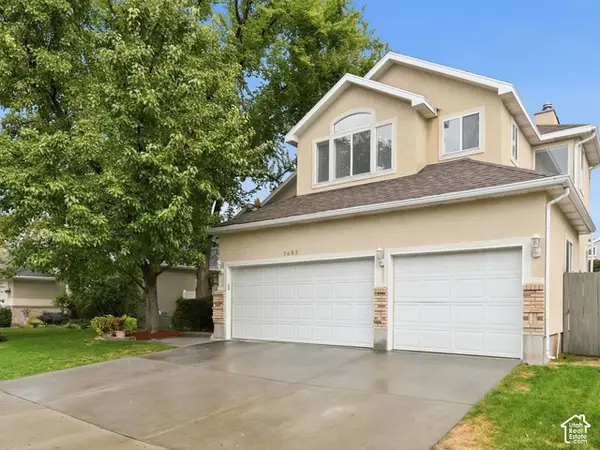 $849,900Active5 beds 4 baths2,923 sq. ft.
3683 S Vineyard Ct, Millcreek, UT 84106
MLS# 2188518Listed by: WINDERMERE REAL ESTATE (LAYTON BRANCH) - Open Sat, 11am to 2pmNew
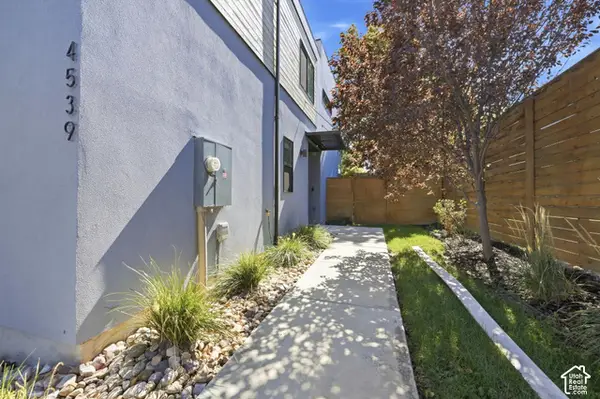 $830,000Active3 beds 3 baths3,165 sq. ft.
4539 S Bleecker Pl, Millcreek, UT 84117
MLS# 2187293Listed by: WINDERMERE REAL ESTATE - New
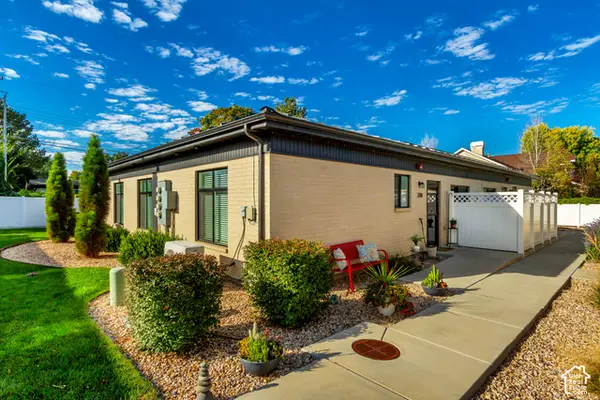 $344,900Active2 beds 2 baths918 sq. ft.
3596 S 805 E #208, Millcreek, UT 84106
MLS# 2188299Listed by: SIGHTLINE REALTY, LLC - Open Sat, 11am to 1pmNew
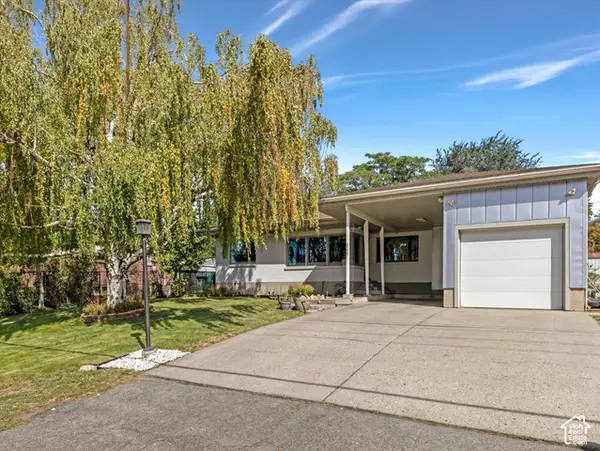 $849,999Active4 beds 2 baths2,274 sq. ft.
3255 S 2700 E, Millcreek, UT 84109
MLS# 2188302Listed by: COLDWELL BANKER REALTY (UNION HEIGHTS) - Open Sat, 11am to 2pmNew
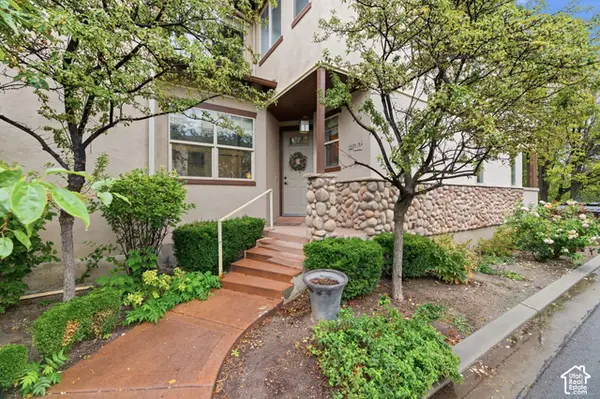 $574,000Active4 beds 4 baths2,500 sq. ft.
1674 E Kelmscott Ct #A, Holladay, UT 84124
MLS# 2188275Listed by: ENSIGN INVESTMENTS REAL ESTATE


Protect your home and budget from life's surprises with an Assurant Home Warranty, backed by a partner that supports you through every step of homeownership. Explore Plans.
©2026 Century 21 Real Estate LLC. All rights reserved. CENTURY 21®, the CENTURY 21 Logo and C21® are service marks owned by Century 21 Real Estate LLC. Century 21 Real Estate LLC fully supports the principles of the Fair Housing Act and the Equal Opportunity Act. Each office is independently owned and operated. Listing information is deemed reliable but not guaranteed accurate.