
3143 E Del Mar Dr S, Millcreek, UT 84109
Local realty services provided by:CENTURY 21 Bushnell
3143 E Del Mar Dr S,Millcreek, UT 84109
$1,299,900
- 6 Beds
- 5 Baths
- 3,052 sq. ft.
- Single family
- Pending
Listed by: marcelina ontiveros
Office: real estate essentials
MLS#:2175168
Source:SL
Price summary
- Price:$1,299,900
- Price per sq. ft.:$425.92
About this home
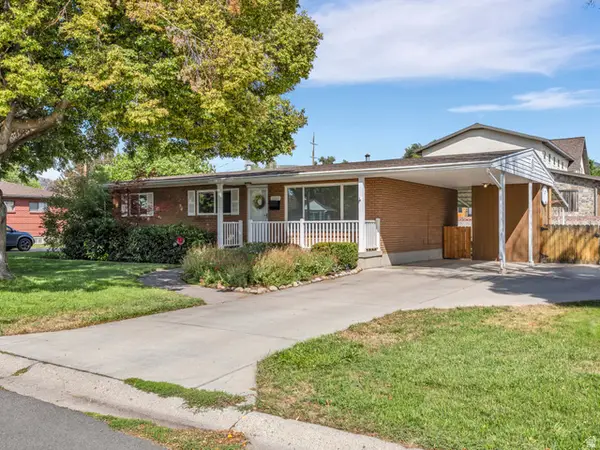
*Multiple offers received. Seller will respond by 5pm Sunday 08/09* Completely reimagined from top to bottom, this beautifully remodeled home blends timeless design with modern functionality in an unbeatable location on the border of Holladay and Millcreek. Set on a spacious, flat lot with mature trees, the property offers a peaceful backyard setting that's perfect for relaxing or entertaining. Inside, you'll find an open-concept floor plan designed for everyday living, seamlessly connecting the family room, stunning kitchen, and formal dining area. The kitchen is a true centerpiece, featuring custom cabinetry, designer lighting, a gas range, abundant workspace, and generous storage. The thoughtfully designed layout includes two bedrooms plus a versatile bonus room on the main level that works perfectly as a home office, guest room, or additional bedroom. Downstairs, you'll find three more bedrooms, a large family room with a convenient wet bar, and a second laundry room, providing exceptional flexibility for guests or entertaining. The spacious primary suite offers a beautifully appointed ensuite bath with a large custom tiled walk-in shower, creating a true retreat. A gorgeous fireplace anchors the main living space, adding warmth and character. Located within the highly sought-after Skyline High School boundaries and just minutes from parks, shopping, dining, and outdoor recreation, this turnkey home offers the perfect combination of luxury, comfort, and location. Square footage figures are provided as a courtesy estimate only and were obtained from plans . Buyer is advised to obtain an independent measurement....
Contact an agent
Home facts
- Year built:1962
- Subdivision & Development:NEL RANCHE SUB
- Listing ID #:2175168
- Added:39 day(s) ago
- Updated:September 08, 2026 at 08:06 AM
Rooms and interior
- Bedrooms:6
- Total bathrooms:5
- Full bathrooms:2
- Half bathrooms:1
- Rooms Total:21
- Flooring:Carpet, Laminate, Tile
- Kitchen Description:Disposal, Microwave, Range/Oven: Built-In, Refrigerator
- Basement Description:Full
- Living area:3,052 sq. ft.
Heating and cooling
- Cooling:Central Air
- Heating:Gas: Central
Structure and exterior
- Roof:Asphalt
- Year built:1962
- Building area:3,052 sq. ft.
- Lot area:0.26 Acres
- Lot Features:Fenced: Full, Flat, Sprinkler: Auto-Full
- Architectural Style:Rambler/Ranch
- Construction Materials:Brick
- Exterior Features:Covered, Patio: Covered, Porch: Open
- Levels:2 Story
Schools
- High school:Skyline
- Middle school:Wasatch
- Elementary school:Upland Terrace
Utilities
- Water:Culinary, Water Connected
- Sewer:Sewer Connected, Sewer: Connected, Sewer: Public
Finances and disclosures
- Price:$1,299,900
- Price per sq. ft.:$425.92
- Tax amount:$3,943
Features and amenities
- Laundry features:Electric Dryer Hookups
- Amenities:Gas Logs
Parking
- Total parking spaces:5
- Parking description:2 Car Garage, Attached, Attached Garage
- Garage spaces:2
New listings near 3143 E Del Mar Dr S
- New
 $725,000Active3 beds 3 baths1,972 sq. ft.
4185 S 900 E #2, Millcreek, UT 84124
MLS# 2183781Listed by: IN DEPTH REALTY (ELITE) - New
 $659,900Active3 beds 3 baths2,606 sq. ft.
4001 S 400 E, Millcreek, UT 84107
MLS# 2183707Listed by: RICK SMITH & ASSOCIATES, LLC - Open Wed, 5 to 7pmNew
 $1,257,000Active5 beds 3 baths3,224 sq. ft.
3453 S 3650 E, Millcreek, UT 84109
MLS# 2183580Listed by: REAL BROKER, LLC (DRAPER) - New
 $659,900Active5 beds 3 baths2,112 sq. ft.
3567 S Christine St, Millcreek, UT 84106
MLS# 2183275Listed by: WINDERMERE REAL ESTATE (9TH & 9TH) - New
 $650,000Active3 beds 2 baths1,888 sq. ft.
3232 S 1530 E, Millcreek, UT 84106
MLS# 2183385Listed by: EIGHTLINE REAL ESTATE  $218,000Pending1 beds 1 baths680 sq. ft.
4630 S Quail Park Dr #APT A, Salt Lake City, UT 84117
MLS# 2183256Listed by: REAL ESTATE ESSENTIALS- New
 $320,000Active2 beds 2 baths1,000 sq. ft.
3811 S 900 E #1, Salt Lake City, UT 84106
MLS# 2183220Listed by: EQUITY REAL ESTATE (SOLID) - New
 $204,900Active1 beds 1 baths750 sq. ft.
4005 S 300 E #25, Salt Lake City, UT 84107
MLS# 2183152Listed by: PRIME RESIDENTIAL BROKERS - New
 $1,950,000Active5 beds 3 baths4,148 sq. ft.
4486 S Adonis Dr, Salt Lake City, UT 84124
MLS# 2183086Listed by: SUMMIT SOTHEBY'S INTERNATIONAL REALTY - New
 $465,000Active2 beds 1 baths744 sq. ft.
1831 E 3170 S, Millcreek, UT 84106
MLS# 2183049Listed by: RE/MAX ASSOCIATES


Protect your home and budget from life's surprises with an Assurant Home Warranty, backed by a partner that supports you through every step of homeownership. Explore Plans.
©2026 Century 21 Real Estate LLC. All rights reserved. CENTURY 21®, the CENTURY 21 Logo and C21® are service marks owned by Century 21 Real Estate LLC. Century 21 Real Estate LLC fully supports the principles of the Fair Housing Act and the Equal Opportunity Act. Each office is independently owned and operated. Listing information is deemed reliable but not guaranteed accurate.