
3292 S Monte Verde Dr, Millcreek, UT 84109
Local realty services provided by:CENTURY 21 High Desert
Listed by: marsha r dykes
Office: dimension realty services
MLS#:2179320
Source:SL
Price summary
- Price:$825,000
- Price per sq. ft.:$334.01
About this home
Incredible Views! This timeless beauty sits high atop the Canyon Rim area overlooking the Salt Lake Valley! You're invited to come and see this blank slate, eager for new beginnings! Seeped in Mid-century style design, the entire main floor is dedicated to masterful views from the kitchen, family room and formal living with fireplace, and a half bath. Downstairs has 3 bedrooms, an ensuite 3/4 bath, another 3/4 bath with laundry hookups. It also has an enclosed area for a hot tub or sauna or atrium if you choose. There is an additional large room, separate from the house under the garage. A Breezeway separates the Garage, lower room and main house. Please see agent remarks for further instructions
Contact an agent
Home facts
- Year built:1969
- Subdivision & Development:EASTWOOD HILLS #4
- Listing ID #:2179320
- Added:51 day(s) ago
- Updated:October 14, 2026 at 11:18 AM
Rooms and interior
- Bedrooms:3
- Total bathrooms:3
- Half bathrooms:1
- Rooms Total:10
- Basement Description:Full, Walk-Out Access
- Living area:2,470 sq. ft.
Structure and exterior
- Year built:1969
- Building area:2,470 sq. ft.
- Lot area:0.2 Acres
- Architectural Style:Rambler/Ranch
- Levels:2 Story
Schools
- High school:Skyline
- Middle school:Churchill
- Elementary school:Eastwood
Finances and disclosures
- Price:$825,000
- Price per sq. ft.:$334.01
- Tax amount:$4,565
Parking
- Total parking spaces:2
- Parking description:2 Car Garage
- Garage spaces:2
New listings near 3292 S Monte Verde Dr
- New
 $599,000Active4 beds 3 baths2,048 sq. ft.
4401 S 700 E, Millcreek, UT 84107
MLS# 2191001Listed by: REALTYPATH LLC (PRESTIGE) - New
 $495,000Active4 beds 4 baths2,500 sq. ft.
4585 S Red Sage Ct, Murray, UT 84107
MLS# 2190864Listed by: SUMMIT SOTHEBY'S INTERNATIONAL REALTY - Open Fri, 4 to 6pm
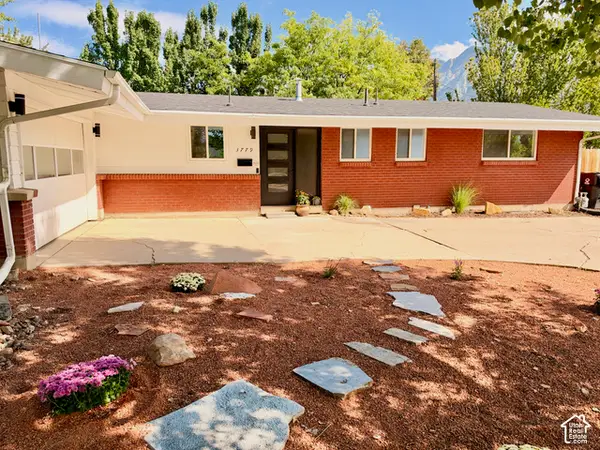 $769,900Active4 beds 3 baths2,583 sq. ft.
3779 S 2000 E, Millcreek, UT 84109
MLS# 2186672Listed by: REAL BROKER, LLC - New
 $1,425,000Active5 beds 5 baths3,450 sq. ft.
842 E 4170 S, Millcreek, UT 84107
MLS# 2190846Listed by: RE/MAX ASSOCIATES - New
 $749,900Active3 beds 2 baths2,422 sq. ft.
3540 S Christine St, Millcreek, UT 84106
MLS# 2190790Listed by: REALTYPATH LLC (SECURE) - Open Sat, 11am to 4pmNew
 $751,000Active5 beds 2 baths1,608 sq. ft.
3310 S 3130 E, Millcreek, UT 84109
MLS# 2190613Listed by: EQUITY REAL ESTATE (BEAR RIVER) - Open Sat, 11am to 1pmNew
 $525,000Active3 beds 4 baths2,350 sq. ft.
4680 S Garden Spring Ln, Millcreek, UT 84117
MLS# 2188999Listed by: REDFIN CORPORATION - New
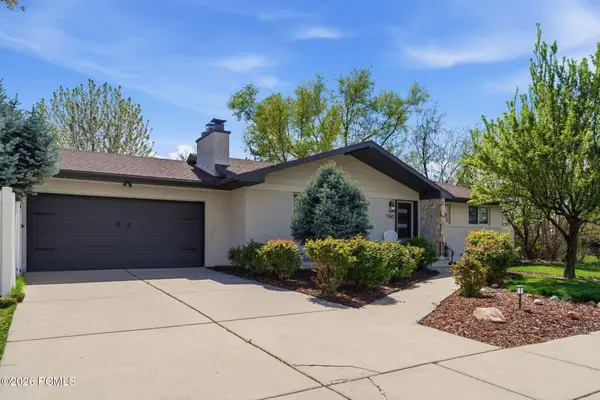 $649,000Active3 beds 3 baths1,780 sq. ft.
960 E Sagehill Drive, Millcreek, UT 84124
MLS# 12604548Listed by: BHHS UTAH PROPERTIES - SV - New
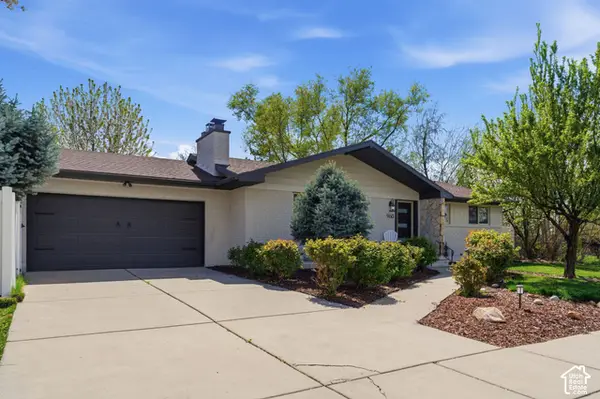 $649,000Active3 beds 3 baths1,780 sq. ft.
960 E Sagehill Dr, Holladay, UT 84124
MLS# 2190349Listed by: BERKSHIRE HATHAWAY HOMESERVICES UTAH PROPERTIES (SADDLEVIEW) - New
 $599,900Active4 beds 3 baths2,107 sq. ft.
4552 S 785 E, Millcreek, UT 84107
MLS# 2190350Listed by: MOORE HOMES LC


Protect your home and budget from life's surprises with an Assurant Home Warranty, backed by a partner that supports you through every step of homeownership. Explore Plans.
©2026 Century 21 Real Estate LLC. All rights reserved. CENTURY 21®, the CENTURY 21 Logo and C21® are service marks owned by Century 21 Real Estate LLC. Century 21 Real Estate LLC fully supports the principles of the Fair Housing Act and the Equal Opportunity Act. Each office is independently owned and operated. Listing information is deemed reliable but not guaranteed accurate.