
3986 S 1500 E, Millcreek, UT 84124
Local realty services provided by:CENTURY 21 Lifestyle Real Estate
3986 S 1500 E,Millcreek, UT 84124
$524,999
- 3 Beds
- 1 Baths
- 1,363 sq. ft.
- Single family
- Pending
Listed by: robyn moody
Office: realty hq
MLS#:2165351
Source:SL
Price summary
- Price:$524,999
- Price per sq. ft.:$385.18
About this home
Seller is offering $800 towards a 1 year home warranty. Bring Offers. Best-priced home in the area! The updated kitchen features stylish finishes and functionality including a gas range, while the remodeled bathroom with subway tile offers a fresh, modern feel. A brand new roof and new tankless water heater offer peace of mind while the newly remodeled family room with skylights and LVP flooring are a great way to entertain or just relax. The wall mounted 75 inch TV will remain with the home making it ready to enjoy the day you move in. This updated single-level home perfectly blends timeless charm with modern updates. Step inside the front door to find beautiful original hardwood flooring that adds warmth and personality throughout the dining room and bedrooms. The original built in bookcase and linen cabinet keep this home true to its original design. Located in a highly walkable neighborhood, you'll enjoy convenient access to nearby shops, restaurants, parks, and mountain areas. The new Holladay Hills shopping area with stores and restaurants being added all the time is just five minutes away. This corner lot offers a covered carport with an extended driveway and RV pad for plenty of off street parking. Owner is relocating after living in the home for 18 years. All appliances are included with the home. Some furniture pieces will remain with the home at the buyer's discretion. This property is Millcreek living at a reasonable price. Buyer is advised to obtain an independent measurement and to verify all information. **Open house cancelled**...
Contact an agent
Home facts
- Year built:1954
- Subdivision & Development:MCGHAN SUB
- Listing ID #:2165351
- Added:79 day(s) ago
- Updated:September 03, 2026 at 08:27 AM
Rooms and interior
- Bedrooms:3
- Total bathrooms:1
- Full bathrooms:1
- Rooms Total:9
- Flooring:Hardwood, Tile
- Kitchen Description:Microwave, Range/Oven: Free Stdng., Range: Gas, Refrigerator
- Living area:1,363 sq. ft.
Heating and cooling
- Cooling:Central Air
- Heating:Forced Air, Gas: Central
Structure and exterior
- Roof:Membrane
- Year built:1954
- Building area:1,363 sq. ft.
- Lot area:0.21 Acres
- Lot Features:Corner Lot, Fenced: Partial, Flat
- Architectural Style:Rambler/Ranch
- Construction Materials:Brick
- Exterior Features:Porch: Open
- Levels:1 Story
Schools
- High school:Olympus
- Middle school:Olympus
- Elementary school:Crestview
Utilities
- Water:Culinary, Water Connected
- Sewer:Sewer Connected, Sewer: Connected, Sewer: Public
Finances and disclosures
- Price:$524,999
- Price per sq. ft.:$385.18
- Tax amount:$3,234
Parking
- Total parking spaces:1
- Parking description:Covered, Parking: Uncovered, Rv Parking
- Carport spaces:1
New listings near 3986 S 1500 E
- New
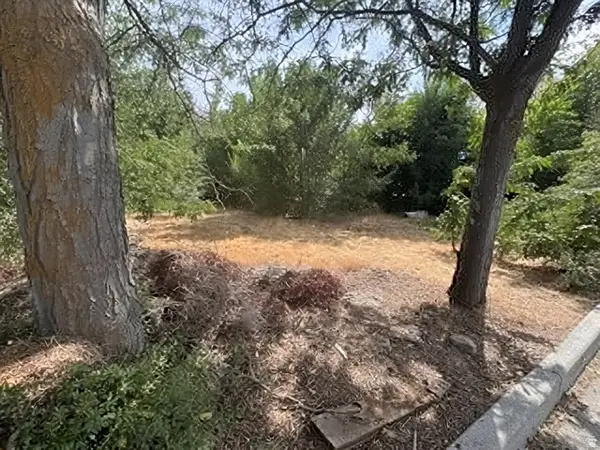 $233,900Active0.14 Acres
1648 E 4150 S, Salt Lake City, UT 84124
MLS# 2182677Listed by: REAL ESTATE ESSENTIALS - New
 $509,900Active2 beds 3 baths1,549 sq. ft.
4132 S Winder Ward Dr #120, Millcreek, UT 84124
MLS# 2182643Listed by: GARBETT HOMES - New
 $2,150,000Active18.66 Acres
4695 S Thousand Oaks Dr, Salt Lake City, UT 84124
MLS# 2182582Listed by: UTAH REAL ESTATE PC - Open Sat, 11am to 1pmNew
 $1,000,000Active4 beds 3 baths2,932 sq. ft.
4239 S Jupiter Dr, Salt Lake City, UT 84124
MLS# 2182514Listed by: UNITED REAL ESTATE ADVANTAGE - New
 $370,000Active2 beds 2 baths1,320 sq. ft.
3673 S 805 E #1, Millcreek, UT 84106
MLS# 2182266Listed by: EAST AVENUE REAL ESTATE, LLC 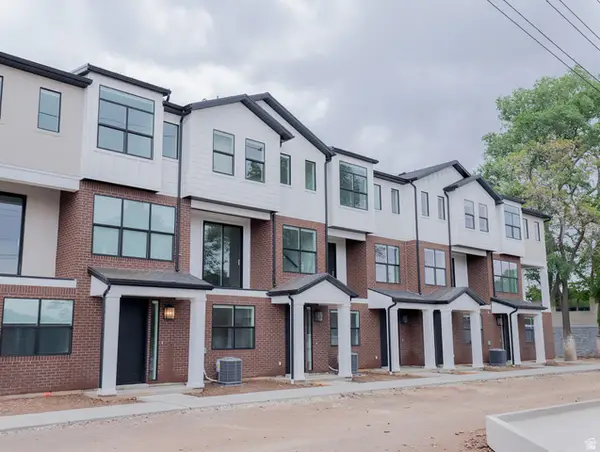 $525,000Active3 beds 3 baths1,622 sq. ft.
948 E Grape Ivy Way S #103-3, Millcreek, UT 84106
MLS# 2169063Listed by: COLE WEST REAL ESTATE, LLC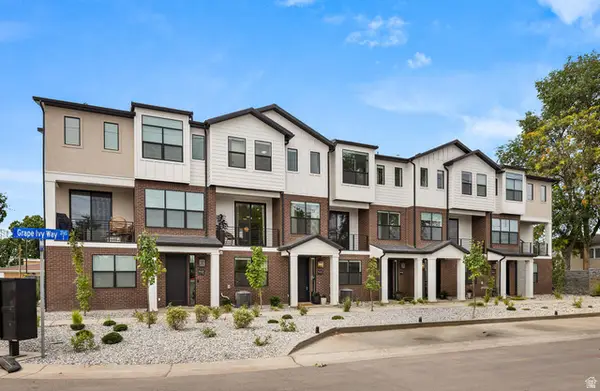 $550,000Active4 beds 3 baths1,822 sq. ft.
948 E Grape Ivy Way S #104-4, Millcreek, UT 84106
MLS# 2178623Listed by: COLE WEST REAL ESTATE, LLC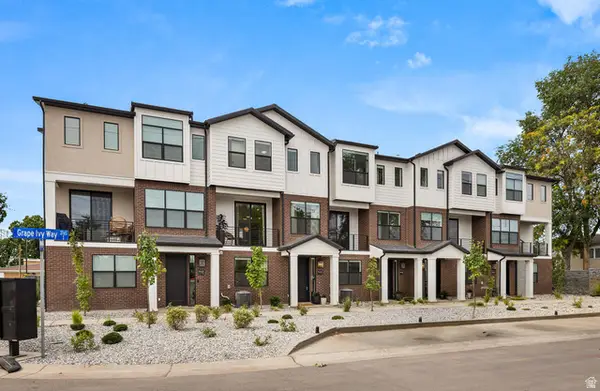 $530,000Active3 beds 3 baths1,622 sq. ft.
3783 S Grape Ivy Ct E #103-13, Millcreek, UT 84106
MLS# 2178637Listed by: COLE WEST REAL ESTATE, LLC- New
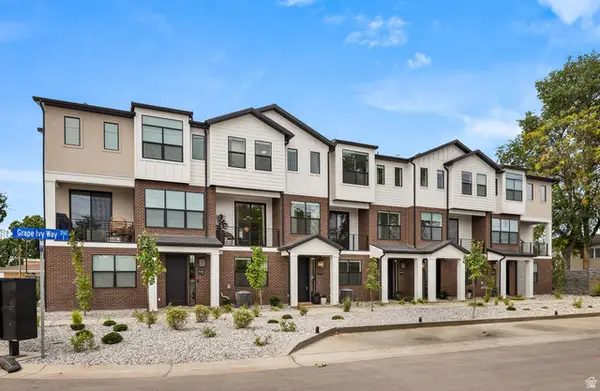 $545,000Active4 beds 3 baths1,822 sq. ft.
948 E Grape Ivy Way S #102-2, Millcreek, UT 84106
MLS# 2181640Listed by: COLE WEST REAL ESTATE, LLC - New
 $474,000Active2 beds 3 baths1,287 sq. ft.
44 W Iko Ave #S-144, Millcreek, UT 84107
MLS# 2182179Listed by: GREEN IVY REALTY INC


Protect your home and budget from life's surprises with an Assurant Home Warranty, backed by a partner that supports you through every step of homeownership. Explore Plans.
©2026 Century 21 Real Estate LLC. All rights reserved. CENTURY 21®, the CENTURY 21 Logo and C21® are service marks owned by Century 21 Real Estate LLC. Century 21 Real Estate LLC fully supports the principles of the Fair Housing Act and the Equal Opportunity Act. Each office is independently owned and operated. Listing information is deemed reliable but not guaranteed accurate.