
4075 S 1570 E, Millcreek, UT 84124
Local realty services provided by:CENTURY 21 Naomi
4075 S 1570 E,Millcreek, UT 84124
$625,000
- 3 Beds
- 2 Baths
- 1,438 sq. ft.
- Single family
- Pending
Listed by: jennifer beck, erin beck
Office: coldwell banker realty (salt lake-sugar house)
MLS#:2174551
Source:SL
Price summary
- Price:$625,000
- Price per sq. ft.:$434.63
About this home
10k price improvement! Full renovation in the heart of Millcreek! Natural light fills this lovely rambler located on a cul-de-sac, with newly refinished hardwood oak floors, new roof with transferable warranty, complete kitchen remodel in 2023 with high-end Bosch appliances, quartz countertops, custom white oak cabinets, Zia tile backsplash and induction stove for precision cooking and cleaner air! Full house carbon filtration system/water softener/reverse osmosis installed in 2021, updated plumbing with tankless water heater, updated electrical panel and new LED lights. Survey of property that meets Millcreek requirements for a future addition available. So convenient and close to everything - parks, shopping, medical including Millcreek Commons, Holladay Village, Cottonwood Park, and St Marks hospital. This one is truly one-of-a-kind! Come and see it today!
Contact an agent
Home facts
- Year built:1956
- Subdivision & Development:GREEN PASTURES
- Listing ID #:2174551
- Added:31 day(s) ago
- Updated:August 27, 2026 at 08:37 AM
Rooms and interior
- Bedrooms:3
- Total bathrooms:2
- Full bathrooms:2
- Rooms Total:10
- Flooring:Carpet, Hardwood, Laminate, Tile
- Kitchen Description:Disposal, Kitchen: Updated, Microwave, Oven: Gas, Range Hood, Range/Oven: Free Stdng., Range: Gas, Refrigerator, Silestone Countertops
- Living area:1,438 sq. ft.
Heating and cooling
- Cooling:Central Air
- Heating:Forced Air, Gas: Central
Structure and exterior
- Roof:Asphalt
- Year built:1956
- Building area:1,438 sq. ft.
- Lot area:0.18 Acres
- Lot Features:Cul-De-Sac, Cul-de-sac, Fenced: Full, Flat, Secluded
- Architectural Style:Rambler/Ranch
- Construction Materials:Brick
- Exterior Features:Covered, Lighting, Patio: Covered, Porch: Open
- Levels:1 Story
Schools
- High school:Olympus
- Middle school:Olympus
- Elementary school:Crestview
Utilities
- Water:Culinary, Water Connected
- Sewer:Sewer Connected, Sewer: Connected, Sewer: Public
Finances and disclosures
- Price:$625,000
- Price per sq. ft.:$434.63
- Tax amount:$3,347
Features and amenities
- Laundry features:Electric Dryer Hookups, Gas Dryer Hookups
- Amenities:Ceiling Fan, Closet: Walk-In, Den/Office, Instantaneous Hot Water, Smart Thermostat(s), Storage Shed(s), Water Softener Owned
Parking
- Total parking spaces:4
- Parking description:1 Car Garage, Attached Garage, Covered
- Garage spaces:1
- Carport spaces:1
New listings near 4075 S 1570 E
 $610,000Pending4 beds 3 baths2,073 sq. ft.
3784 S Grape Ivy Ct E #105, Millcreek, UT 84106
MLS# 2181599Listed by: COLE WEST REAL ESTATE, LLC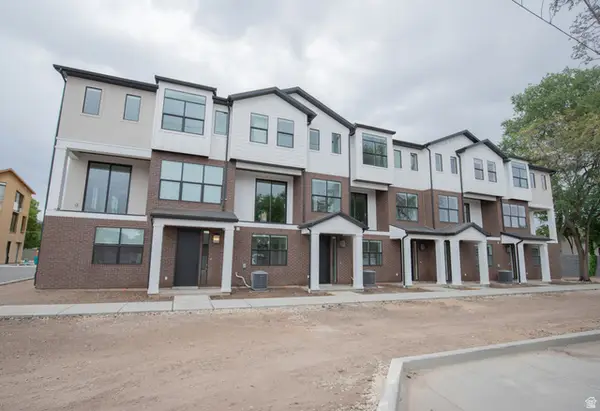 $615,000Pending4 beds 3 baths2,073 sq. ft.
3784 Grape Ivy Ct #101, Millcreek, UT 84106
MLS# 2166019Listed by: COLE WEST REAL ESTATE, LLC- New
 $669,500Active7 beds 4 baths2,236 sq. ft.
995 E Sagehill Dr, Millcreek, UT 84124
MLS# 2182059Listed by: REAL BROKER, LLC - New
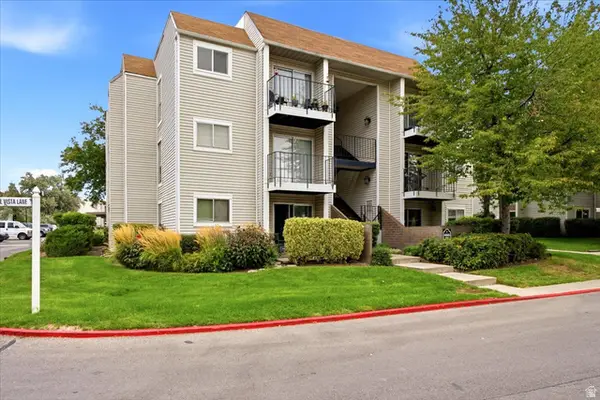 $225,000Active1 beds 1 baths680 sq. ft.
4665 S Quail Vista Ln #C, Millcreek, UT 84117
MLS# 2182073Listed by: INTERMOUNTAIN PROPERTIES - New
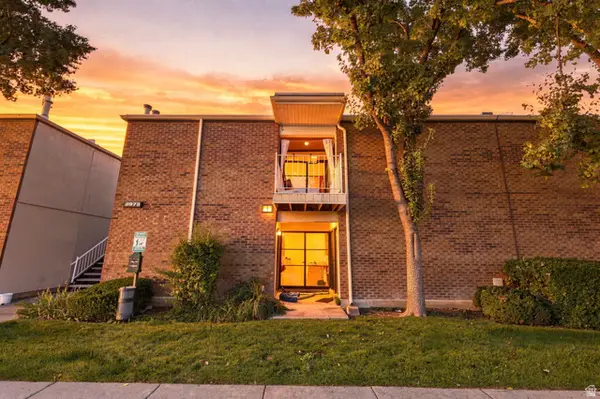 $258,000Active2 beds 1 baths930 sq. ft.
3975 S 805 E #H, Salt Lake City, UT 84107
MLS# 2182028Listed by: REAL BROKER, LLC 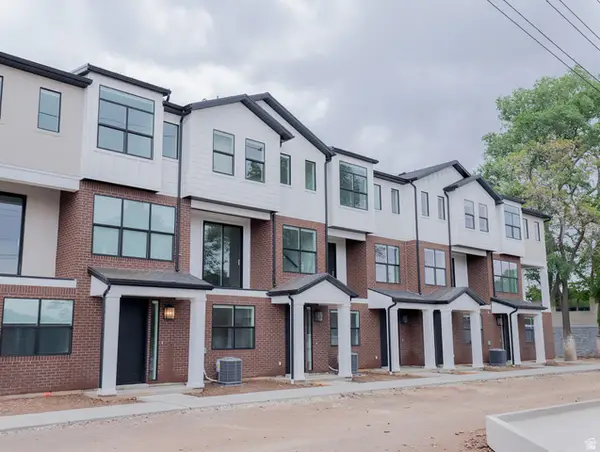 $525,000Active3 beds 3 baths1,622 sq. ft.
948 E Grape Ivy Way S #3, Millcreek, UT 84106
MLS# 2169063Listed by: COLE WEST REAL ESTATE, LLC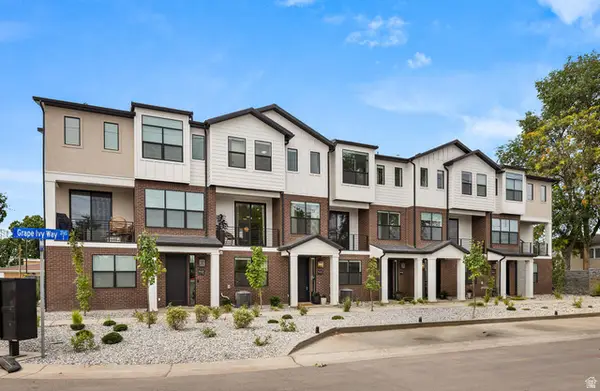 $550,000Active4 beds 3 baths1,822 sq. ft.
948 E Grape Ivy Way S #4, Millcreek, UT 84106
MLS# 2178623Listed by: COLE WEST REAL ESTATE, LLC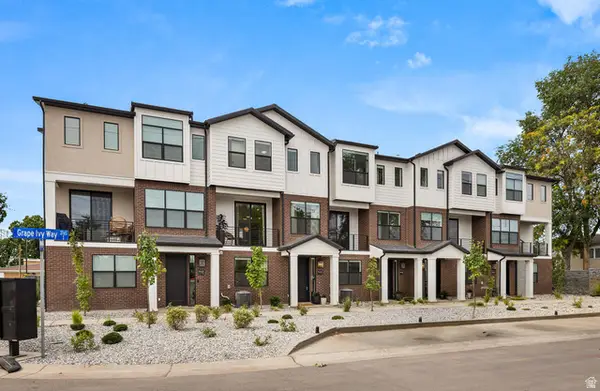 $530,000Active4 beds 4 baths1,622 sq. ft.
3783 S Grape Ivy Ct E #13, Millcreek, UT 84106
MLS# 2178637Listed by: COLE WEST REAL ESTATE, LLC- New
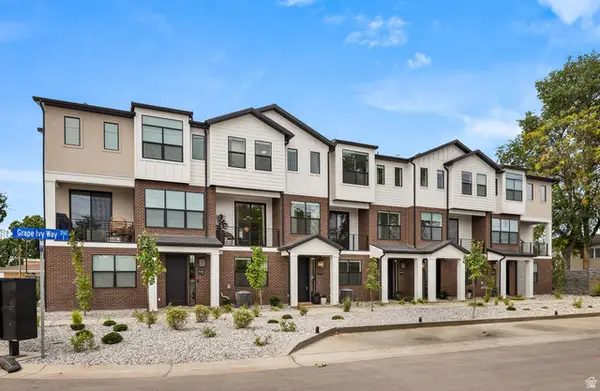 $545,000Active4 beds 3 baths1,822 sq. ft.
948 E Grape Ivy Way S #2, Millcreek, UT 84106
MLS# 2181640Listed by: COLE WEST REAL ESTATE, LLC - New
 $529,900Active4 beds 3 baths2,314 sq. ft.
838 Williams Ct, Millcreek, UT 84107
MLS# 2181981Listed by: REAL BROKER, LLC


Protect your home and budget from life's surprises with an Assurant Home Warranty, backed by a partner that supports you through every step of homeownership. Explore Plans.
©2026 Century 21 Real Estate LLC. All rights reserved. CENTURY 21®, the CENTURY 21 Logo and C21® are service marks owned by Century 21 Real Estate LLC. Century 21 Real Estate LLC fully supports the principles of the Fair Housing Act and the Equal Opportunity Act. Each office is independently owned and operated. Listing information is deemed reliable but not guaranteed accurate.