
827 E 4280 S, Millcreek, UT 84107
Local realty services provided by:CENTURY 21 Everest
827 E 4280 S,Millcreek, UT 84107
$705,000
- 6 Beds
- 3 Baths
- 2,248 sq. ft.
- Single family
- Active
Listed by:
 Delphine Acord(801) 390 - 1292CENTURY 21 Everest
Office: century 21 everest (centerville)
MLS#:2137671
Source:SL
Price summary
- Price:$705,000
- Price per sq. ft.:$313.61
About this home
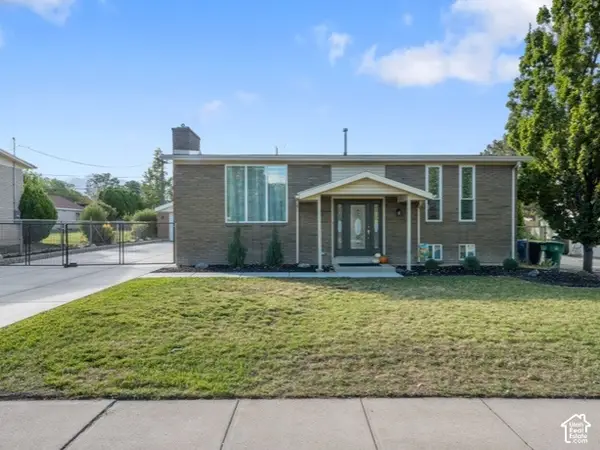
**NEW PRICE IMPROVEMENT + BRAND-NEW CARPET! ** There's even more to love about this beautifully remodeled 6-bedroom rambler in desirable Millcreek! With a newly reduced price and fresh carpet, this inviting home blends modern updates with timeless charm following an extensive top-to-bottom remodel.The spacious floor plan offers large living areas on both the main level and downstairs, providing plenty of room for family, guests, a home office, or entertaining. The house roof and garage roof were both replaced in 2024. Additional major improvements completed in 2024 include a stunning new kitchen, fresh interior paint, updated electrical, and a new 200-amp electrical panel. The bathrooms were beautifully remodeled, and new LVP flooring was installed in 2026. The laundry room is thoughtfully designed with hookups and outlets for two washers and two dryers, adding extra convenience and flexibility. Outside, you'll appreciate the oversized three-car garage, RV pad, and carport, providing exceptional parking and storage. The fully fenced yard, mature trees, and beautiful mountain views create the perfect setting for relaxing or entertaining. Conveniently located just minutes from downtown Salt Lake City and the mountains, this home offers the ideal combination of convenience and lifestyle. This move-in-ready home offers the perfect combination of comfort, style, and functionality in one of the area's most sought-after neighborhoods. Some photos have been virtually staged to illustrate the home's potential. Square footage figures are provided as a courtesy estimate only and were obtained from county records. Buyer is advised to obtain an independent measurement....
Contact an agent
Home facts
- Year built:1962
- Subdivision & Development:HAMILTON VIL
- Listing ID #:2137671
- Added:90 day(s) ago
- Updated:October 25, 2026 at 11:22 AM
Rooms and interior
- Bedrooms:6
- Total bathrooms:3
- Full bathrooms:1
- Half bathrooms:1
- Rooms Total:15
- Flooring:Carpet, Laminate
- Kitchen Description:Disposal, Microwave, Range/Oven: Free Stdng.
- Basement Description:Full
- Living area:2,248 sq. ft.
Heating and cooling
- Cooling:Central Air
- Heating:Forced Air, Gas: Central
Structure and exterior
- Roof:Asphalt
- Year built:1962
- Building area:2,248 sq. ft.
- Lot area:0.19 Acres
- Lot Features:Curb & Gutter, Fenced: Full, Flat, Sidewalks, Sprinkler: Auto-Full
- Architectural Style:Rambler/Ranch
- Construction Materials:Brick
- Exterior Features:Covered, Out Buildings, Patio: Covered, Porch: Open
- Levels:2 Story
Schools
- High school:Olympus
- Middle school:Evergreen
- Elementary school:Twin Peaks
Utilities
- Water:Culinary, Water Connected
- Sewer:Sewer Connected, Sewer: Connected, Sewer: Public
Finances and disclosures
- Price:$705,000
- Price per sq. ft.:$313.61
- Tax amount:$3,556
Features and amenities
- Amenities:Floor Drains, Storage Shed(s)
Parking
- Total parking spaces:5
- Parking description:3 Car Garage, Detached, Extra Length, Extra Width, Garage Door Opener, Parking: Uncovered, Rv Parking
- Garage spaces:3
- Carport spaces:2
New listings near 827 E 4280 S
- New
 $1,290,000Active4 beds 3 baths3,540 sq. ft.
2901 E Millcreek Canyon Rd S, Millcreek, UT 84109
MLS# 2192969Listed by: URBAN UTAH HOMES & ESTATES, LLC - New
 $849,900Active5 beds 5 baths3,947 sq. ft.
4593 S Namba Cir, Salt Lake City, UT 84107
MLS# 2192859Listed by: UTAH SELECT REALTY PC - New
 $517,250Active2 beds 3 baths1,553 sq. ft.
4459 S 500 E #4, Millcreek, UT 84107
MLS# 2192838Listed by: HENRY WALKER REAL ESTATE, LLC - New
 $649,000Active4 beds 2 baths3,443 sq. ft.
3421 S Creek Park Ct E, Salt Lake City, UT 84106
MLS# 2192769Listed by: EQUITY REAL ESTATE (ADVANTAGE) - New
 $215,000Active1 beds 1 baths680 sq. ft.
4614 S Quail Park Dr E #I, Millcreek, UT 84117
MLS# 2192777Listed by: REAL BROKER, LLC - New
 $400,000Active3 beds 3 baths1,250 sq. ft.
4520 S Bella Verde Ct #31, Millcreek, UT 84107
MLS# 2192663Listed by: GOBE, LLC - New
 $775,000Active4 beds 2 baths2,000 sq. ft.
1600 E Tree View Dr, Millcreek, UT 84124
MLS# 2192504Listed by: EQUITY REAL ESTATE (NRE) - New
 $1,425,000Active6 beds 4 baths3,370 sq. ft.
3777 S 2300 E, Millcreek, UT 84109
MLS# 2192506Listed by: PRESIDIO REAL ESTATE (RIVER HEIGHTS) - New
 $725,000Active4 beds 2 baths1,848 sq. ft.
2311 E 3000 S, Salt Lake City, UT 84109
MLS# 2192513Listed by: HOMEWORKS PROPERTY LAB, LLC - Open Sun, 1 to 3pmNew
 $379,900Active2 beds 2 baths1,320 sq. ft.
3594 S 860 E #84, Millcreek, UT 84106
MLS# 2192474Listed by: IN DEPTH REALTY


Protect your home and budget from life's surprises with an Assurant Home Warranty, backed by a partner that supports you through every step of homeownership. Explore Plans.
©2026 Century 21 Real Estate LLC. All rights reserved. CENTURY 21®, the CENTURY 21 Logo and C21® are service marks owned by Century 21 Real Estate LLC. Century 21 Real Estate LLC fully supports the principles of the Fair Housing Act and the Equal Opportunity Act. Each office is independently owned and operated. Listing information is deemed reliable but not guaranteed accurate.