
322 W 100 N, Monroe, UT 84754
Local realty services provided by:CENTURY 21 Essentials Realty
322 W 100 N,Monroe, UT 84754
$370,000
- 5 Beds
- 3 Baths
- 2,039 sq. ft.
- Single family
- Active
Listed by: jordan davis
Office: real broker, llc.
MLS#:2192881
Source:SL
Price summary
- Price:$370,000
- Price per sq. ft.:$181.46
About this home
Room to spread out, space to make your own, and plenty of possibilities! This well-maintained 5 bed/3 bath rambler boasts over 2,000 square feet of comfortable living space all situated on a generous 0.42-acre lot. Inside, you'll find a functional layout with a semi-formal dining area just off the kitchen and a separate living area near the front entry, offering flexibility for everyday living and entertaining. Ground-level entrances, wide doorways, and spacious hallways add to the home's accessible design. Outside, the fully landscaped yard features mature trees and room to enjoy the space around you. A detached garage offers vehicle storage plus additional room for a workshop, hobbies, or projects. With extra off-street parking and dedicated RV parking, there's room for more than just the everyday vehicle. Conveniently located near the city park and high school, this property offers a spacious setting, practical features, and room to make it your own. Come see the possibilities!
Contact an agent
Home facts
- Year built:2006
- Listing ID #:2192881
- Added:1 day(s) ago
- Updated:October 24, 2026 at 12:10 PM
Rooms and interior
- Bedrooms:5
- Total bathrooms:3
- Full bathrooms:3
- Rooms Total:12
- Flooring:Carpet, Concrete, Tile
- Bathrooms Description:Bath: Sep. Tub/Shower, Jetted Tub
- Kitchen Description:Disposal, Microwave, Range Hood, Range/Oven: Free Stdng., Refrigerator
- Basement Description:Slab
- Living area:2,039 sq. ft.
Heating and cooling
- Cooling:Central Air
- Heating:Forced Air, Gas: Central
Structure and exterior
- Roof:Asphalt
- Year built:2006
- Building area:2,039 sq. ft.
- Lot area:0.42 Acres
- Lot Features:Fenced: Partial, Flat, Road: Unpaved
- Architectural Style:Rambler/Ranch
- Construction Materials:Asphalt
- Exterior Features:Awning(s), Bay Box Windows, Entry (Foyer), Lighting, Patio: Open, Porch: Open
- Levels:1 Story
Schools
- High school:South Sevier
- Middle school:South Sevier
- Elementary school:Monroe
Utilities
- Water:Culinary, Irrigation, Water Connected
- Sewer:Septic Tank, Sewer: Septic Tank
Finances and disclosures
- Price:$370,000
- Price per sq. ft.:$181.46
- Tax amount:$1,801
Features and amenities
- Laundry features:Gas Dryer Hookups
- Amenities:Alarm: Fire, Alarm: Security, Ceiling Fan, Closet: Walk-In, Gas Logs, Jetted Tub, Satellite Dish, Storage Shed(s)
Parking
- Total parking spaces:4
- Parking description:1 Car Garage, Covered, Detached, Parking: Uncovered, Rv Parking, Storage Above, Workshop
- Garage spaces:1
New listings near 322 W 100 N
- New
 $299,950Active3 beds 2 baths1,547 sq. ft.
40 E 100 N, Monroe, UT 84754
MLS# 2191660Listed by: GREEN VALLEY BROKERS  $119,000Active-- beds -- baths
1299 N Brooklyn Rd, Monroe, UT 84754
MLS# 2189428Listed by: KW ASCEND KELLER WILLIAMS REALTY $369,000Active6 beds 3 baths2,208 sq. ft.
413 E 580 S, Monroe, UT 84754
MLS# 2189537Listed by: RED ROCK REAL ESTATE LLC (CENTRAL) $135,000Active1.46 Acres
1299 N Brooklyn Rd, Monroe, UT 84754
MLS# 2189358Listed by: KW ASCEND KELLER WILLIAMS REALTY $575,000Active4 beds 2 baths2,060 sq. ft.
60 W 725 N, Central Valley, UT 84754
MLS# 2189016Listed by: COLDWELL BANKER PREFERRED PROPERTIES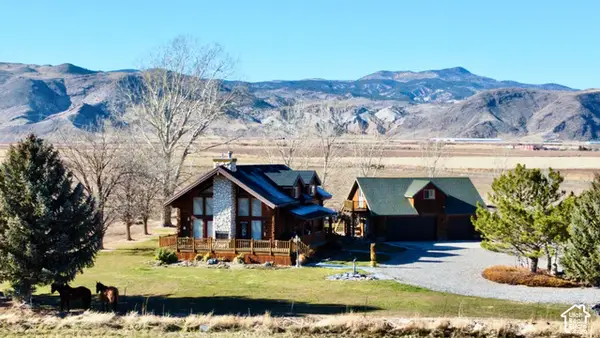 $735,000Active6 beds 3 baths3,122 sq. ft.
76 N Sr 118, Central Valley, UT 84754
MLS# 2188523Listed by: RED ROCK REAL ESTATE LLC (CENTRAL)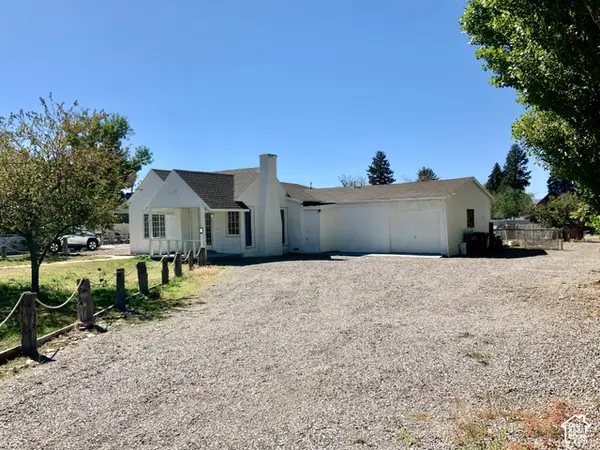 $319,000Active4 beds 2 baths1,331 sq. ft.
137 N Main St, Monroe, UT 84754
MLS# 2188408Listed by: RED ROCK REAL ESTATE LLC (CENTRAL) $99,000Active2.1 Acres
#9, Monroe, UT 84754
MLS# 2188024Listed by: RED ROCK REAL ESTATE LLC (CENTRAL)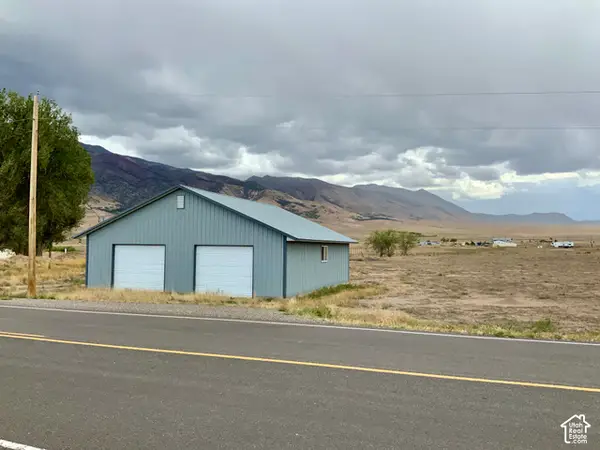 $199,000Active2.77 Acres
#10, Monroe, UT 84754
MLS# 2188028Listed by: RED ROCK REAL ESTATE LLC (CENTRAL)


Protect your home and budget from life's surprises with an Assurant Home Warranty, backed by a partner that supports you through every step of homeownership. Explore Plans.
©2026 Century 21 Real Estate LLC. All rights reserved. CENTURY 21®, the CENTURY 21 Logo and C21® are service marks owned by Century 21 Real Estate LLC. Century 21 Real Estate LLC fully supports the principles of the Fair Housing Act and the Equal Opportunity Act. Each office is independently owned and operated. Listing information is deemed reliable but not guaranteed accurate.