1956 Patterson Dr, Morgan, UT 84050
Local realty services provided by:CENTURY 21 Lifestyle Real Estate
1956 Patterson Dr,Morgan, UT 84050
$2,400,000
- 4 Beds
- 3 Baths
- 4,651 sq. ft.
- Single family
- Active
Listed by: laurann mcguire
Office: windermere real estate (layton branch)
MLS#:2185569
Source:SL
Price summary
- Price:$2,400,000
- Price per sq. ft.:$516.02
About this home
What if luxury meant more than a beautiful home? What if it meant space, privacy, mountain views, and room to actually live? Welcome to Morgan. Set on 5.2 acres, this custom home blends stunning stone and wood finishes with a floor plan designed for entertaining and comfortable everyday living. The kitchen is ready for a crowd with a THOR range and buffet bar, while the great room is overlooked by a loft with its own private mountain-view deck. The primary suite includes a breakfast bar and built-in safe, while the dedicated office offers an electric fireplace and separate exterior entrance for added privacy. Outside, the 60' x 40' heated detached garage is a standout with plenty of room for vehicles, toys, a workshop, or storage, plus a convenient half bath. Above the garage, a 665 sq. ft ADU features its own exterior entrance, laundry, and balcony with valley views, and currently rents for $1,200/month with utilities included. A hot tub and Generac generator are also included. Come see why the drive to Morgan may be the best move you make....
Contact an agent
Home facts
- Year built:2017
- Subdivision & Development:HIDDEN HOLLOW ESTATES
- Listing ID #:2185569
- Added:1 day(s) ago
- Updated:September 17, 2026 at 01:57 AM
Rooms and interior
- Bedrooms:4
- Total bathrooms:3
- Full bathrooms:2
- Rooms Total:16
- Flooring:Carpet, Hardwood, Laminate
- Bathrooms Description:Bath: Sep. Tub/Shower
- Kitchen Description:Disposal, Freezer, Microwave, Range: Gas, Refrigerator
- Living area:4,651 sq. ft.
Heating and cooling
- Cooling:Central Air
- Heating:Gas: Central, Gas: Stove
Structure and exterior
- Roof:Asphalt
- Year built:2017
- Building area:4,651 sq. ft.
- Lot area:5.2 Acres
- Lot Features:Curb & Gutter, Drip Irrigation, Fenced: Partial, Flat, Road: Paved, Sidewalks, Sprinkler: Auto-Full, Terrain: Grad Slope, Terrain: Mountain
- Construction Materials:Asphalt
- Exterior Features:Balcony, Covered, Entry (Foyer), Lighting, Out Buildings, Patio: Covered, Patio: Open
- Levels:2 Story
Schools
- High school:Morgan
- Middle school:Morgan
- Elementary school:Morgan
Utilities
- Water:Culinary, Irrigation, Spring, Water Connected, Well
- Sewer:Septic Tank, Sewer: Septic Tank
Finances and disclosures
- Price:$2,400,000
- Price per sq. ft.:$516.02
- Tax amount:$7,769
Features and amenities
- Laundry features:Dryer, Washer
- Amenities:Bar: Wet, Ceiling Fan, Central Vacuum, Closet: Walk-In, Den/Office, Gas Logs, Intercom, Smart Thermostat(s), Vaulted Ceilings, Water Softener Owned, Window Coverings
Parking
- Total parking spaces:20
- Parking description:10+ Car Garage, Attached, Attached Garage, Detached, Extra Height, Extra Length, Extra Width, Garage Door Opener, Heated Garage, Parking: Uncovered, Rv Parking, Storage Above, Workbench
- Garage spaces:10
New listings near 1956 Patterson Dr
- New
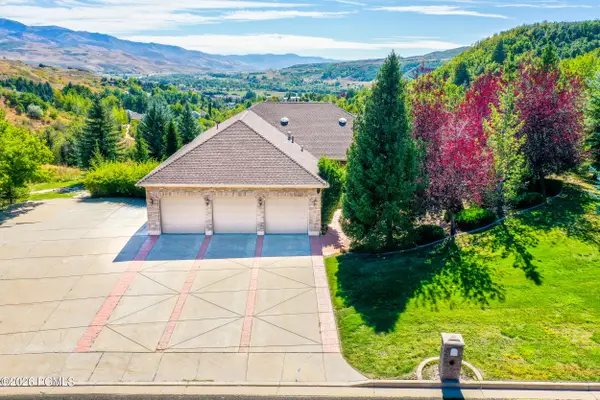 $1,550,000Active5 beds 4 baths5,196 sq. ft.
6001 Wasatch Drive #6001, Morgan, UT 84050
MLS# 12604180Listed by: BHHS UTAH PROPERTIES - SV 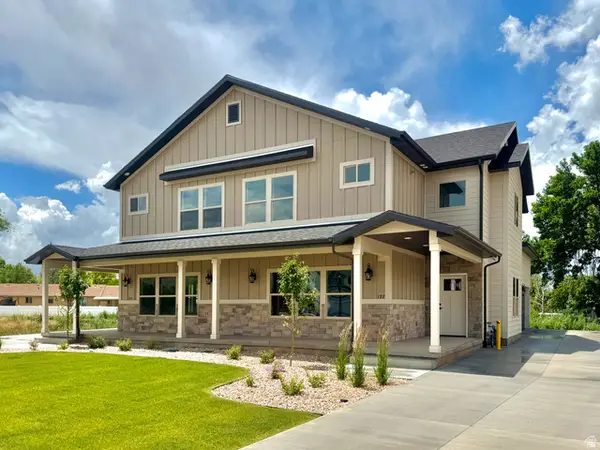
 $549,000Active4 beds 3 baths2,246 sq. ft.
197 N 300 E, Morgan, UT 84050
MLS# 2183594Listed by: CENTURY 21 EVEREST (CENTERVILLE)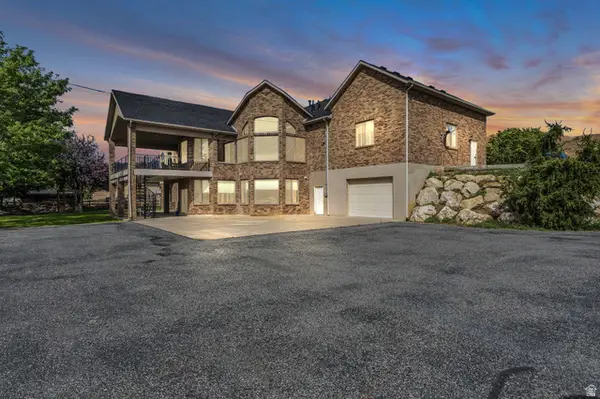 $2,595,000Active5 beds 6 baths7,648 sq. ft.
1236 S Highway 66, Morgan, UT 84050
MLS# 2183329Listed by: ENGEL & VOLKERS PARK CITY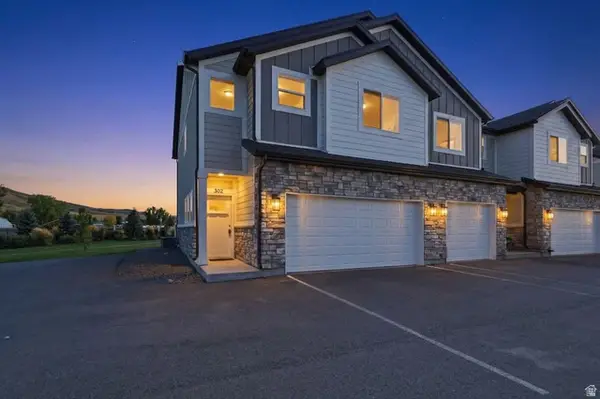 $399,900Active3 beds 3 baths1,558 sq. ft.
302 N 100 W, Morgan, UT 84050
MLS# 2180269Listed by: MOUNTAIN VALLEY REAL ESTATE EXPERTS $2,650,000Active5 Acres
5759 W Canyon View Circle, Morgan, UT 84050
MLS# 12604052Listed by: WINDERMERE UTAH - WASATCH BACK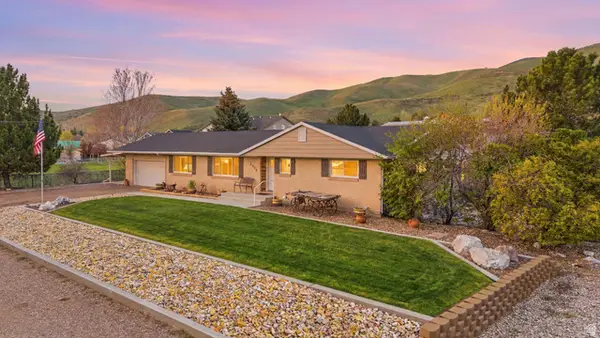 $965,000Active4 beds 3 baths3,516 sq. ft.
2420 W Old Highway Rd, Morgan, UT 84050
MLS# 2183025Listed by: MOUNTAIN VALLEY REAL ESTATE EXPERTS $3,995,000Active7 beds 12 baths14,960 sq. ft.
246 Woods Creek Road, Morgan, UT 84050
MLS# 12604039Listed by: WINDERMERE UTAH - WASATCH BACK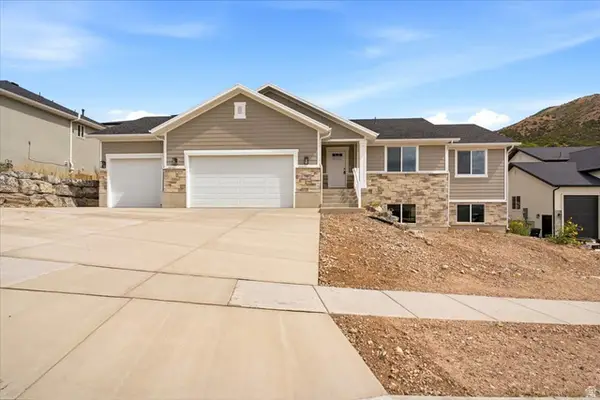 $625,000Active3 beds 2 baths2,868 sq. ft.
708 N Sunset Dr, Morgan, UT 84050
MLS# 2182705Listed by: RE/MAX ASSOCIATES $3,995,000Active7 beds 12 baths14,960 sq. ft.
246 E Woods Creek Dr, Morgan, UT 84050
MLS# 2182508Listed by: WINDERMERE REAL ESTATE (WASATCH BACK)


Protect your home and budget from life's surprises with an Assurant Home Warranty, backed by a partner that supports you through every step of homeownership. Explore Plans.
©2026 Century 21 Real Estate LLC. All rights reserved. CENTURY 21®, the CENTURY 21 Logo and C21® are service marks owned by Century 21 Real Estate LLC. Century 21 Real Estate LLC fully supports the principles of the Fair Housing Act and the Equal Opportunity Act. Each office is independently owned and operated. Listing information is deemed reliable but not guaranteed accurate.