
708 N Sunset Dr, Morgan, UT 84050
Local realty services provided by:CENTURY 21 Bushnell
708 N Sunset Dr,Morgan, UT 84050
$650,000
- 3 Beds
- 2 Baths
- 2,868 sq. ft.
- Single family
- Active
Listed by: cade erickson
Office: re/max associates
MLS#:2176201
Source:SL
Price summary
- Price:$650,000
- Price per sq. ft.:$226.64
- Monthly HOA dues:$25
About this home
Enjoy beautiful valley and Wasatch Back views from this brand new rambler! Perched on the hillside of Morgan, featuring an open great room with plenty of space to gather, kitchen with island, convenient corner pantry, and stainless steel appliances, and 3 spacious bedrooms including a comfortable primary suite with a walk-in closet and private bath featuring a separate tub and shower. The unfinished basement gives you plenty of room to grow, with potential for three additional bedrooms, a full bathroom, and a spacious family room. Home will be ready in a couple weeks. Sq. footage per plans. Property facts are provided as a courtesy; Buyer to verify all information.
Contact an agent
Home facts
- Year built:2026
- Subdivision & Development:VALLEY VISTA ESTATES
- Listing ID #:2176201
- Added:28 day(s) ago
- Updated:September 01, 2026 at 11:35 AM
Rooms and interior
- Bedrooms:3
- Total bathrooms:2
- Full bathrooms:2
- Rooms Total:10
- Flooring:Carpet, Laminate
- Bathrooms Description:Bath: Sep. Tub/Shower
- Kitchen Description:Disposal, Microwave, Range/Oven: Free Stdng., Refrigerator
- Basement Description:Full
- Living area:2,868 sq. ft.
Heating and cooling
- Cooling:Central Air
- Heating:Forced Air, Gas: Central
Structure and exterior
- Roof:Asphalt
- Year built:2026
- Building area:2,868 sq. ft.
- Lot area:0.19 Acres
- Architectural Style:Rambler/Ranch
- Construction Materials:Cement Siding, Stone
- Exterior Features:Lighting, Patio: Open
- Levels:2 Story
Schools
- High school:Morgan
- Middle school:Morgan
- Elementary school:Morgan
Utilities
- Water:Culinary, Secondary, Water Connected
- Sewer:Sewer Connected, Sewer: Connected, Sewer: Public
Finances and disclosures
- Price:$650,000
- Price per sq. ft.:$226.64
- Tax amount:$2,939
Features and amenities
- Amenities:Closet: Walk-In, Snow Removal, Vaulted Ceilings
Parking
- Total parking spaces:3
- Parking description:3 Car Garage, Attached, Attached Garage, Extra Length, Garage Door Opener
- Garage spaces:3
New listings near 708 N Sunset Dr
- New
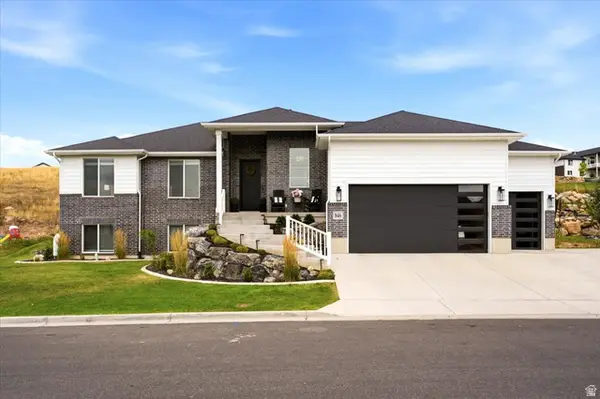 $950,000Active6 beds 2 baths3,497 sq. ft.
846 N Grand View Dr, Morgan, UT 84050
MLS# 2182272Listed by: RE/MAX ASSOCIATES - New
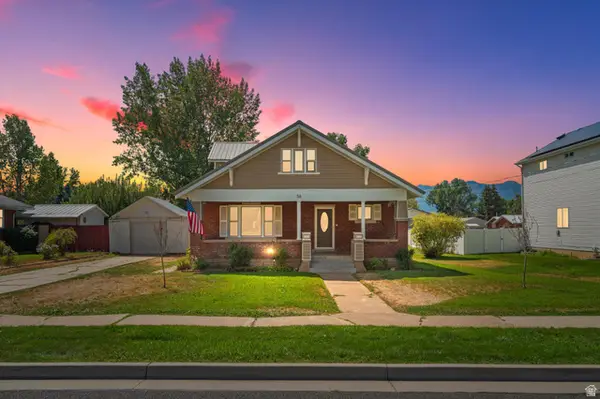 $475,000Active3 beds 2 baths1,995 sq. ft.
56 S 200 E, Morgan, UT 84050
MLS# 2181482Listed by: BPL LLC - New
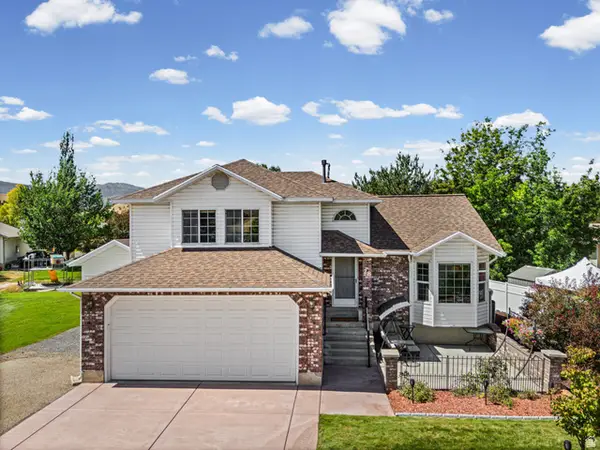 $585,000Active3 beds 3 baths2,606 sq. ft.
28 S Scott Cir W, Morgan, UT 84050
MLS# 2181327Listed by: REALTY OF AMERICA LLC - New
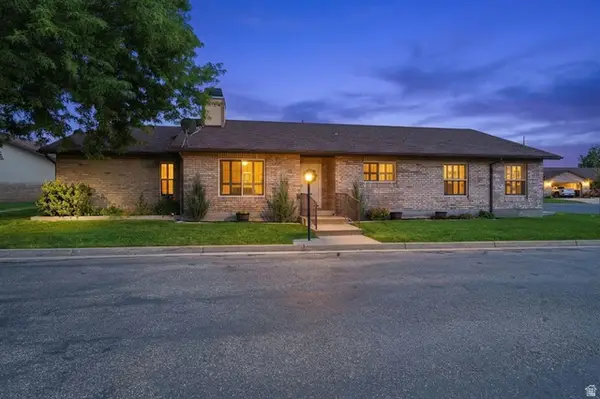 $425,000Active3 beds 2 baths1,723 sq. ft.
260 River Cove Dr, Morgan, UT 84050
MLS# 2180717Listed by: WINDERMERE REAL ESTATE (LAYTON BRANCH) 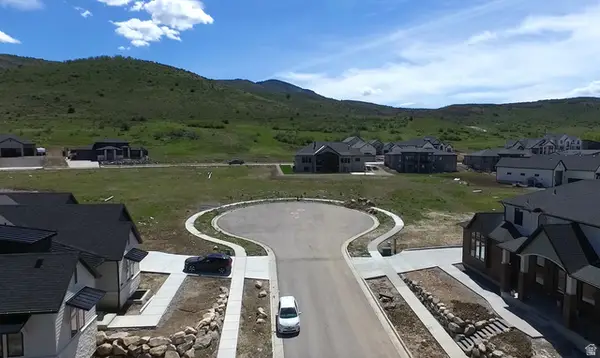 $359,000Active0.31 Acres
3049 W Summit Cir #757, Morgan, UT 84050
MLS# 2179906Listed by: RED ROCK REAL ESTATE LLC (NORTH)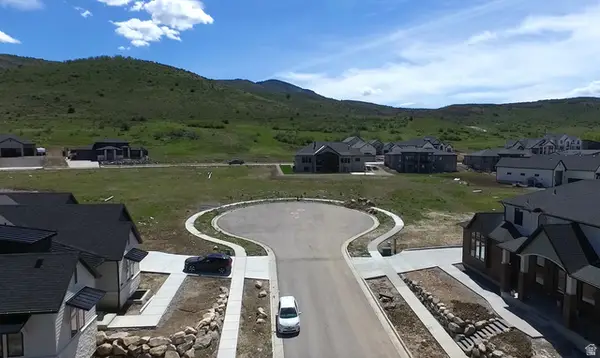 $359,000Active0.3 Acres
3059 W Summit Cir #758, Morgan, UT 84050
MLS# 2179907Listed by: RED ROCK REAL ESTATE LLC (NORTH)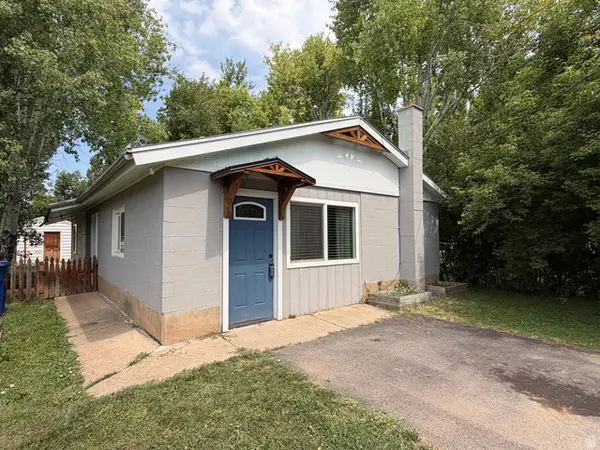 $385,000Pending1 beds 1 baths996 sq. ft.
230 W Young, Morgan, UT 84050
MLS# 2179414Listed by: REAL BROKER, LLC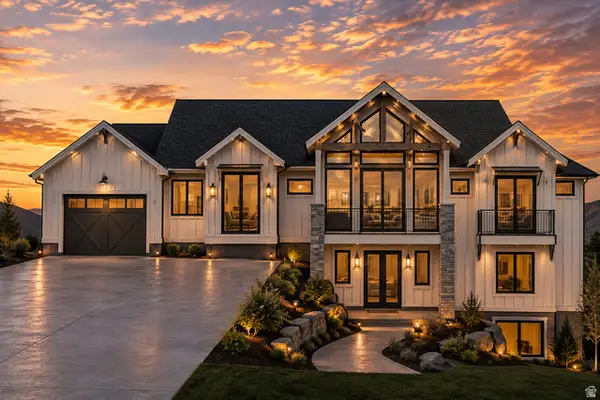 $449,000Active0.46 Acres
6736 N Frontier Dr #6, Morgan, UT 84050
MLS# 2178307Listed by: RE/MAX ASSOCIATES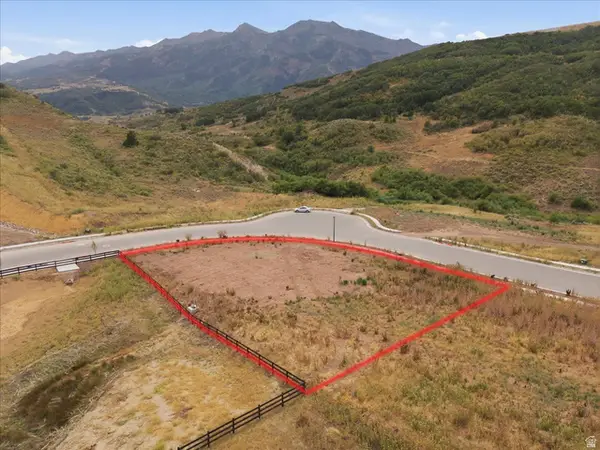 $449,000Active0.49 Acres
6722 N Frontier Dr #5, Morgan, UT 84050
MLS# 2178322Listed by: RE/MAX ASSOCIATES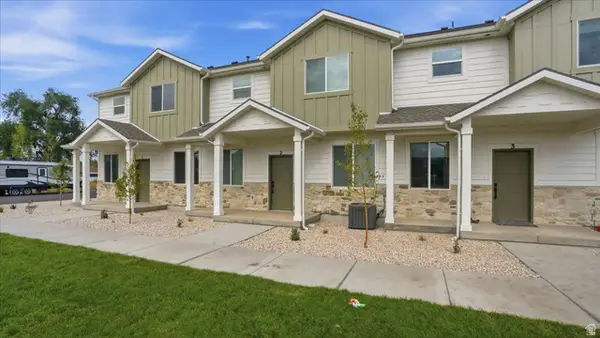 $425,000Active3 beds 3 baths1,470 sq. ft.
188 N 300 E #2, Morgan, UT 84050
MLS# 2178254Listed by: RE/MAX ASSOCIATES


Protect your home and budget from life's surprises with an Assurant Home Warranty, backed by a partner that supports you through every step of homeownership. Explore Plans.
©2026 Century 21 Real Estate LLC. All rights reserved. CENTURY 21®, the CENTURY 21 Logo and C21® are service marks owned by Century 21 Real Estate LLC. Century 21 Real Estate LLC fully supports the principles of the Fair Housing Act and the Equal Opportunity Act. Each office is independently owned and operated. Listing information is deemed reliable but not guaranteed accurate.