
305 N Center St, Moroni, UT 84646
Local realty services provided by:CENTURY 21 Lifestyle Real Estate
Listed by: carissa irving
Office: aspen leaf realty, llc.
MLS#:2173785
Source:SL
Price summary
- Price:$582,500
- Price per sq. ft.:$159.2
About this home
Pride of ownership shines throughout this immaculate all-brick ranch/rambler offering over 3,600 sq. ft. of beautifully maintained living space on a .28-acre lot. Featuring 5 bedrooms, 4 bathrooms, and a spacious, functional floor plan, this home is designed for both comfortable everyday living and entertaining. The walk-out basement offers abundant natural light and includes an incredible entertainment space complete with a dedicated game room with pool table. A generous storage room and an outdoor storage shed provide plenty of space for all your tools, hobbies, and seasonal items. This home can be sold fully furnished, with all furniture and furnishings included, making it truly move-in ready. Recent improvements include a new dishwasher, new water softener, and R-60 attic insulation for increased comfort and energy efficiency. Outside, you'll fall in love with the meticulously landscaped yard, highlighted by a stunning row of mature rose bushes that create exceptional curb appeal and vibrant seasonal color. Every inch of this property reflects meticulous care and attention to detail. A rare opportunity to own a beautifully maintained, move-in-ready home with space, style, and timeless appeal. All information within is provided as a courtesy only. Buyer and Buyer's agent are advised to complete their own due diligence. Square footage figures are provided as a courtesy estimate only and were obtained from tax records. Buyer is advised to obtain an independent measurement....
Contact an agent
Home facts
- Year built:2006
- Subdivision & Development:DAILEY MINOR
- Listing ID #:2173785
- Added:45 day(s) ago
- Updated:September 12, 2026 at 11:59 AM
Rooms and interior
- Bedrooms:5
- Total bathrooms:4
- Full bathrooms:3
- Half bathrooms:1
- Rooms Total:17
- Flooring:Carpet, Hardwood, Tile
- Kitchen Description:Disposal, Freezer, Gas Grill/BBQ, Microwave, Oven: Gas, Range/Oven: Built-In, Range: Gas, Refrigerator
- Basement Description:Full, Walk-Out Access
- Living area:3,659 sq. ft.
Heating and cooling
- Cooling:Central Air
- Heating:Forced Air, Gas: Central
Structure and exterior
- Roof:Asphalt
- Year built:2006
- Building area:3,659 sq. ft.
- Lot area:0.28 Acres
- Lot Features:Drip Irrigation, Fenced: Partial, Flat, Road: Paved, Sidewalks, Sprinkler: Auto-Full, Terrain: Grad Slope
- Architectural Style:Rambler/Ranch
- Construction Materials:Brick
- Exterior Features:Basement Entrance, Covered, Patio: Covered, Walkout
- Levels:2 Story
Schools
- High school:North Sanpete
- Middle school:North Sanpete
- Elementary school:Moroni
Utilities
- Water:Culinary, Water Connected
- Sewer:Sewer Connected, Sewer: Connected, Sewer: Public
Finances and disclosures
- Price:$582,500
- Price per sq. ft.:$159.2
- Tax amount:$2,648
Features and amenities
- Laundry features:Dryer, Electric Dryer Hookups, Washer
- Amenities:Bar: Wet, Ceiling Fan, Closet: Walk-In, Floor Drains, French Doors, Vaulted Ceilings, Water Softener Owned, Window Coverings, Workbench
Parking
- Total parking spaces:2
- Parking description:2 Car Garage, Attached, Attached Garage, Garage Door Opener, Rv Parking
- Garage spaces:2
New listings near 305 N Center St
- New
 $260,000Active3 beds 1 baths1,336 sq. ft.
95 N 100 W, Moroni, UT 84646
MLS# 2184896Listed by: HOMES INTERNATIONAL - New
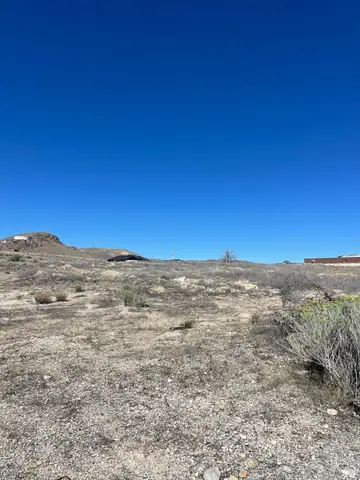 $54,000Active0.49 Acres
48 W 400 N, Moroni, UT 84646
MLS# 2183235Listed by: CHRISTIANSEN REAL ESTATE INC 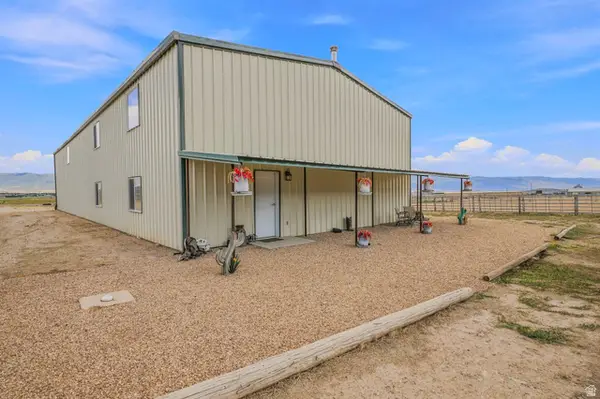 $1,500,000Active2 beds 2 baths2,400 sq. ft.
10 W 17500 N, Moroni, UT 84646
MLS# 2182159Listed by: SIGNATURE REAL ESTATE SERVICES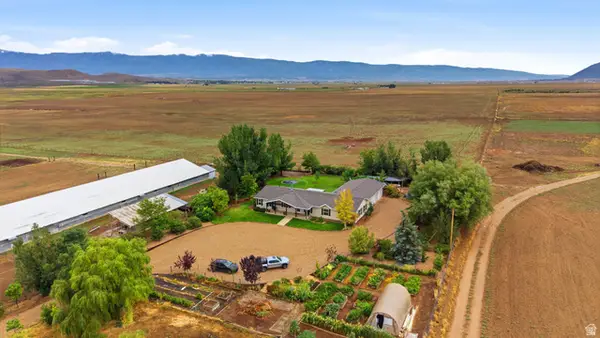 $2,100,000Active6 beds 2 baths2,356 sq. ft.
20150 N 770 E, Moroni, UT 84646
MLS# 2179534Listed by: RANLIFE REAL ESTATE INC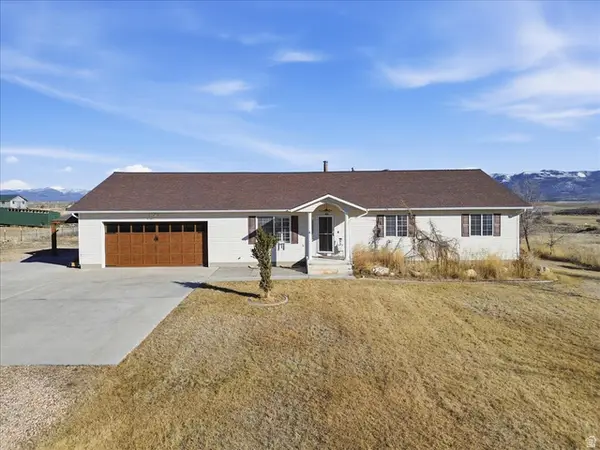 $650,000Active4 beds 3 baths3,672 sq. ft.
17500 N 4250 E, Moroni, UT 84646
MLS# 2179096Listed by: MORLEY PREMIER REALTY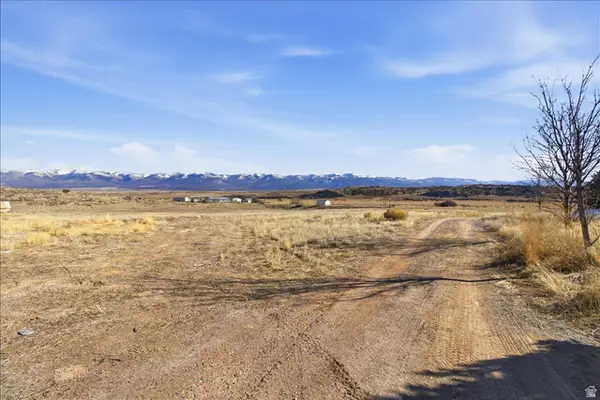 $115,000Active5 Acres
4250 E 17500 N, Moroni, UT 84646
MLS# 2179097Listed by: MORLEY PREMIER REALTY $510,000Active6 beds 3 baths5,581 sq. ft.
191 N 300 E, Moroni, UT 84646
MLS# 2175980Listed by: CHRISTIANSEN REAL ESTATE INC $146,000Active10.1 Acres
4000 E Racetrack Rd N #61-62, Moroni, UT 84646
MLS# 2174596Listed by: HOMES INTERNATIONAL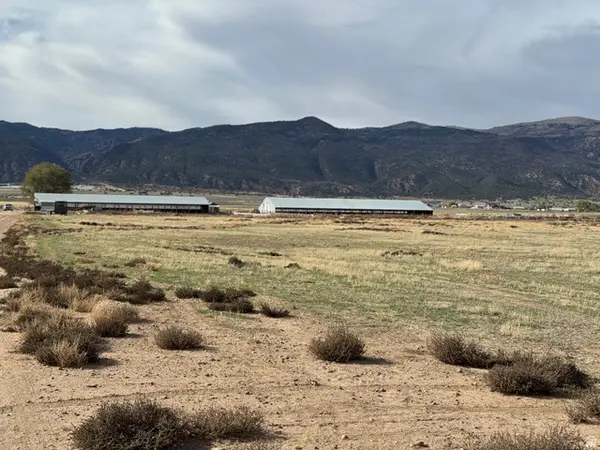 $550,000Active25.74 Acres
Address Withheld By Seller, Moroni, UT 84646
MLS# 2172956Listed by: MORLEY PREMIER REALTY


Protect your home and budget from life's surprises with an Assurant Home Warranty, backed by a partner that supports you through every step of homeownership. Explore Plans.
©2026 Century 21 Real Estate LLC. All rights reserved. CENTURY 21®, the CENTURY 21 Logo and C21® are service marks owned by Century 21 Real Estate LLC. Century 21 Real Estate LLC fully supports the principles of the Fair Housing Act and the Equal Opportunity Act. Each office is independently owned and operated. Listing information is deemed reliable but not guaranteed accurate.