
5204 N Hayti Ave. Ave #27, Mountain Green, UT 84050
Local realty services provided by:CENTURY 21 Bushnell
5204 N Hayti Ave. Ave #27,Mountain Green, UT 84050
$669,999
- 3 Beds
- 3 Baths
- 1,743 sq. ft.
- Townhouse
- Active
Listed by: scottie m badger
Office: realtypath llc. (corporate)
MLS#:2185680
Source:SL
Price summary
- Price:$669,999
- Price per sq. ft.:$384.39
- Monthly HOA dues:$175
About this home
Square footage figures are provided as a courtesy estimate only and were obtained from BUILDING PLANS. Buyer is advised to obtain an independent measurement.
Contact an agent
Home facts
- Year built:2026
- Subdivision & Development:PEAKS TOWNHOMES
- Listing ID #:2185680
- Added:1 day(s) ago
- Updated:September 18, 2026 at 12:16 PM
Rooms and interior
- Bedrooms:3
- Total bathrooms:3
- Full bathrooms:3
- Rooms Total:8
- Flooring:Carpet, Tile
- Kitchen Description:Disposal, Microwave, Portable Dishwasher, Range Hood, Range/Oven: Built-In, Refrigerator
- Basement Description:Slab
- Living area:1,743 sq. ft.
Heating and cooling
- Cooling:Central Air
- Heating:Forced Air
Structure and exterior
- Year built:2026
- Building area:1,743 sq. ft.
- Lot area:0.1 Acres
- Lot Features:Corner Lot, Cul-De-Sac, Cul-de-sac, Flat, Road: Paved, Secluded, Sidewalks, Sprinkler: Auto-Full
- Architectural Style:Townhouse
- Exterior Features:Covered, Deck: Covered, Patio: Covered
Schools
- High school:Morgan
- Middle school:Mountain Green Middle School
- Elementary school:Mountain Green
Utilities
- Water:Water Connected
- Sewer:Sewer Connected, Sewer: Connected
Finances and disclosures
- Price:$669,999
- Price per sq. ft.:$384.39
Features and amenities
- Laundry features:Dryer, Electric Dryer Hookups, Gas Dryer Hookups, Washer
- Amenities:Alarm: Fire, Ceiling Fan, Pet Rules, Pets Permitted, Water Softener Owned
Parking
- Total parking spaces:8
- Parking description:2 Car Deep (Tandem), 2 Car Garage, Built-In, Extra Length
- Garage spaces:2
New listings near 5204 N Hayti Ave. Ave #27
- New
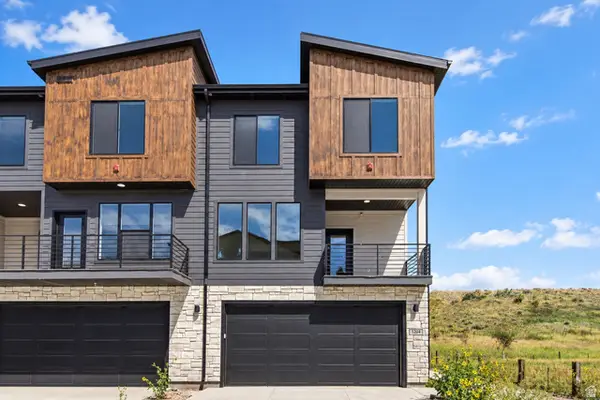 $669,999Active3 beds 3 baths1,743 sq. ft.
5882 N Elle Ln #28, Mountain Green, UT 84050
MLS# 2185691Listed by: REALTYPATH LLC (CORPORATE) - New
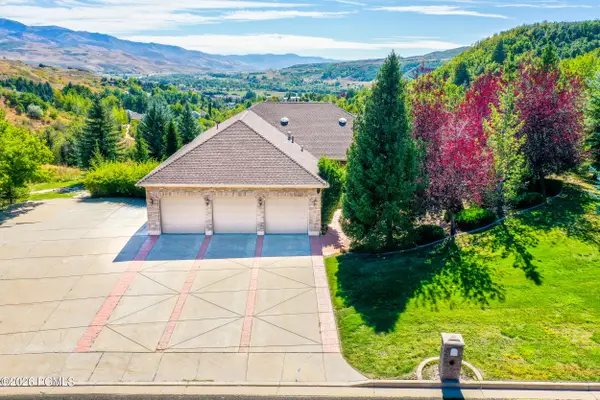 $1,550,000Active5 beds 4 baths5,196 sq. ft.
6001 Wasatch Drive #6001, Morgan, UT 84050
MLS# 12604180Listed by: BHHS UTAH PROPERTIES - SV - New
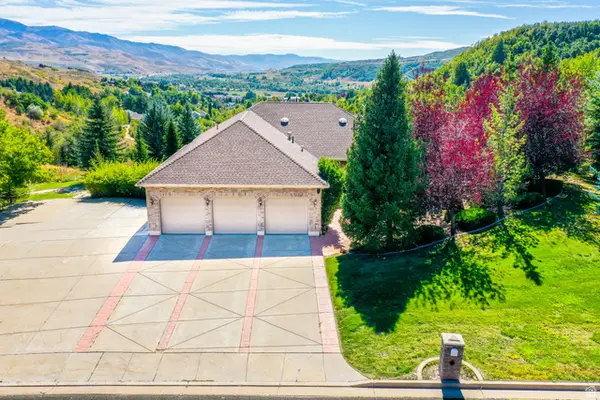 $1,550,000Active5 beds 4 baths5,196 sq. ft.
6001 Wasatch Dr, Mountain Green, UT 84050
MLS# 2184892Listed by: BERKSHIRE HATHAWAY HOMESERVICES UTAH PROPERTIES (SO OGDEN) - New
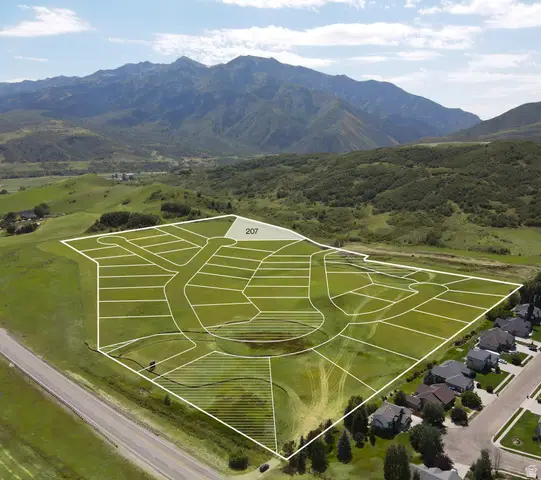 $700,000Active2.39 Acres
6689 N De Moisy Peak Cir #207, Mountain Green, UT 84050
MLS# 2184671Listed by: COLE WEST REAL ESTATE, LLC - New
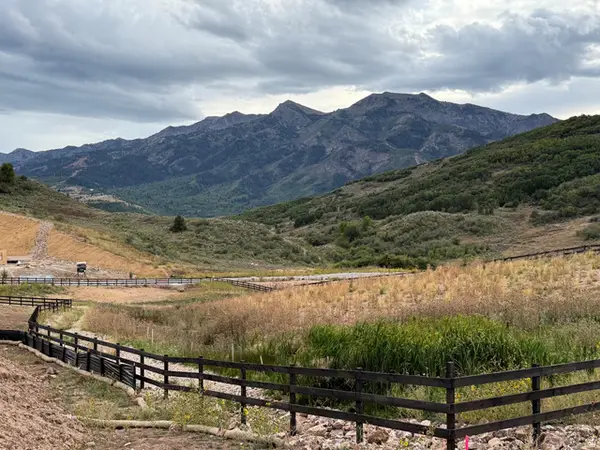 $600,000Active0.51 Acres
5209 Aberdeen Cir #109, Mountain Green, UT 84050
MLS# 2183980Listed by: COLE WEST REAL ESTATE, LLC - New
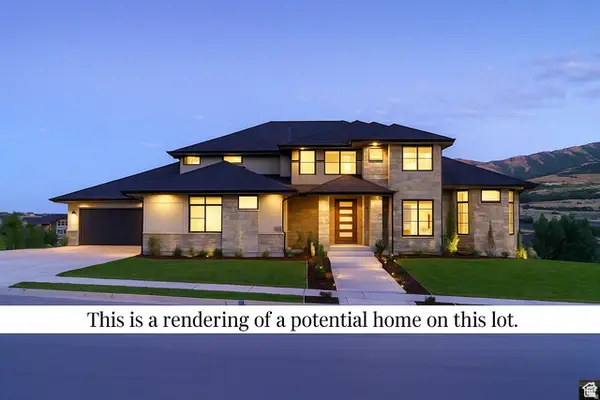 $2,228,900Active7 beds 5 baths6,912 sq. ft.
6745 N De Moisy Peak Dr W, Mountain Green, UT 84050
MLS# 2183886Listed by: BRAVO REALTY SERVICES, LLC  $2,650,000Active5 Acres
5759 W Canyon View Circle, Morgan, UT 84050
MLS# 12604052Listed by: WINDERMERE UTAH - WASATCH BACK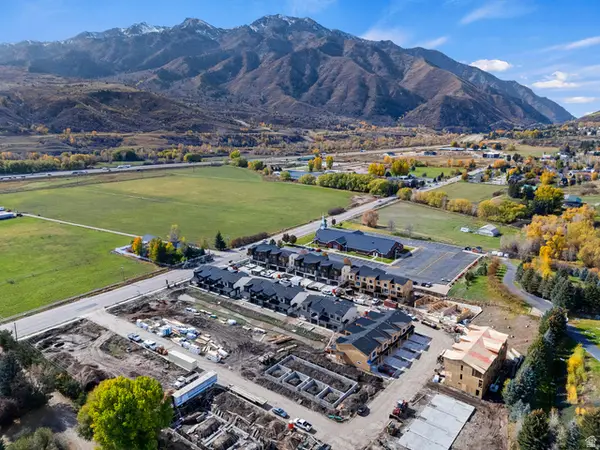 $659,999Pending3 beds 3 baths1,743 sq. ft.
5216 Hayti Ave. #24, Mountain Green, UT 84050
MLS# 2183135Listed by: REALTYPATH LLC (CORPORATE)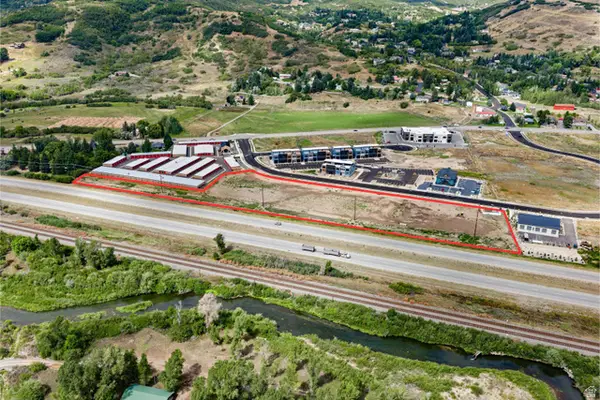 $2,650,000Active5 Acres
5759 W Canyon Cir #9, Mountain Green, UT 84050
MLS# 2182951Listed by: WINDERMERE REAL ESTATE (WASATCH BACK)


Protect your home and budget from life's surprises with an Assurant Home Warranty, backed by a partner that supports you through every step of homeownership. Explore Plans.
©2026 Century 21 Real Estate LLC. All rights reserved. CENTURY 21®, the CENTURY 21 Logo and C21® are service marks owned by Century 21 Real Estate LLC. Century 21 Real Estate LLC fully supports the principles of the Fair Housing Act and the Equal Opportunity Act. Each office is independently owned and operated. Listing information is deemed reliable but not guaranteed accurate.