
6037 N Roper Dr S, Mountain Green, UT 84050
Local realty services provided by:CENTURY 21 Everest
6037 N Roper Dr S,Mountain Green, UT 84050
$1,175,000
- 5 Beds
- 4 Baths
- 4,132 sq. ft.
- Single family
- Active
Listed by: benjamin brown, kylee m hawkes
Office: cornerstone real estate group
MLS#:2194858
Source:SL
Price summary
- Price:$1,175,000
- Price per sq. ft.:$284.37
- Monthly HOA dues:$30
About this home
Welcome to 6037 N Roper Drive, a 4,132-square-foot home with 5 bedrooms and 4 baths. The open floor plan centers on a huge great room with vaulted ceilings, upgraded wall treatments, and a gas fireplace. The kitchen has a large island and a gas stove, with plenty of room to cook and entertain. The large primary bedroom has an oversized walk-in closet and a beautiful bathroom with a separate tub and shower. Central vac runs through both the upstairs and the downstairs, which makes cleanup easy. Downstairs, there are two more bedrooms, a full bathroom, and a huge, dedicated home theater with built-in speakers. The basement also has plenty of storage. Outside, the backyard has a basketball court, an in-ground trampoline, mature trees, and a Lifetime shed that stays with the home. The BBQ area sits under a large pergola, and the yard is approved for a hot tub. The home is in Mountain Green on the Wasatch Back, close to Snowbasin, Pineview Reservoir, and year-round recreation, with convenient access to Hill AFB and the Salt Lake City airport....
Contact an agent
Home facts
- Year built:2015
- Subdivision & Development:ROLLINS RANCH
- Listing ID #:2194858
- Added:1 day(s) ago
- Updated:November 07, 2026 at 01:04 PM
Rooms and interior
- Bedrooms:5
- Total bathrooms:4
- Full bathrooms:3
- Half bathrooms:1
- Rooms Total:17
- Flooring:Carpet, Tile
- Bathrooms Description:Bath: Sep. Tub/Shower
- Kitchen Description:Disposal, Range/Oven: Free Stdng., Range: Gas, Refrigerator
- Basement Description:Full
- Living area:4,132 sq. ft.
Heating and cooling
- Cooling:Central Air
- Heating:Forced Air, Gas: Central
Structure and exterior
- Roof:Asphalt
- Year built:2015
- Building area:4,132 sq. ft.
- Lot area:0.29 Acres
- Lot Features:Curb & Gutter, Fenced: Full, Flat, Road: Paved, Sprinkler: Auto-Full
- Architectural Style:Rambler/Ranch
- Construction Materials:Composition, Stone
- Exterior Features:Covered, Lighting, Out Buildings, Patio: Covered
- Levels:2 Story
Schools
- High school:Morgan
- Middle school:Mountain Green Middle School
- Elementary school:Mountain Green
Utilities
- Water:Culinary, Secondary, Water Connected
- Sewer:Sewer Connected, Sewer: Connected
Finances and disclosures
- Price:$1,175,000
- Price per sq. ft.:$284.37
- Tax amount:$4,336
Features and amenities
- Laundry features:Electric Dryer Hookups
- Amenities:Biking Trails, Central Vacuum, Closet: Walk-In, Den/Office, Gas Logs, Gazebo, Hiking Trails, Pets Permitted, Storage Shed(s), Trampoline, Vaulted Ceilings, Video Camera(s)
Parking
- Total parking spaces:9
- Parking description:3 Car Garage, Attached, Attached Garage, Garage Door Opener
- Garage spaces:3
New listings near 6037 N Roper Dr S
- New
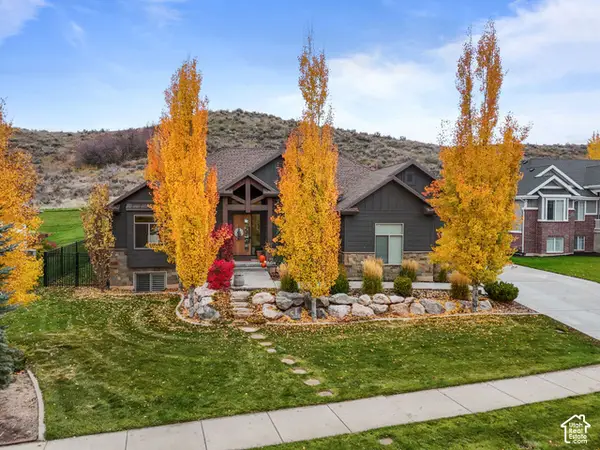 $1,495,000Active5 beds 3 baths4,270 sq. ft.
4445 W Hidden Valley Rd S, Mountain Green, UT 84050
MLS# 2194836Listed by: CORNERSTONE REAL ESTATE GROUP - New
 $679,900Active3 beds 3 baths1,743 sq. ft.
5826 N Elle Ln #40, Mountain Green, UT 84050
MLS# 2194263Listed by: UTAH LAND GUYS REAL ESTATE 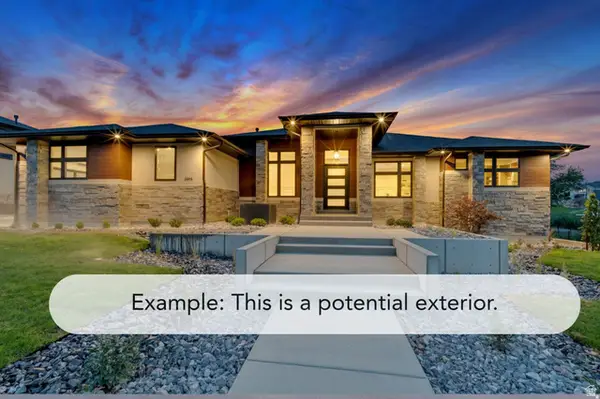 $1,620,900Active5 beds 4 baths5,768 sq. ft.
6792 N Frontier Dr #10, Mountain Green, UT 84050
MLS# 2180153Listed by: BRAVO REALTY SERVICES, LLC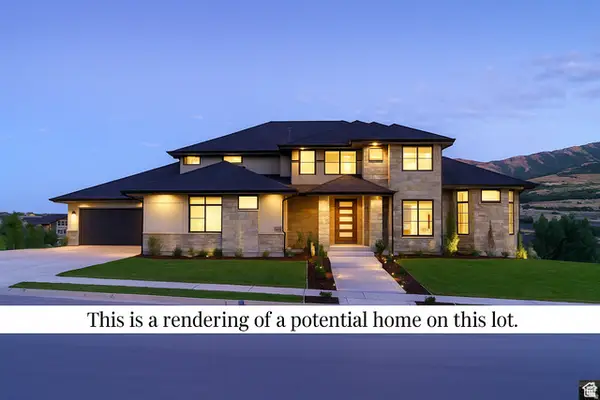 $2,228,900Active7 beds 5 baths6,912 sq. ft.
6745 N De Moisy Peak Dr W #113, Mountain Green, UT 84050
MLS# 2183886Listed by: BRAVO REALTY SERVICES, LLC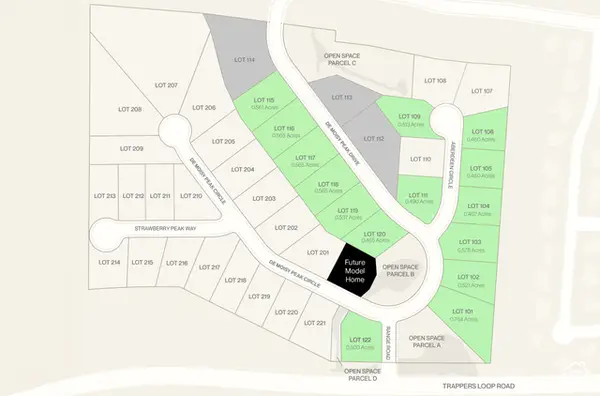 $530,000Pending0.54 Acres
6754 N De Moisy Peak Dr W #119, Mountain Green, UT 84050
MLS# 2193457Listed by: COLE WEST REAL ESTATE, LLC $680,000Active2.28 Acres
6197 Strawberry Creek Rd #202, Mountain Green, UT 84050
MLS# 2192214Listed by: RE/MAX ASSOCIATES $680,000Active1.1 Acres
6183 N Whisper Ridge Pkwy #201, Mountain Green, UT 84050
MLS# 2192218Listed by: RE/MAX ASSOCIATES- Open Sat, 12 to 4pm
 $2,699,900Active4 beds 6 baths6,943 sq. ft.
6778 N Frontier Dr, Mountain Green, UT 84050
MLS# 2191594Listed by: BRAVO REALTY SERVICES, LLC  $1,375,000Active8 beds 5 baths5,588 sq. ft.
5943 N Robinson Ln W, Mountain Green, UT 84050
MLS# 2188838Listed by: BERKSHIRE HATHAWAY HOMESERVICES UTAH PROPERTIES (SALT LAKE)


Protect your home and budget from life's surprises with an Assurant Home Warranty, backed by a partner that supports you through every step of homeownership. Explore Plans.
©2026 Century 21 Real Estate LLC. All rights reserved. CENTURY 21®, the CENTURY 21 Logo and C21® are service marks owned by Century 21 Real Estate LLC. Century 21 Real Estate LLC fully supports the principles of the Fair Housing Act and the Equal Opportunity Act. Each office is independently owned and operated. Listing information is deemed reliable but not guaranteed accurate.