18850 N 11000 E, Mount Pleasant, UT 84647
Local realty services provided by:CENTURY 21 Lifestyle Real Estate
18850 N 11000 E,Mt Pleasant, UT 84647
$1,377,799
- 5 Beds
- 4 Baths
- 4,961 sq. ft.
- Single family
- Active
Listed by: toby rolfe
Office: berkshire hathaway homeservices elite real estate
MLS#:2174401
Source:SL
Price summary
- Price:$1,377,799
- Price per sq. ft.:$277.73
About this home
Property Overview Victorian-style home with timeless architectural character and a durable stucco-and-stone exterior. Situated on 2.5 acres of peaceful country property just outside town. Convenient access to city water, local grocery shopping, hiking, off-roading, and mountain recreation. Well-cared-for home designed with comfort, functionality, and emergency preparedness in mind. Land, Barn, and Outdoor Features 3-acre country setting with room for animals, recreation, gardening, and outdoor living. 1,300-square-foot matching barn with capacity for horses. Long driveway, gated yard, and private-road location. Redwood decks, playground, in-ground trampoline, sandbox/volleyball court, and multiple outdoor gathering areas. Small fenced area near the shed suitable for chicks or other small livestock. Two fenced garden areas with several raised beds. Preparedness and Utility Highlights Buried 16,000-gallon water tank for irrigation, rainwater storage, sprinklers, and emergency use. Whole-home water filtration system filtering all water entering the home. Exterior wood-burning boiler that can heat the entire home as an alternative to propane. Propane boiler and three 1,000-gallon propane tanks. Electric and hot solar panels for added efficiency and resilience. Home is designed beyond typical construction standards to better withstand earthquake, tornado, or flood conditions. Interior Comfort and Functional Spaces In-floor radiant heat for comfortable, efficient warmth. Large cold storage area. Mother-in-law basement apartment for flexible living arrangements or guest accommodations. Oversized two-car garage that is wider and deeper than standard. Ideal Buyer Profile Buyers seeking country living with practical access to town amenities. Horse owners, hobby farmers, gardeners, or outdoor recreation enthusiasts. Households prioritizing preparedness, water storage, backup heating, and self-sufficient features. Families or multi-generational buyers who value flexible living space and extensive outdoor amenities....
Contact an agent
Home facts
- Year built:1998
- Subdivision & Development:OAKER HILLS
- Listing ID #:2174401
- Added:47 day(s) ago
- Updated:September 13, 2026 at 11:49 AM
Rooms and interior
- Bedrooms:5
- Total bathrooms:4
- Full bathrooms:3
- Half bathrooms:1
- Rooms Total:21
- Flooring:Carpet, Linoleum, Slate, Tile
- Bathrooms Description:Bath: Sep. Tub/Shower
- Kitchen Description:Disposal, Portable Dishwasher, Range Hood, Range/Oven: Free Stdng.
- Basement Description:Walk-Out Access
- Living area:4,961 sq. ft.
Heating and cooling
- Cooling:Central Air, Evaporative Cooling
- Heating:Forced Air, Propane, Wood
Structure and exterior
- Roof:Asphalt
- Year built:1998
- Building area:4,961 sq. ft.
- Lot area:2.5 Acres
- Lot Features:Cul-De-Sac, Cul-de-sac, Private, Rainwater Collection, Road: Unpaved, Sidewalks, Terrain: Grad Slope
- Architectural Style:Victorian
- Construction Materials:Stone, Stucco
- Exterior Features:Barn, Basement Entrance, Covered, Horse Property, Lighting, Out Buildings, Patio: Covered, Patio: Open, Porch: Open
- Levels:5 Story
Schools
- High school:North Sanpete
- Middle school:North Sanpete
- Elementary school:Mt Pleasant
Utilities
- Water:Culinary, Irrigation, Water Connected
- Sewer:Sewer: Private
Finances and disclosures
- Price:$1,377,799
- Price per sq. ft.:$277.73
- Tax amount:$3,470
Features and amenities
- Laundry features:Electric Dryer Hookups, Gas Dryer Hookups
- Amenities:Accessory Apartment, Alarm: Security, Ceiling Fan, Central Vacuum, Closet: Walk-In, Den/Office, Floor Drains, Gas Logs, Satellite Dish, TV Antenna, Vaulted Ceilings, Video Camera(s), Water Softener Owned, Window Coverings
Parking
- Total parking spaces:10
- Parking description:2 Car Garage, Attached, Attached Garage, Garage Door Opener, Heated Garage, Parking: Uncovered, Rv Parking, Workbench
- Garage spaces:2
- Carport spaces:2
New listings near 18850 N 11000 E
- New
 $75,000Active1.28 Acres
#1, Mt Pleasant, UT 84647
MLS# 2184121Listed by: R AND R REALTY LLC - New
 $500,000Active5 beds 3 baths2,596 sq. ft.
380 S 100 E, Mt Pleasant, UT 84647
MLS# 2183451Listed by: REAL ESTATE ESSENTIALS - New
 $204,990Active3 beds 2 baths1,284 sq. ft.
810 E 200 S #12, Mt Pleasant, UT 84647
MLS# 2183435Listed by: REAL ESTATE ESSENTIALS - New
 $641,400Active5 beds 3 baths3,433 sq. ft.
242 W 400 S, Mt Pleasant, UT 84647
MLS# 2182977Listed by: INTERMOUNTAIN PROPERTIES 
 $425,000Active4 beds 2 baths2,450 sq. ft.
107 E 200 N, Mt Pleasant, UT 84647
MLS# 2182151Listed by: CENTURY 21 ESSENTIALS REALTY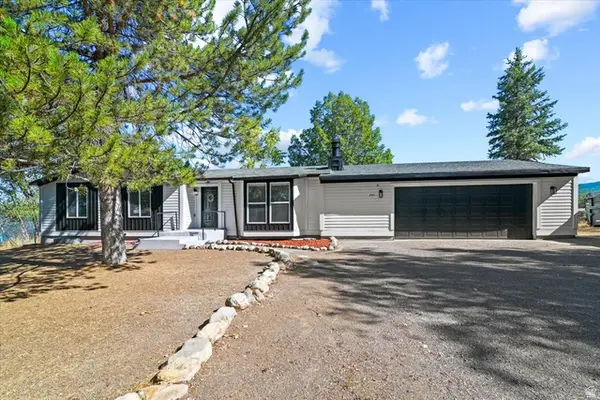 $449,000Active5 beds 3 baths2,692 sq. ft.
285 N 400 E, Mt Pleasant, UT 84647
MLS# 2180783Listed by: KW WESTFIELD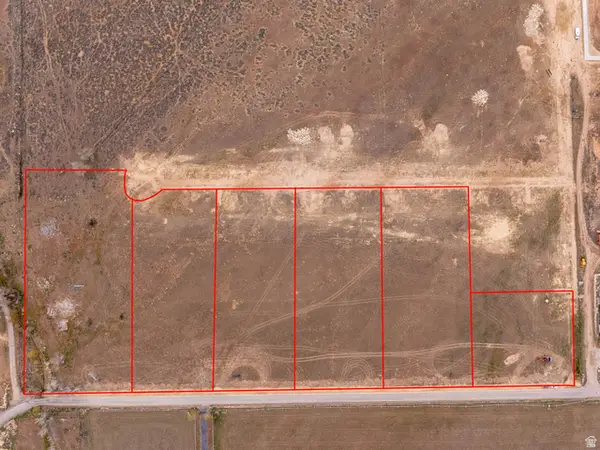 $239,000Active3.88 Acres
17285 N 9700 E #6, Mt Pleasant, UT 84647
MLS# 2180693Listed by: HOMESTEAD REALTY LLC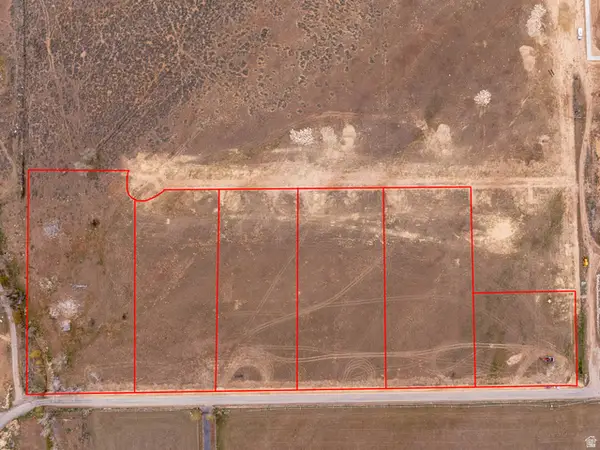 $189,000Active2.25 Acres
17439 N 9700 E #2, Mt Pleasant, UT 84647
MLS# 2180115Listed by: HOMESTEAD REALTY LLC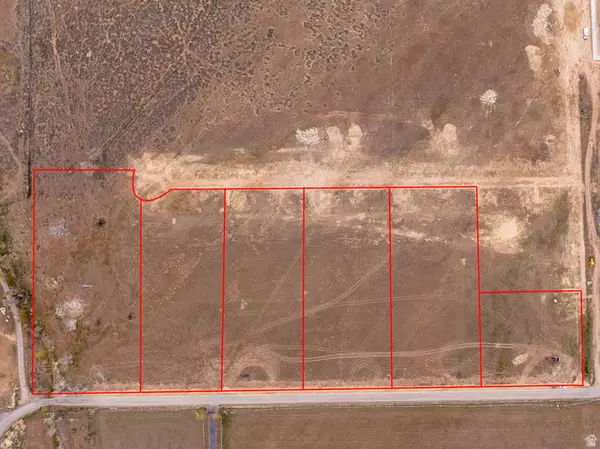 $189,000Active2.23 Acres
17329 N 9700 E #5, Mt Pleasant, UT 84647
MLS# 2180117Listed by: HOMESTEAD REALTY LLC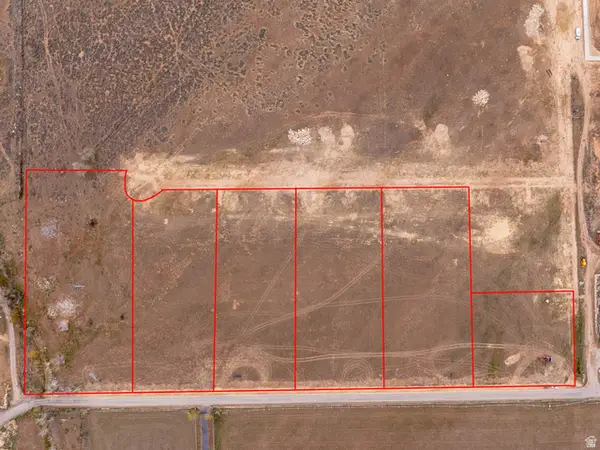 $189,000Active2.25 Acres
17363 N 9700 E #4, Mt Pleasant, UT 84647
MLS# 2180122Listed by: HOMESTEAD REALTY LLC


Protect your home and budget from life's surprises with an Assurant Home Warranty, backed by a partner that supports you through every step of homeownership. Explore Plans.
©2026 Century 21 Real Estate LLC. All rights reserved. CENTURY 21®, the CENTURY 21 Logo and C21® are service marks owned by Century 21 Real Estate LLC. Century 21 Real Estate LLC fully supports the principles of the Fair Housing Act and the Equal Opportunity Act. Each office is independently owned and operated. Listing information is deemed reliable but not guaranteed accurate.