440 N 725 E, Mount Pleasant, UT 84647
Local realty services provided by:CENTURY 21 High Desert
440 N 725 E,Mt Pleasant, UT 84647
$595,000
- 5 Beds
- 2 Baths
- 4,016 sq. ft.
- Single family
- Active
Listed by: coletyn curtis
Office: real broker, llc.
MLS#:2193752
Source:SL
Price summary
- Price:$595,000
- Price per sq. ft.:$148.16
About this home
This incredible home is now being offered at an exciting new price. This custom home delivers an incredible combination of functionality, craftsmanship, storage, and lifestyle. From the oversized four-car garage to the breathtaking sunset views and potential for additional rental income, this property offers features that are becoming increasingly difficult to find! The garage is a complete showstopper! It easily accommodates four vehicles, with additional depth for extended-bed trucks and a taller garage door perfect for boats, trailers, and recreational toys. You'll also appreciate the 50-amp EV charging outlet, additional exterior 50-amp RV hookup, and RV clean-out system. Whether you're an outdoor enthusiast, hobbyist, have electric vehilces or simply need room for everything, this garage delivers. Step outside onto the private custom deck and take in unobstructed sunset views stretching across the valley. It's the perfect setting for summer barbecues, entertaining, or unwinding at the end of the day. Already equipped with hot tub hookups and gas lines for grilling, the outdoor setup is ready for you to enjoy. Inside, beautiful finish work and an inviting open-concept layout create the perfect balance of comfort and functionality. The spacious kitchen is designed for gathering and entertaining, while custom vanities, a built-in concrete weapons vault, and an included 8-camera security system add distinctive touches throughout. The primary suite feels like its own retreat, featuring heated bathroom floors, a heated towel rack, a separate freestanding tub, and a spacious walk-in shower. IT GET's EVEN BETTER: There is even more potential with a separate basement entrance! Whether you're envisioning a mother-in-law apartment, private guest quarters, or a future income-producing rental, the basement layout provides exciting possibilities to create additional flexibility and potentially offset your monthly housing expenses. Beyond the home itself, the location offers an incredible lifestyle. Enjoy quick access to world-class hiking, hunting, fishing, horseback riding, camping, and endless mountain trails. Come home to quiet roads, friendly neighbors, peaceful evenings, and the charm of small-town living, including one of Utah's last drive-in movie theaters just down the road. If you've been waiting for a home that combines custom features, serious garage space, mountain recreation, and future income potential, this is one you need to see. Don't wait until someone else gets the keys. Schedule your private showing today! Square footage figures are provided as a courtesy estimate only and were obtained from the County records. Buyer is advised to obtain an independent measurement....
Contact an agent
Home facts
- Year built:2023
- Listing ID #:2193752
- Added:1 day(s) ago
- Updated:October 31, 2026 at 03:11 PM
Rooms and interior
- Bedrooms:5
- Total bathrooms:2
- Full bathrooms:2
- Rooms Total:11
- Flooring:Concrete
- Bathrooms Description:Bath: Sep. Tub/Shower
- Kitchen Description:Disposal, Microwave, Oven: Double, Range: Gas, Refrigerator
- Basement Description:Full, Walk-Out Access
- Living area:4,016 sq. ft.
Heating and cooling
- Cooling:Central Air
- Heating:Forced Air
Structure and exterior
- Roof:Asphalt, Metal
- Year built:2023
- Building area:4,016 sq. ft.
- Lot area:0.31 Acres
- Lot Features:Curb & Gutter, Fenced: Partial, Flat, Road: Paved
- Architectural Style:Rambler/Ranch
- Construction Materials:Cement Siding, Clapboard/Masonite, Stone
- Exterior Features:Basement Entrance, Covered, Lighting, Patio: Covered
- Levels:2 Story
Schools
- High school:North Sanpete
- Middle school:North Sanpete
- Elementary school:Mt Pleasant
Utilities
- Water:Culinary, Water Connected
- Sewer:Sewer Connected, Sewer: Connected, Sewer: Private
Finances and disclosures
- Price:$595,000
- Price per sq. ft.:$148.16
- Tax amount:$2,987
Features and amenities
- Laundry features:Dryer, Washer
- Amenities:Ceiling Fan, Closet: Walk-In, Vaulted Ceilings, Window Coverings
Parking
- Total parking spaces:8
- Parking description:4 Car Garage, Attached, Attached Garage, Covered, Extra Height, Extra Length, Extra Width, Rv Parking
- Garage spaces:4
New listings near 440 N 725 E
- New
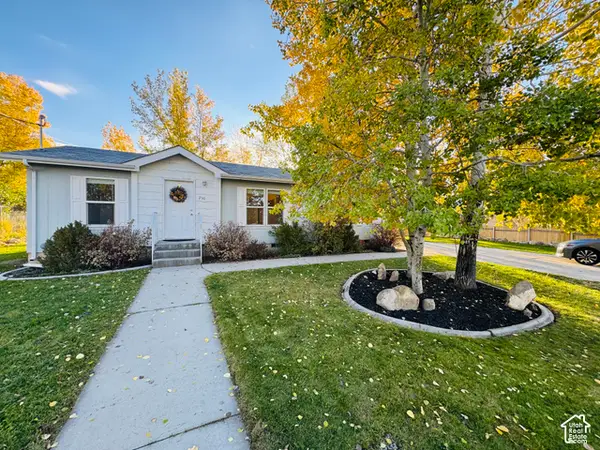 $325,000Active3 beds 2 baths1,027 sq. ft.
250 N 400 E, Mt Pleasant, UT 84647
MLS# 2193545Listed by: COVENANT REALTY - New
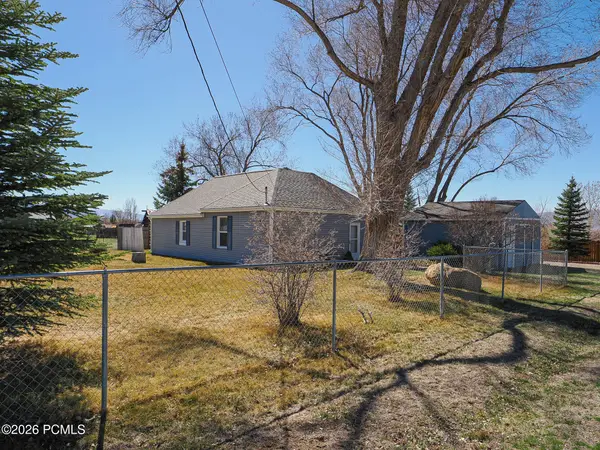 $379,900Active3 beds 1 baths952 sq. ft.
590 E 200 South, Mount Pleasant, UT 84647
MLS# 12604767Listed by: RICHARDSON REAL ESTATE LLC - New
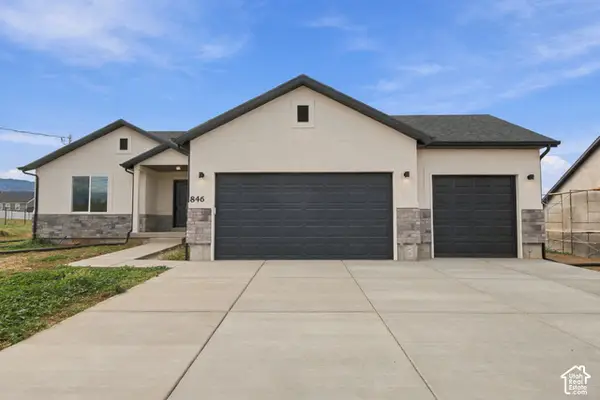 $529,000Active3 beds 2 baths3,200 sq. ft.
846 E 100 S #3, Mt Pleasant, UT 84647
MLS# 2192735Listed by: REALTYPATH LLC (PREMIER) 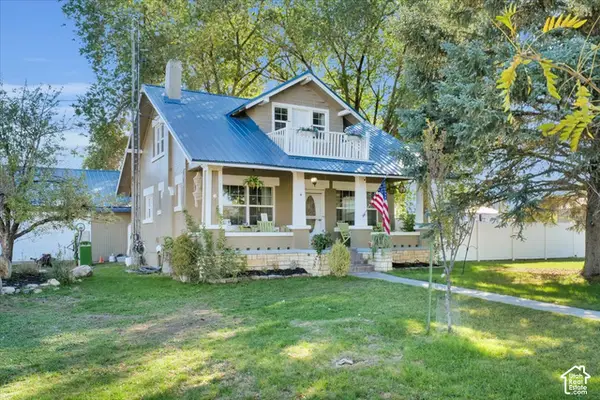 $415,000Active5 beds 3 baths2,957 sq. ft.
490 N State St, Mt Pleasant, UT 84647
MLS# 2188816Listed by: REAL BROKER, LLC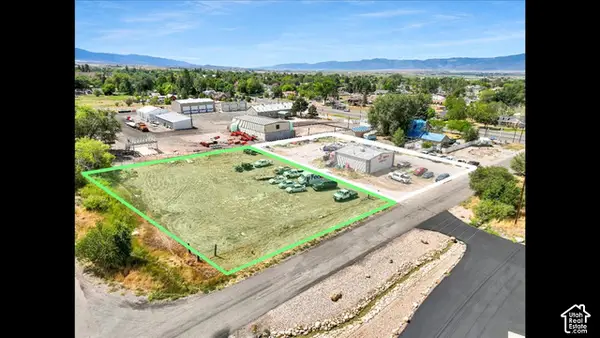 $105,000Active0.49 Acres
Address Withheld By Seller, Mt Pleasant, UT 84647
MLS# 2187918Listed by: REAL BROKER, LLC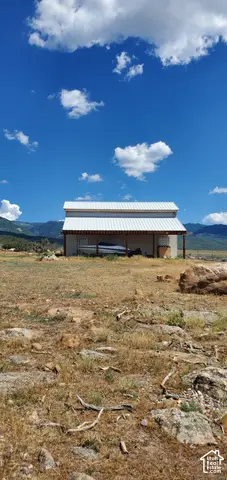 $369,000Active5.02 Acres
20100 N 11875 E #2, Mt Pleasant, UT 84647
MLS# 2190418Listed by: CONGRESS REALTY INC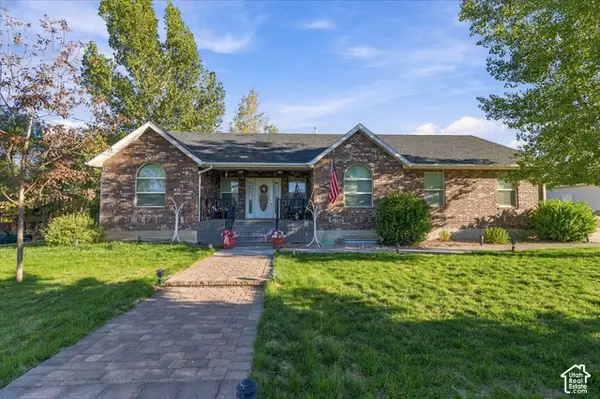
 $525,000Active6 beds 3 baths3,240 sq. ft.
535 E 400 S, Mt Pleasant, UT 84647
MLS# 2190253Listed by: CENTURY 21 EVEREST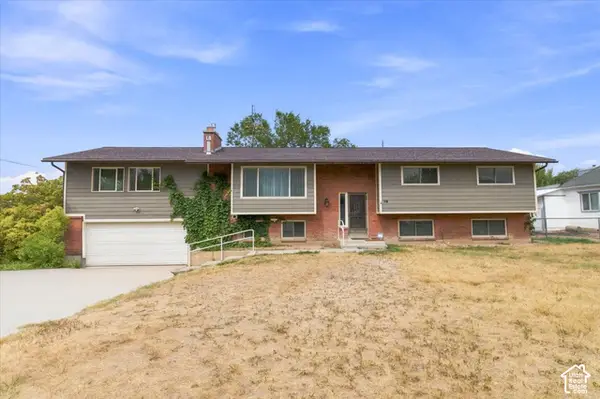 $398,000Active4 beds 3 baths3,626 sq. ft.
138 W 400 N, Mt Pleasant, UT 84647
MLS# 2189859Listed by: HOMESTEAD REALTY LLC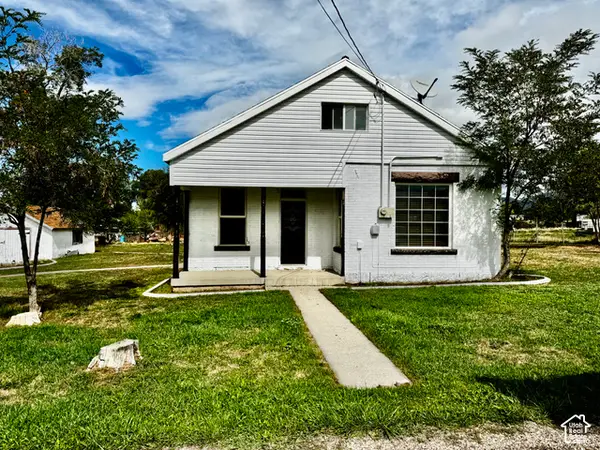 $395,000Active4 beds 2 baths1,934 sq. ft.
443 E 100 N, Mt Pleasant, UT 84647
MLS# 2189750Listed by: EQUITY REAL ESTATE (ADVISORS)


Protect your home and budget from life's surprises with an Assurant Home Warranty, backed by a partner that supports you through every step of homeownership. Explore Plans.
©2026 Century 21 Real Estate LLC. All rights reserved. CENTURY 21®, the CENTURY 21 Logo and C21® are service marks owned by Century 21 Real Estate LLC. Century 21 Real Estate LLC fully supports the principles of the Fair Housing Act and the Equal Opportunity Act. Each office is independently owned and operated. Listing information is deemed reliable but not guaranteed accurate.