
1366 E Greenfield Ave, Murray, UT 84121
Local realty services provided by:CENTURY 21 High Desert
1366 E Greenfield Ave,Murray, UT 84121
$650,000
- 3 Beds
- 3 Baths
- 2,114 sq. ft.
- Single family
- Active
Listed by: ron thrapp
Office: equity real estate (premier elite)
MLS#:2179412
Source:SL
Price summary
- Price:$650,000
- Price per sq. ft.:$307.47
About this home
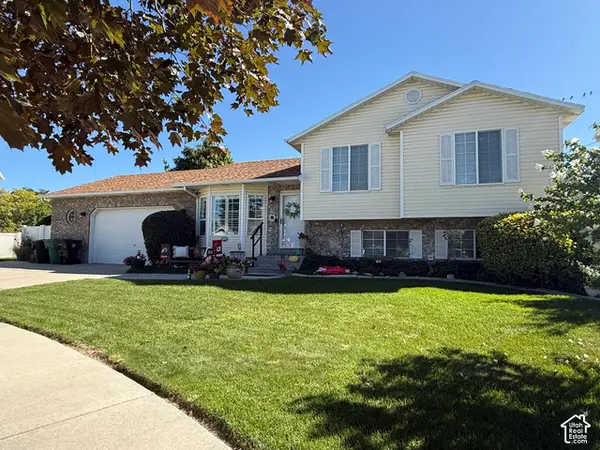
***SELLERS WILL CONTRIBUTE TO BUYER'S INTEREST RATE BUY DOWN/CLOSING COSTS*** Gorgeous mid-century modern styling with wonderful open floor plan* remodeled 10 years ago* Roof is also 10 years old* This is a home that will truly relax you both inside and outside in the beautifully landscaped yard* From the flooring to the cabinetry, to the granite counters, tasteful lighting and soothing colors this home is a gem* Garage is extra deep and wide with a workshop that was once a 3rd car garage* And, the bonus is the huge storage area under the main level, accessed through the food storage area* Located in a very desirable tree lined Murray location you will have easy access to shopping, dining, freeways, Wasatch mountains, and very close to the pathway to Wheeler Farms* With all of the included appliances this will be an easy transition into your new home* AHS Warranty is included* *To see it is to love it!
Contact an agent
Home facts
- Year built:1959
- Subdivision & Development:TANGLEWOOD
- Listing ID #:2179412
- Added:67 day(s) ago
- Updated:October 24, 2026 at 12:10 PM
Rooms and interior
- Bedrooms:3
- Total bathrooms:3
- Full bathrooms:2
- Rooms Total:12
- Flooring:Carpet, Laminate
- Kitchen Description:Disposal, Microwave, Range: Countertop, Refrigerator
- Basement Description:Daylight, Walk-Out Access
- Living area:2,114 sq. ft.
Heating and cooling
- Cooling:Central Air
- Heating:Forced Air, Gas: Central
Structure and exterior
- Roof:Asphalt
- Year built:1959
- Building area:2,114 sq. ft.
- Lot area:0.23 Acres
- Lot Features:Fenced: Partial, Sprinkler: Auto-Full
- Architectural Style:Tri/Multi-Level
- Construction Materials:Brick, Stucco
- Exterior Features:Basement Entrance, Covered, Patio: Covered, Walkout
- Levels:3 Story
Schools
- High school:Cottonwood
- Middle school:Bonneville
- Elementary school:Woodstock
Utilities
- Water:Culinary, Water Connected
- Sewer:Sewer Connected, Sewer: Connected
Finances and disclosures
- Price:$650,000
- Price per sq. ft.:$307.47
- Tax amount:$4,013
Features and amenities
- Laundry features:Dryer, Electric Dryer Hookups, Washer
- Amenities:Alarm: Security, Gas Logs, Window Coverings
Parking
- Total parking spaces:3
- Parking description:2 Car Garage, Attached, Attached Garage, Covered, Extra Width, Garage Door Opener
- Garage spaces:2
- Carport spaces:1
New listings near 1366 E Greenfield Ave
- Open Sat, 2 to 4pmNew
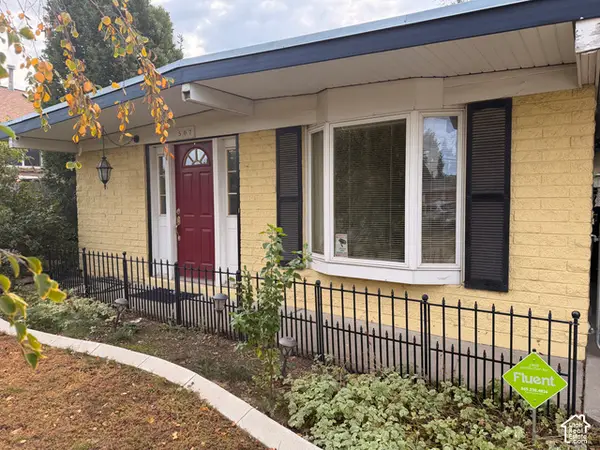 $400,000Active3 beds 2 baths1,693 sq. ft.
507 W Anderson Ave, Murray, UT 84123
MLS# 2192987Listed by: KW SOUTH VALLEY KELLER WILLIAMS - Open Sat, 11am to 1pmNew
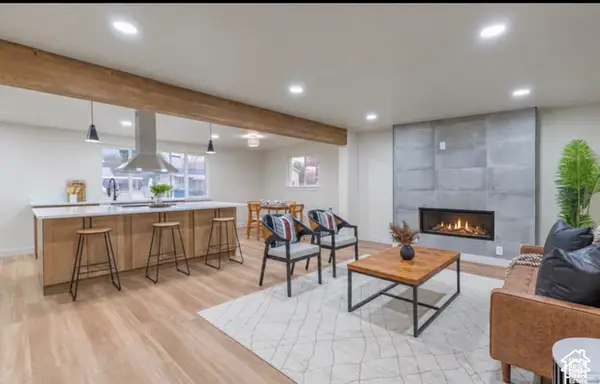 $699,900Active5 beds 3 baths2,340 sq. ft.
5135 S 1000 E, Murray, UT 84117
MLS# 2192975Listed by: UTAH KEY REAL ESTATE, LLC - New
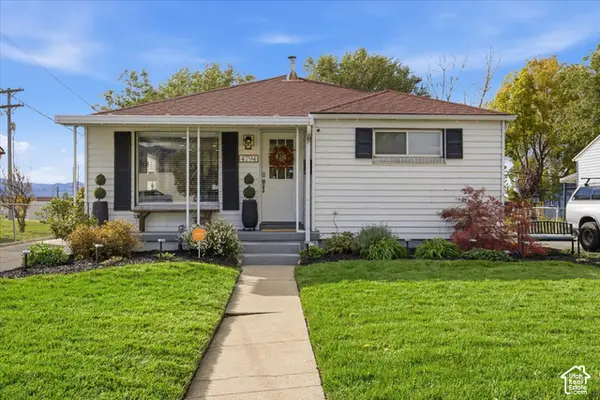 $489,900Active3 beds 2 baths1,338 sq. ft.
4794 S Box Elder St, Murray, UT 84107
MLS# 2192398Listed by: EQUITY REAL ESTATE - New
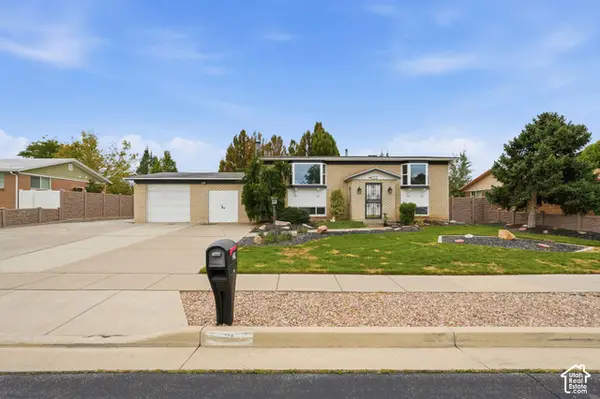 $560,000Active4 beds 2 baths3,384 sq. ft.
21 W 6830 S, Murray, UT 84107
MLS# 2192938Listed by: KW UTAH REALTORS KELLER WILLIAMS - New
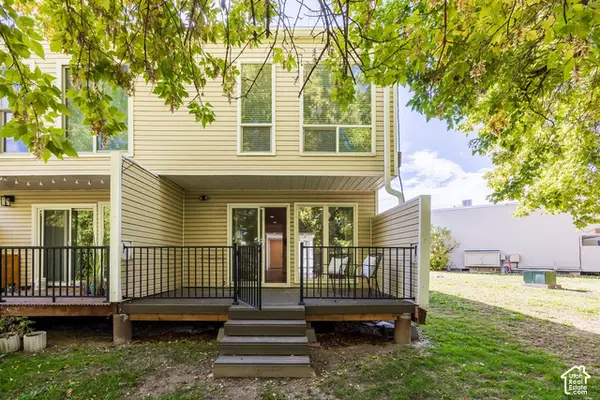 $350,000Active3 beds 3 baths1,326 sq. ft.
5183 S Gravenstein Park, Murray, UT 84123
MLS# 2192849Listed by: SUMMIT SOTHEBY'S INTERNATIONAL REALTY - Open Sat, 12 to 2pmNew
 $510,000Active5 beds 3 baths1,916 sq. ft.
121 W Magic Dr, Murray, UT 84107
MLS# 2192556Listed by: KW UTAH REALTORS KELLER WILLIAMS (BRICKYARD) - New
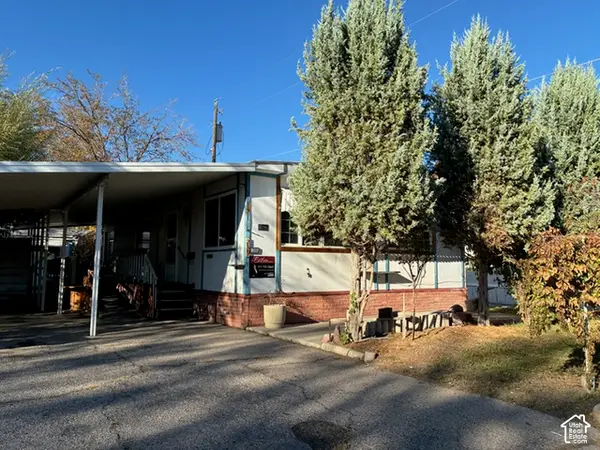 $31,500Active2 beds 2 baths1,128 sq. ft.
239 E Detroiter Ave #303, Murray, UT 84107
MLS# 2192541Listed by: CHAPMAN-RICHARDS & ASSOCIATES, INC. - Open Sat, 11am to 1pmNew
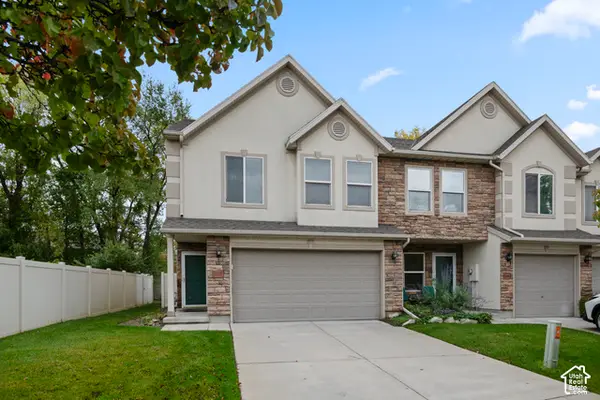 $395,000Active2 beds 3 baths1,500 sq. ft.
4999 S Riverside Dr, Murray, UT 84123
MLS# 2192428Listed by: KW SOUTH VALLEY KELLER WILLIAMS - Open Sat, 1 to 3pmNew
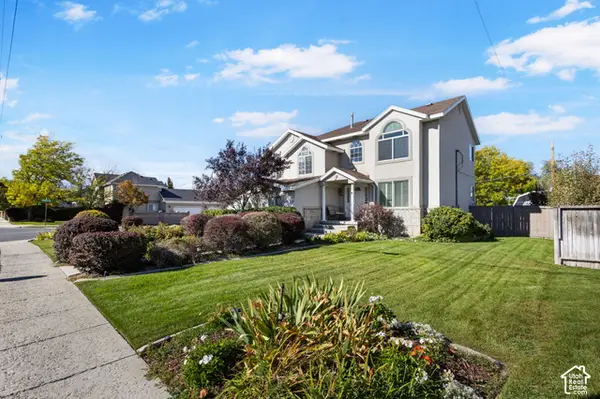 $675,000Active4 beds 3 baths2,587 sq. ft.
775 E 5900 S, Murray, UT 84107
MLS# 2192341Listed by: REAL ESTATE ESSENTIALS - Open Sat, 3:30 to 5:30pmNew
 $584,900Active6 beds 3 baths2,199 sq. ft.
6276 S Sandwedge Cir, Murray, UT 84123
MLS# 2192345Listed by: REALTY EXPERTS INC


Protect your home and budget from life's surprises with an Assurant Home Warranty, backed by a partner that supports you through every step of homeownership. Explore Plans.
©2026 Century 21 Real Estate LLC. All rights reserved. CENTURY 21®, the CENTURY 21 Logo and C21® are service marks owned by Century 21 Real Estate LLC. Century 21 Real Estate LLC fully supports the principles of the Fair Housing Act and the Equal Opportunity Act. Each office is independently owned and operated. Listing information is deemed reliable but not guaranteed accurate.