305 E Vagabond Dr S #125, Murray, UT 84107
Local realty services provided by:CENTURY 21 Bushnell
305 E Vagabond Dr S #125,Murray, UT 84107
$120,000
- 3 Beds
- 2 Baths
- 1,410 sq. ft.
- Mobile / Manufactured
- Active
Listed by: stephanie miller
Office: coldwell banker realty (union heights)
MLS#:2184421
Source:SL
Price summary
- Price:$120,000
- Price per sq. ft.:$85.11
- Monthly HOA dues:$1,079
About this home
Modern curb appeal and major updates make this well-kept double-wide home stand out! Located in a gated 55+ community in Murray, this 3-bedroom, 2-bath home features a remodeled exterior, new roof and new central A/C. A built-in hutch adds character and storage, while the fenced yard area offers space to enjoy the outdoors. Refrigerator and storage shed included! Community amenities include a gated swimming pool, with shopping, schools and freeway access conveniently nearby. Square footage figures are provided as a courtesy estimate only. Buyer is advised to obtain an independent measurement.
Contact an agent
Home facts
- Year built:1996
- Subdivision & Development:COTTONWOOD COVES
- Listing ID #:2184421
- Added:1 day(s) ago
- Updated:September 10, 2026 at 10:11 PM
Rooms and interior
- Bedrooms:3
- Total bathrooms:2
- Full bathrooms:2
- Rooms Total:9
- Flooring:Carpet, Vinyl
- Bathrooms Description:Bath: Sep. Tub/Shower
- Kitchen Description:Disposal, Range: Gas, Refrigerator
- Living area:1,410 sq. ft.
Heating and cooling
- Cooling:Central Air
- Heating:Forced Air, Gas: Central
Structure and exterior
- Roof:Asphalt
- Year built:1996
- Building area:1,410 sq. ft.
- Lot Features:Flat, Road: Paved, Sprinkler: Manual-Partial
- Architectural Style:Manufactured
- Construction Materials:Clapboard/Masonite
- Exterior Features:Deck: Covered, Out Buildings, Porch: Open
- Levels:1 Story
Schools
- High school:Murray
- Middle school:Hillcrest
- Elementary school:Parkside
Utilities
- Water:Culinary, Water Connected
- Sewer:Sewer Connected, Sewer: Connected
Finances and disclosures
- Price:$120,000
- Price per sq. ft.:$85.11
- Tax amount:$145
Features and amenities
- Laundry features:Electric Dryer Hookups
- Amenities:Gated, Management, Pool, Snow Removal, Vaulted Ceilings
- Pool features:Fenced, In Ground
Parking
- Total parking spaces:2
- Parking description:Covered, Rv Parking
- Carport spaces:2
New listings near 305 E Vagabond Dr S #125
- Open Sat, 12 to 2pmNew
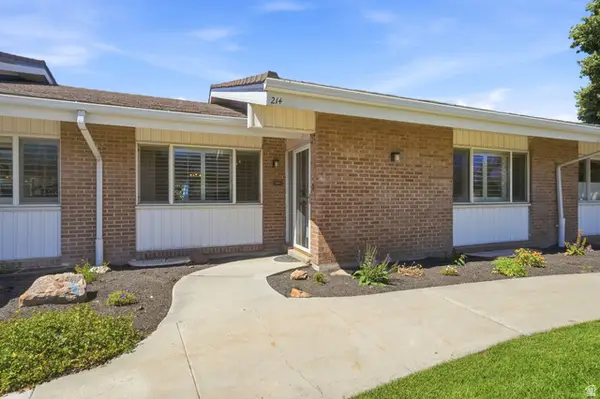 $535,000Active4 beds 3 baths3,104 sq. ft.
885 E Three Fountains Dr #214, Salt Lake City, UT 84107
MLS# 2184519Listed by: KW UTAH REALTORS KELLER WILLIAMS (BRICKYARD) - New
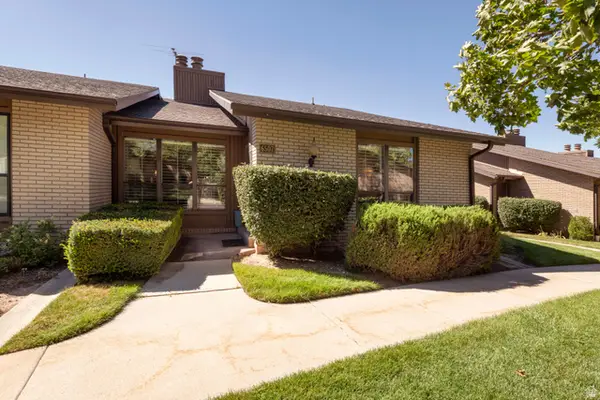 $599,000Active5 beds 3 baths3,420 sq. ft.
6507 S 1660 E, Salt Lake City, UT 84121
MLS# 2183835Listed by: PLUMB & COMPANY REALTORS LLP - Open Sat, 10am to 12pmNew
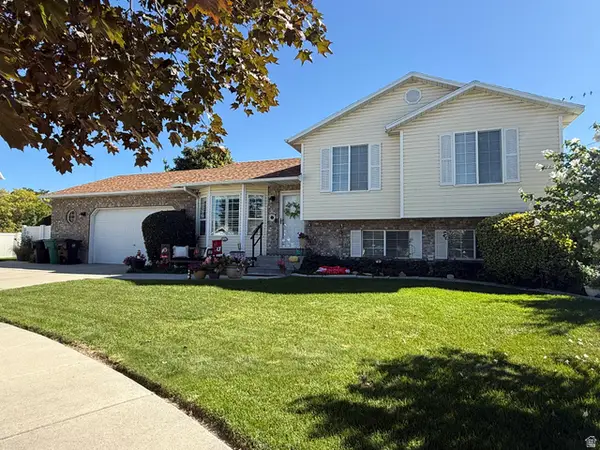 $639,900Active6 beds 3 baths2,199 sq. ft.
6276 S Sandwedge Cir, Murray, UT 84123
MLS# 2184334Listed by: REALTY EXPERTS INC - Open Sat, 11am to 1pmNew
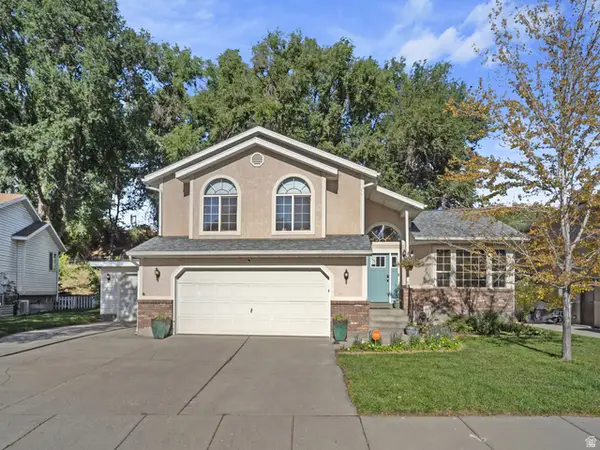 $649,900Active4 beds 4 baths2,888 sq. ft.
5554 S Edgeberry Dr, Murray, UT 84123
MLS# 2184116Listed by: EQUITY REAL ESTATE (ADVANTAGE) - New
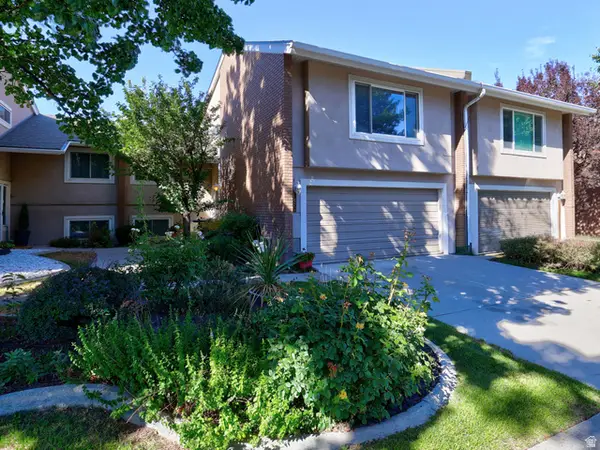
 $525,000Active4 beds 3 baths2,960 sq. ft.
1875 E Casino Way, Salt Lake City, UT 84121
MLS# 2184138Listed by: CENTURY 21 EVEREST - New
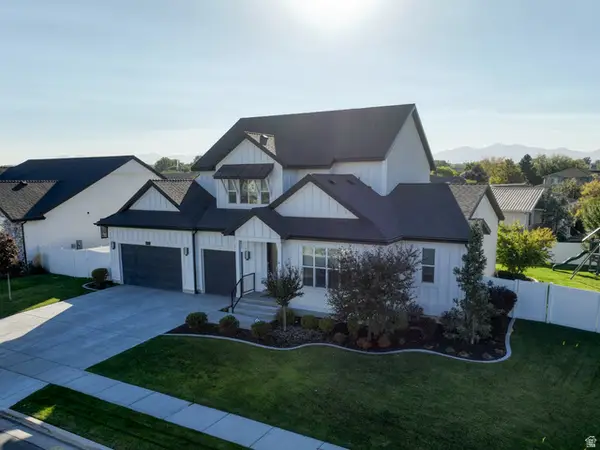 $979,900Active5 beds 3 baths4,209 sq. ft.
5872 S Murray Hollow Ln, Murray, UT 84123
MLS# 2183203Listed by: KETTLE & CO. REAL ESTATE - New
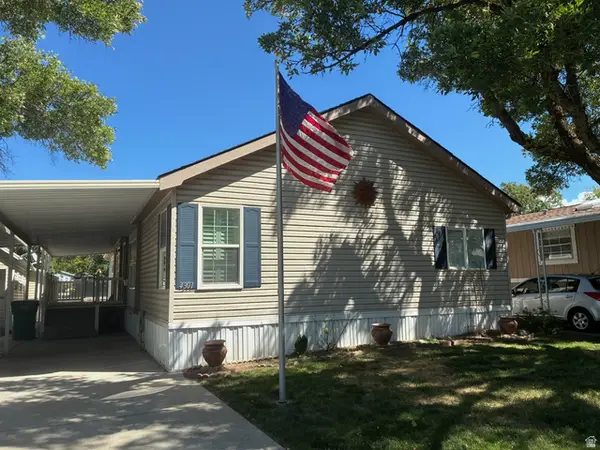 $128,500Active3 beds 2 baths1,712 sq. ft.
4301 S Crusader Dr #407, Murray, UT 84107
MLS# 2183958Listed by: CHAPMAN-RICHARDS & ASSOCIATES, INC. - Open Sun, 11am to 1pmNew
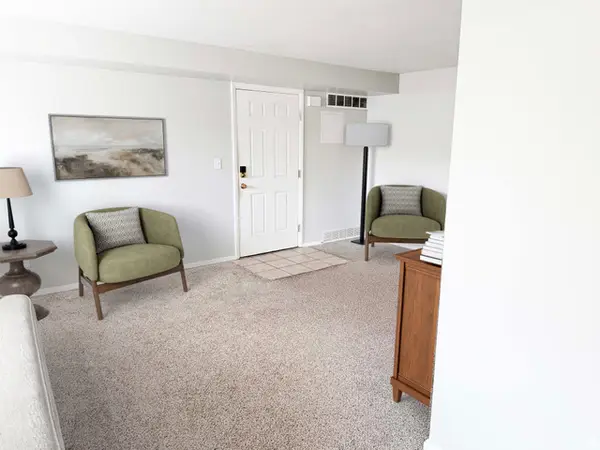 $267,000Active2 beds 1 baths874 sq. ft.
4540 S 700 E #9, Murray, UT 84107
MLS# 2183833Listed by: KW UTAH REALTORS KELLER WILLIAMS - Open Sat, 12 to 2pmNew
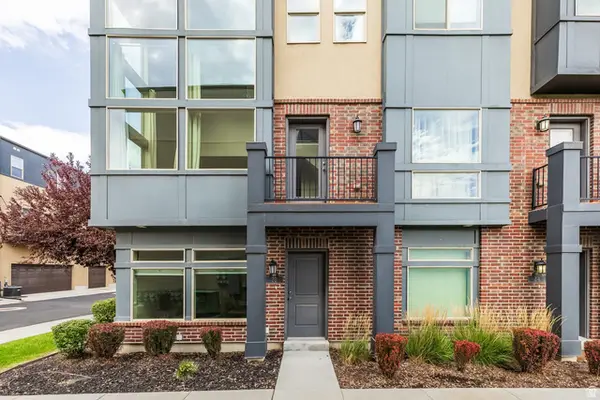 $455,000Active2 beds 4 baths1,659 sq. ft.
22 W Tytus Dr S, Murray, UT 84107
MLS# 2183279Listed by: SUMMIT SOTHEBY'S INTERNATIONAL REALTY


Protect your home and budget from life's surprises with an Assurant Home Warranty, backed by a partner that supports you through every step of homeownership. Explore Plans.
©2026 Century 21 Real Estate LLC. All rights reserved. CENTURY 21®, the CENTURY 21 Logo and C21® are service marks owned by Century 21 Real Estate LLC. Century 21 Real Estate LLC fully supports the principles of the Fair Housing Act and the Equal Opportunity Act. Each office is independently owned and operated. Listing information is deemed reliable but not guaranteed accurate.