
4268 S Main St, Murray, UT 84107
Local realty services provided by:CENTURY 21 Bushnell
4268 S Main St,Murray, UT 84107
$399,999
- 2 Beds
- 2 Baths
- 1,257 sq. ft.
- Townhouse
- Active
Listed by: jake powell
Office: exp realty, llc.
MLS#:2161364
Source:SL
Price summary
- Price:$399,999
- Price per sq. ft.:$318.22
- Monthly HOA dues:$285
About this home
Experience modern urban living in the heart of Murray's sought-after Fireclay District. This well-maintained townhome offers an open-concept floor plan featuring granite countertops, stainless steel appliances, plantation shutters, spacious living areas, and abundant natural light throughout. The primary suite provides generous space along with a large walk-in closet and private bath. Enjoy low-maintenance living with exterior maintenance, landscaping, and snow removal handled through the HOA. Ideally located just steps from shopping, dining, entertainment, and public transit, including Murray Central Trax Station, with quick access to I-15, I-215, and Intermountain Medical Center. Whether you're a first-time buyer, busy professional, or looking to simplify your lifestyle, this centrally located home offers exceptional convenience and value.
Contact an agent
Home facts
- Year built:2010
- Listing ID #:2161364
- Added:60 day(s) ago
- Updated:July 28, 2026 at 11:28 AM
Rooms and interior
- Bedrooms:2
- Total bathrooms:2
- Full bathrooms:1
- Rooms Total:8
- Flooring:Carpet, Tile
- Kitchen Description:Disposal, Freezer, Range/Oven: Free Stdng., Range: Gas, Refrigerator
- Basement Description:Slab
- Living area:1,257 sq. ft.
Heating and cooling
- Cooling:Central Air
- Heating:Forced Air, Gas: Central
Structure and exterior
- Roof:Membrane
- Year built:2010
- Building area:1,257 sq. ft.
- Lot area:0.02 Acres
- Lot Features:Curb & Gutter, Flat, Road: Paved, Sidewalks
- Architectural Style:Townhouse
- Construction Materials:Brick, Clapboard/Masonite, Stucco
- Exterior Features:Balcony
- Levels:3 Story
Schools
- High school:Murray
- Middle school:Hillcrest
- Elementary school:Parkside
Utilities
- Water:Culinary, Water Connected
- Sewer:Sewer Connected, Sewer: Connected
Finances and disclosures
- Price:$399,999
- Price per sq. ft.:$318.22
- Tax amount:$1,854
Features and amenities
- Laundry features:Dryer, Electric Dryer Hookups, Washer
- Amenities:Closet: Walk-In, Insurance, Maintenance, Picnic Area, Playground, Snow Removal, Trash
Parking
- Total parking spaces:2
- Parking description:2 Car Garage, Parking: Uncovered
- Garage spaces:2
New listings near 4268 S Main St
- New
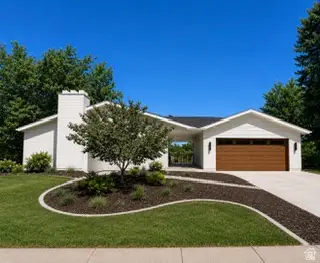 $849,900Active5 beds 3 baths2,592 sq. ft.
1211 E Brekenridge Dr, Murray, UT 84117
MLS# 2174330Listed by: EQUITY REAL ESTATE (ADVANTAGE) - New
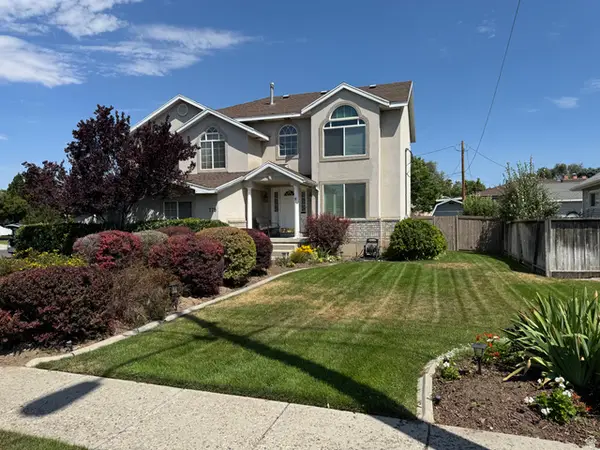 $675,000Active4 beds 3 baths2,587 sq. ft.
775 E 5900 S, Murray, UT 84107
MLS# 2174554Listed by: THE BROWNSTONE PARTNERS - New
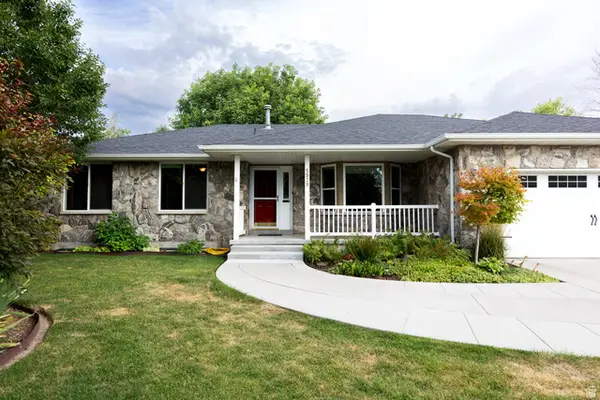 $775,000Active5 beds 4 baths3,248 sq. ft.
5939 S Noble Oaks Cir, Murray, UT 84123
MLS# 2174247Listed by: EQUITY REAL ESTATE (SOLID) - New
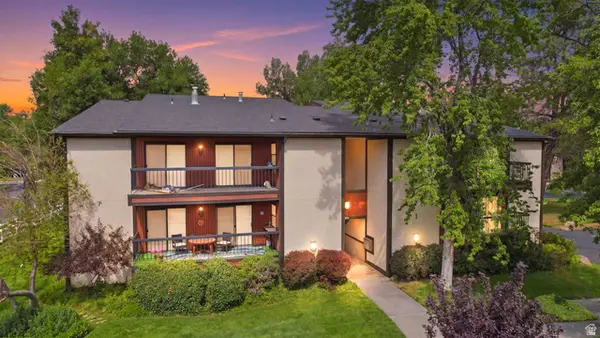 $380,000Active2 beds 2 baths1,267 sq. ft.
600 E Marshwood Ln #B, Murray, UT 84107
MLS# 2174354Listed by: REAL BROKER, LLC - New
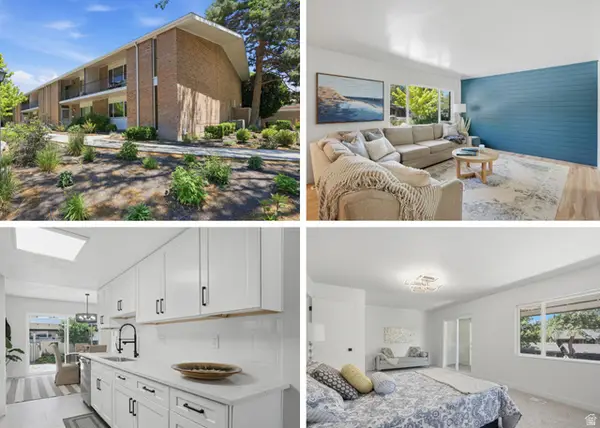 $532,499Active4 beds 4 baths2,880 sq. ft.
725 E Three Fountains Cir #57, Murray, UT 84107
MLS# 2174336Listed by: JEFFERSON STREET PROPERTIES, LLC - New
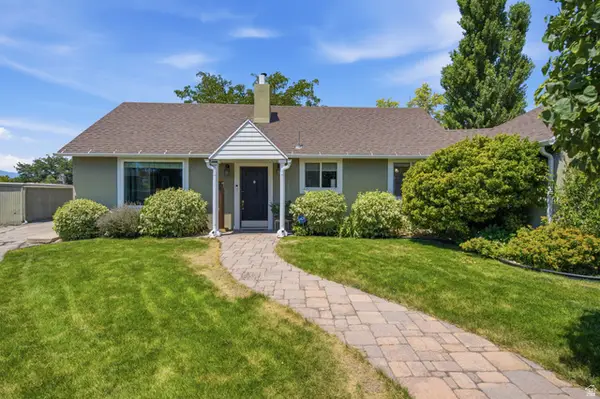 $807,000Active3 beds 2 baths2,276 sq. ft.
4650 S 700 E, Murray, UT 84107
MLS# 2174086Listed by: INTERMOUNTAIN PROPERTIES 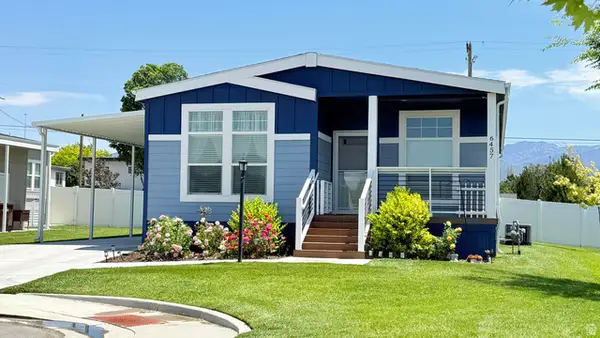 $225,000Active3 beds 2 baths1,493 sq. ft.
6457 S 710 W #LOT233, Murray, UT 84123
MLS# 2170322Listed by: REAL ESTATE BY REFERRAL, INCORPORATED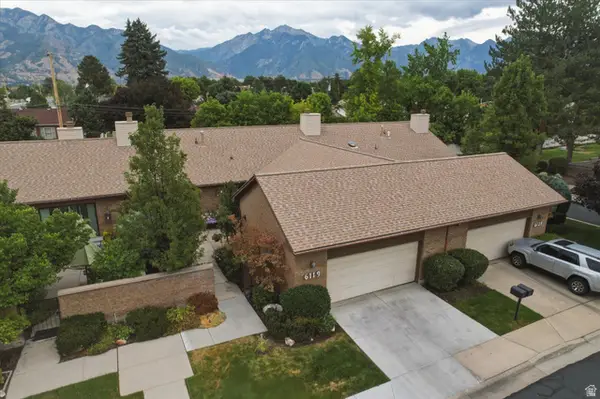 $549,000Pending3 beds 2 baths1,568 sq. ft.
6119 S 1085 E, Murray, UT 84121
MLS# 2173909Listed by: KW WESTFIELD- New
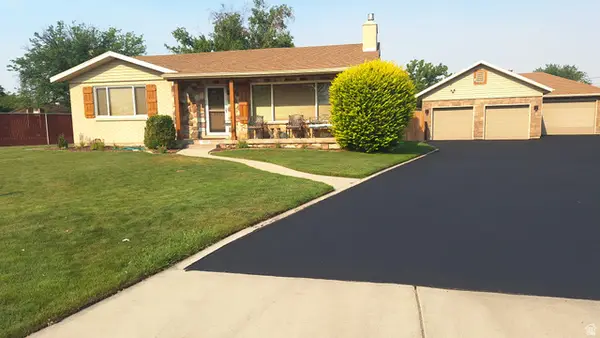 $738,900Active4 beds 2 baths2,442 sq. ft.
5572 S Avalon Dr, Murray, UT 84107
MLS# 2173789Listed by: HOMES INTERNATIONAL - New
 $1,995,000Active6 beds 4 baths6,201 sq. ft.
6176 S Haven Moor Cir E, Salt Lake City, UT 84121
MLS# 2173513Listed by: ERA BROKERS CONSOLIDATED (UTAH COUNTY)


Protect your home and budget from life's surprises with an Assurant Home Warranty, backed by a partner that supports you through every step of homeownership. Explore Plans.
©2026 Century 21 Real Estate LLC. All rights reserved. CENTURY 21®, the CENTURY 21 Logo and C21® are service marks owned by Century 21 Real Estate LLC. Century 21 Real Estate LLC fully supports the principles of the Fair Housing Act and the Equal Opportunity Act. Each office is independently owned and operated. Listing information is deemed reliable but not guaranteed accurate.