
6284 S Jamestown Cir, Murray, UT 84121
Local realty services provided by:CENTURY 21 High Desert
Listed by: jim anderson
Office: summit sotheby's international realty
MLS#:2181949
Source:SL
Price summary
- Price:$794,900
- Price per sq. ft.:$260.45
About this home
This recently up-dated 5- bedroom, 3- bath home offers 3,052 sq. ft. of comfortable living space on a .27 acre cul-de-sac lot. The Seller will contribute $20k for an interest rate buy down or closing costs. Features include two family rooms, two gas fireplaces, two laundry hookups, hardwood floors, granite counters, updated lighting and baths, new carpet, crown moldings, custom baseboards, closet organizers, fresh paint, laundry/craft room, fruit trees, garden area, small RV parking and a convenient basement entrance for a possible mother-in-law. Enjoy beautiful mountain views and outdoor living on the large covered patio. The two-car garage has major storage. A fantastic Murray location makes this move-in ready home a must-see!
Contact an agent
Home facts
- Year built:1968
- Subdivision & Development:JAMESTOWN
- Listing ID #:2181949
- Added:57 day(s) ago
- Updated:October 25, 2026 at 11:22 AM
Rooms and interior
- Bedrooms:5
- Total bathrooms:3
- Full bathrooms:1
- Rooms Total:15
- Flooring:Carpet, Hardwood, Tile
- Kitchen Description:Disposal, Kitchen: Updated, Range/Oven: Free Stdng.
- Basement Description:Entrance
- Living area:3,052 sq. ft.
Heating and cooling
- Cooling:Central Air
- Heating:Forced Air, Gas: Central
Structure and exterior
- Roof:Asphalt
- Year built:1968
- Building area:3,052 sq. ft.
- Lot area:0.27 Acres
- Lot Features:Cul-De-Sac, Cul-de-sac, Curb & Gutter, Drip Irrigation, Fenced: Full, Flat, Sidewalks, Sprinkler: Auto-Full
- Architectural Style:Rambler/Ranch
- Construction Materials:Brick
- Exterior Features:Basement Entrance, Covered, Lighting, Patio: Covered
- Levels:2 Story
Schools
- High school:Cottonwood
- Middle school:Bonneville
- Elementary school:Woodstock
Utilities
- Water:Culinary, Water Connected
- Sewer:Sewer Connected, Sewer: Connected, Sewer: Public
Finances and disclosures
- Price:$794,900
- Price per sq. ft.:$260.45
- Tax amount:$3,265
Features and amenities
- Laundry features:Electric Dryer Hookups
- Amenities:Closet: Walk-In, Gas Logs
Parking
- Total parking spaces:2
- Parking description:2 Car Garage, Garage Door Opener, Rv Parking
- Garage spaces:2
New listings near 6284 S Jamestown Cir
- New
 $614,900Active3 beds 3 baths2,125 sq. ft.
5427 S Wilco Way, Murray, UT 84123
MLS# 2192994Listed by: WINDERMERE REAL ESTATE (DAYBREAK) - New
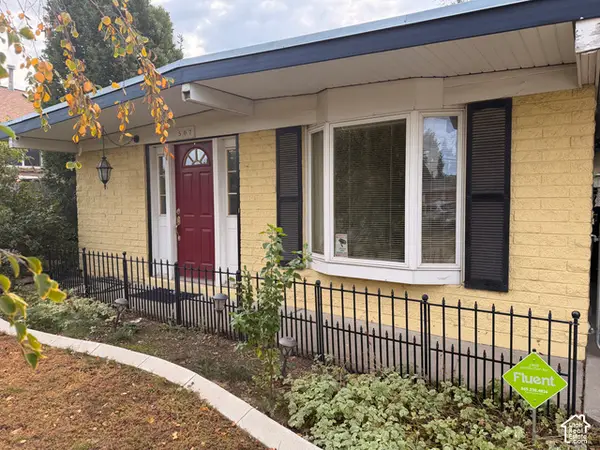 $400,000Active3 beds 2 baths1,693 sq. ft.
507 W Anderson Ave, Murray, UT 84123
MLS# 2192987Listed by: KW SOUTH VALLEY KELLER WILLIAMS - New
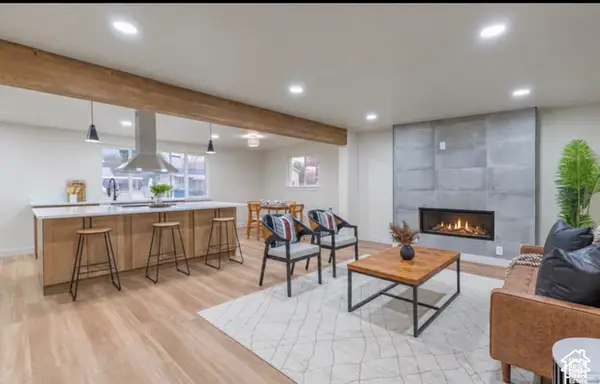 $699,900Active5 beds 3 baths2,340 sq. ft.
5135 S 1000 E, Murray, UT 84117
MLS# 2192975Listed by: UTAH KEY REAL ESTATE, LLC - New
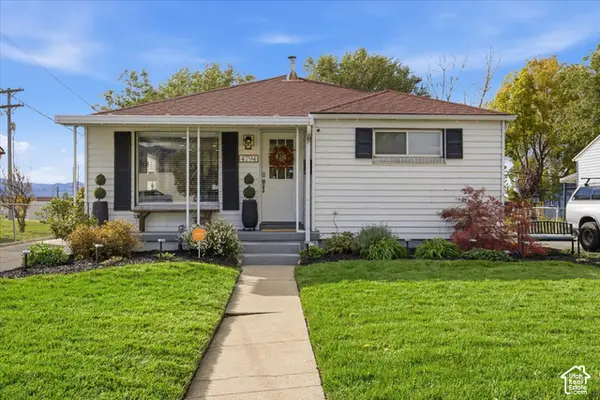 $489,900Active3 beds 2 baths1,338 sq. ft.
4794 S Box Elder St, Murray, UT 84107
MLS# 2192398Listed by: EQUITY REAL ESTATE - New
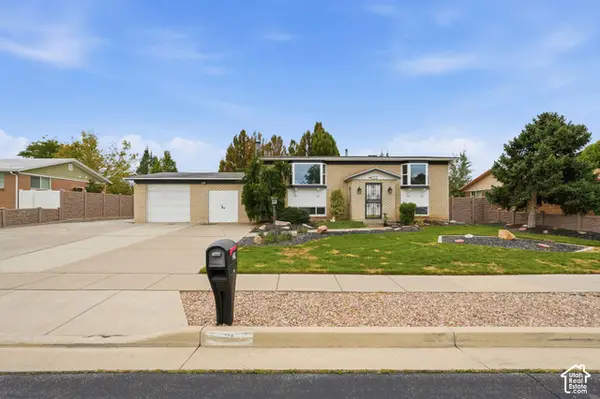 $560,000Active4 beds 2 baths3,384 sq. ft.
21 W 6830 S, Murray, UT 84107
MLS# 2192938Listed by: KW UTAH REALTORS KELLER WILLIAMS - New
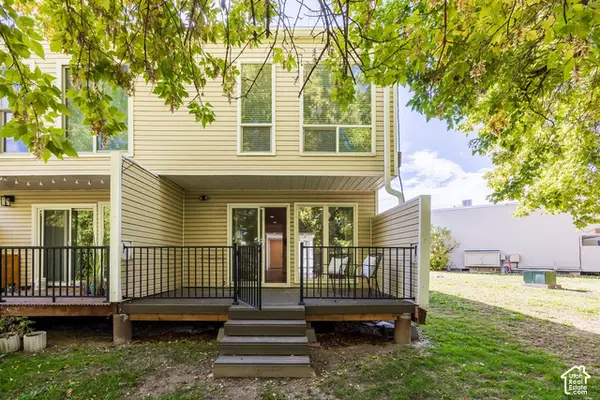 $350,000Active3 beds 3 baths1,326 sq. ft.
5183 S Gravenstein Park, Murray, UT 84123
MLS# 2192849Listed by: SUMMIT SOTHEBY'S INTERNATIONAL REALTY - New
 $510,000Active5 beds 3 baths1,916 sq. ft.
121 W Magic Dr, Murray, UT 84107
MLS# 2192556Listed by: KW UTAH REALTORS KELLER WILLIAMS (BRICKYARD) - New
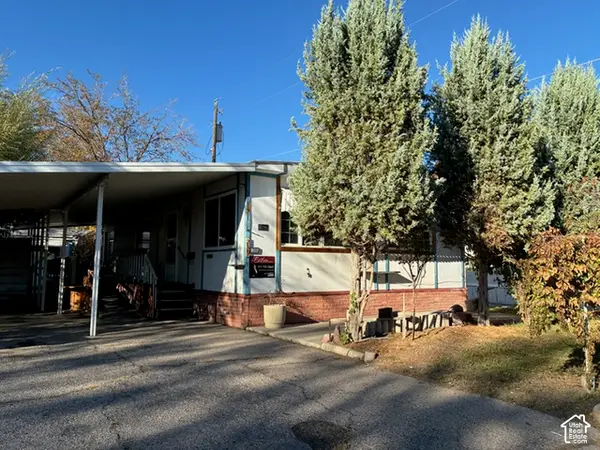 $31,500Active2 beds 2 baths1,128 sq. ft.
239 E Detroiter Ave #303, Murray, UT 84107
MLS# 2192541Listed by: CHAPMAN-RICHARDS & ASSOCIATES, INC. - New
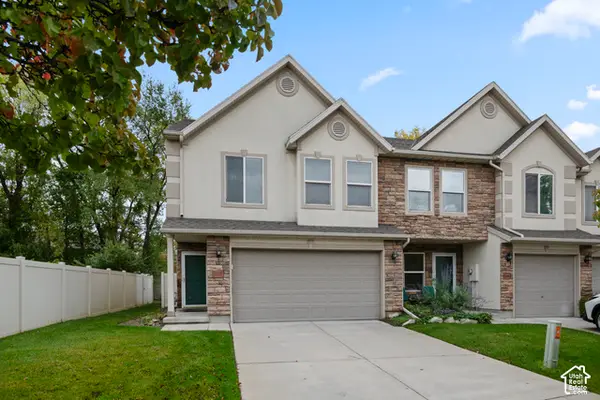 $395,000Active2 beds 3 baths1,500 sq. ft.
4999 S Riverside Dr, Murray, UT 84123
MLS# 2192428Listed by: KW SOUTH VALLEY KELLER WILLIAMS - Open Thu, 4 to 6pmNew
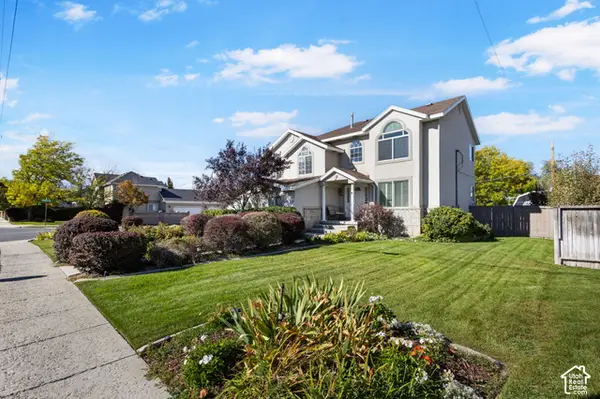 $675,000Active4 beds 3 baths2,587 sq. ft.
775 E 5900 S, Murray, UT 84107
MLS# 2192341Listed by: REAL ESTATE ESSENTIALS


Protect your home and budget from life's surprises with an Assurant Home Warranty, backed by a partner that supports you through every step of homeownership. Explore Plans.
©2026 Century 21 Real Estate LLC. All rights reserved. CENTURY 21®, the CENTURY 21 Logo and C21® are service marks owned by Century 21 Real Estate LLC. Century 21 Real Estate LLC fully supports the principles of the Fair Housing Act and the Equal Opportunity Act. Each office is independently owned and operated. Listing information is deemed reliable but not guaranteed accurate.