
927 E 5650 S, Murray, UT 84121
Local realty services provided by:CENTURY 21 High Desert
927 E 5650 S,Murray, UT 84121
$669,000
- 5 Beds
- 3 Baths
- 2,520 sq. ft.
- Single family
- Active
Listed by: kelly albert denney
Office: exp realty, llc.
MLS#:2181405
Source:SL
Price summary
- Price:$669,000
- Price per sq. ft.:$265.48
About this home
Wallking tour video available. Contact agent for your personal showing. Preferred lender incentives & possible seller concessions towards closing costs or rate buy downs. New pricing offered! A rare find in this sought-after pocket of Murray, This recently remodeled 5-bedroom, 3-bath Murray rambler on .24 acre with a fully finished basement and exceptional parking combines timeless character, thoughtful updates, and an exceptionally convenient location. The all-brick exterior and distinctive Spanish-style tile roof create lasting curb appeal, while the generous quarter-acre lot offers a large backyard filled with mature shade trees and plenty of room for gatherings, play, gardening, or simply relaxing outdoors. Inside, the freshly painted main level features new luxury vinyl plank flooring in the living room and adjoining office or den. The remodeled kitchen offers custom maple cabinetry and granite countertops, and all three bathrooms were updated during the home's extensive 2021 renovation. With 2,520 finished square feet, two fireplaces, five bedrooms, and a fully finished basement, there is space for working, entertaining, hosting guests, and everyday living. Close to Murray Park, Murray Ampitheater, Big & Little Cottonwood canyons for all of your year round outdoor adventers. Buyer responsible for verify all information contained in listing. https://www.allstarpowerhouse.com/single-property-websites/927-e-5650-s-salt-lake-city-ut-84121...
Contact an agent
Home facts
- Year built:1963
- Subdivision & Development:HOWE SUB
- Listing ID #:2181405
- Added:59 day(s) ago
- Updated:October 25, 2026 at 11:22 AM
Rooms and interior
- Bedrooms:5
- Total bathrooms:3
- Full bathrooms:1
- Rooms Total:14
- Flooring:Carpet, Tile
- Kitchen Description:Disposal
- Basement Description:Full
- Living area:2,520 sq. ft.
Heating and cooling
- Cooling:Central Air
- Heating:Gas: Central
Structure and exterior
- Year built:1963
- Building area:2,520 sq. ft.
- Lot area:0.24 Acres
- Lot Features:Cul-De-Sac, Cul-de-sac
- Architectural Style:Rambler/Ranch
- Construction Materials:Brick
- Exterior Features:Patio: Open
- Levels:2 Story
Schools
- High school:Cottonwood
- Middle school:Bonneville
- Elementary school:Woodstock
Utilities
- Water:Culinary, Water Connected
- Sewer:Sewer Connected, Sewer: Connected
Finances and disclosures
- Price:$669,000
- Price per sq. ft.:$265.48
- Tax amount:$3,947
Features and amenities
- Amenities:Den/Office, Storage Shed(s)
Parking
- Total parking spaces:2
- Parking description:Covered, Parking: Uncovered, Rv Parking
- Carport spaces:2
New listings near 927 E 5650 S
- New
 $614,900Active3 beds 3 baths2,125 sq. ft.
5427 S Wilco Way, Murray, UT 84123
MLS# 2192994Listed by: WINDERMERE REAL ESTATE (DAYBREAK) - New
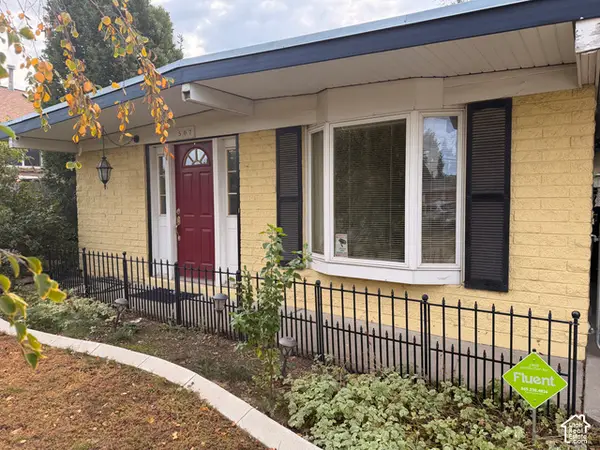 $400,000Active3 beds 2 baths1,693 sq. ft.
507 W Anderson Ave, Murray, UT 84123
MLS# 2192987Listed by: KW SOUTH VALLEY KELLER WILLIAMS - New
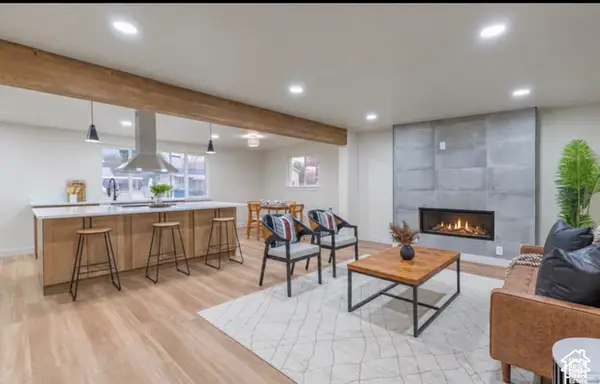 $699,900Active5 beds 3 baths2,340 sq. ft.
5135 S 1000 E, Murray, UT 84117
MLS# 2192975Listed by: UTAH KEY REAL ESTATE, LLC - New
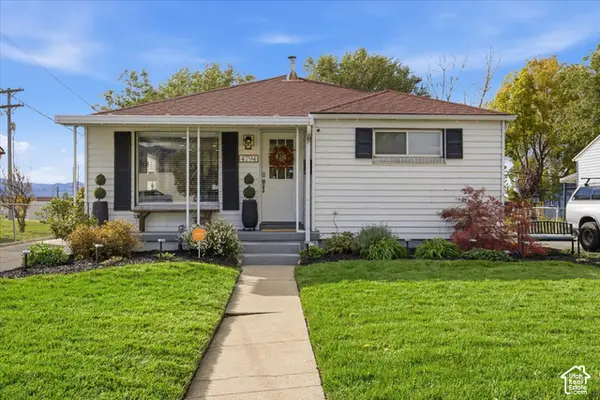 $489,900Active3 beds 2 baths1,338 sq. ft.
4794 S Box Elder St, Murray, UT 84107
MLS# 2192398Listed by: EQUITY REAL ESTATE - New
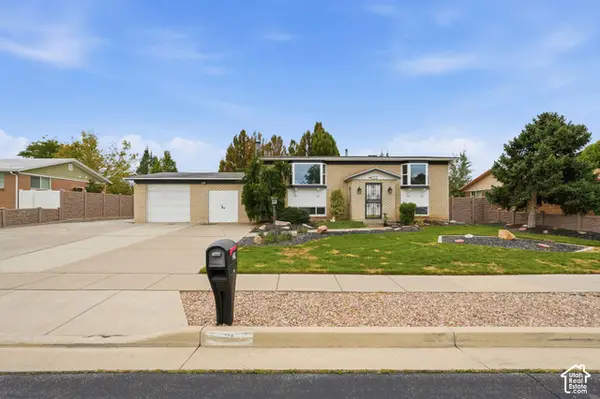 $560,000Active4 beds 2 baths3,384 sq. ft.
21 W 6830 S, Murray, UT 84107
MLS# 2192938Listed by: KW UTAH REALTORS KELLER WILLIAMS - New
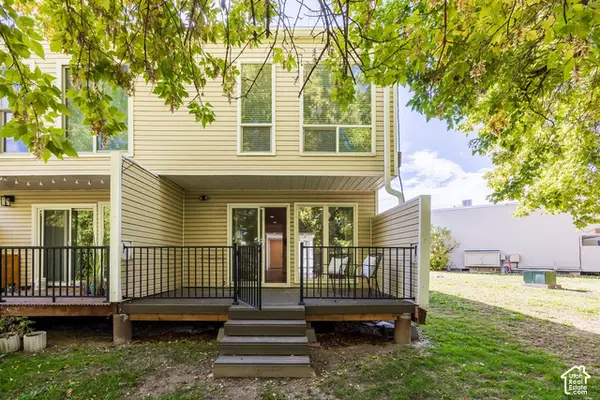 $350,000Active3 beds 3 baths1,326 sq. ft.
5183 S Gravenstein Park, Murray, UT 84123
MLS# 2192849Listed by: SUMMIT SOTHEBY'S INTERNATIONAL REALTY - New
 $510,000Active5 beds 3 baths1,916 sq. ft.
121 W Magic Dr, Murray, UT 84107
MLS# 2192556Listed by: KW UTAH REALTORS KELLER WILLIAMS (BRICKYARD) - New
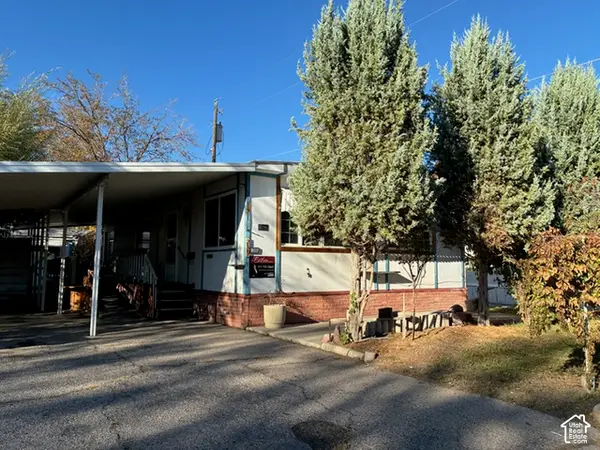 $31,500Active2 beds 2 baths1,128 sq. ft.
239 E Detroiter Ave #303, Murray, UT 84107
MLS# 2192541Listed by: CHAPMAN-RICHARDS & ASSOCIATES, INC. - New
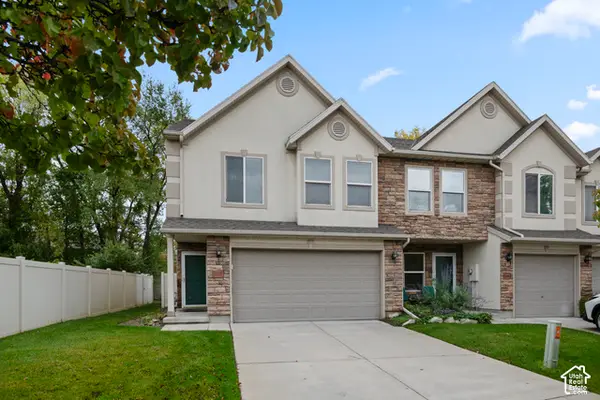 $395,000Active2 beds 3 baths1,500 sq. ft.
4999 S Riverside Dr, Murray, UT 84123
MLS# 2192428Listed by: KW SOUTH VALLEY KELLER WILLIAMS - Open Thu, 4 to 6pmNew
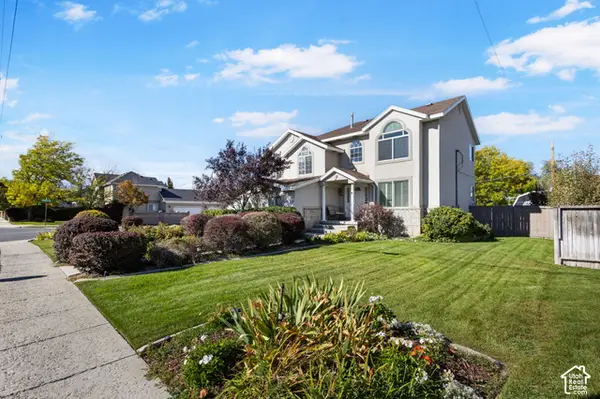 $675,000Active4 beds 3 baths2,587 sq. ft.
775 E 5900 S, Murray, UT 84107
MLS# 2192341Listed by: REAL ESTATE ESSENTIALS


Protect your home and budget from life's surprises with an Assurant Home Warranty, backed by a partner that supports you through every step of homeownership. Explore Plans.
©2026 Century 21 Real Estate LLC. All rights reserved. CENTURY 21®, the CENTURY 21 Logo and C21® are service marks owned by Century 21 Real Estate LLC. Century 21 Real Estate LLC fully supports the principles of the Fair Housing Act and the Equal Opportunity Act. Each office is independently owned and operated. Listing information is deemed reliable but not guaranteed accurate.