
1936 E 8650 Ln N, Neola, UT 84053
Local realty services provided by:CENTURY 21 Wasatch Life Realty
1936 E 8650 Ln N,Neola, UT 84053
$502,000
- 4 Beds
- 3 Baths
- 2,118 sq. ft.
- Single family
- Active
Listed by: david barney
Office: realtypath llc. (summit)
MLS#:2174573
Source:SL
Price summary
- Price:$502,000
- Price per sq. ft.:$237.02
About this home
Custom home Only 1 1/2 years old, built on a quiet Street and has granite countertops, Huge Pantry, 2 car Garage, large master bath, sprinkler system, walking distance from Neola Elementary. This beautiful home is like new and is move in ready. Square footage figures are provided as a courtesy estimate only and were obtained from plans. Buyer is advised to obtain an independent measurement. Gas appliances run on propane. There is a large crawl space, approximately 4+ feet tall under most of the house for storage, play room, etc..
Contact an agent
Home facts
- Year built:2024
- Listing ID #:2174573
- Added:46 day(s) ago
- Updated:September 12, 2026 at 11:59 AM
Rooms and interior
- Bedrooms:4
- Total bathrooms:3
- Full bathrooms:2
- Half bathrooms:1
- Rooms Total:10
- Flooring:Carpet
- Kitchen Description:Microwave, Range/Oven: Free Stdng., Refrigerator
- Living area:2,118 sq. ft.
Heating and cooling
- Cooling:Central Air
- Heating:Gas: Central
Structure and exterior
- Roof:Asphalt
- Year built:2024
- Building area:2,118 sq. ft.
- Lot area:0.25 Acres
- Lot Features:Fenced: Partial, Sprinkler: Auto-Full
- Architectural Style:Rambler/Ranch
- Construction Materials:Asphalt, Cement Siding, Stone
- Exterior Features:Patio: Open
- Levels:1 Story
Schools
- High school:Union
- Middle school:Roosevelt
- Elementary school:Neola
Utilities
- Water:Culinary, Water Connected
- Sewer:Sewer Connected, Sewer: Connected, Sewer: Public
Finances and disclosures
- Price:$502,000
- Price per sq. ft.:$237.02
- Tax amount:$2,661
Features and amenities
- Laundry features:Electric Dryer Hookups
- Amenities:Ceiling Fan, Vaulted Ceilings, Window Coverings
Parking
- Total parking spaces:8
- Parking description:2 Car Garage, Built-In, Garage Door Opener
- Garage spaces:2
New listings near 1936 E 8650 Ln N
- New
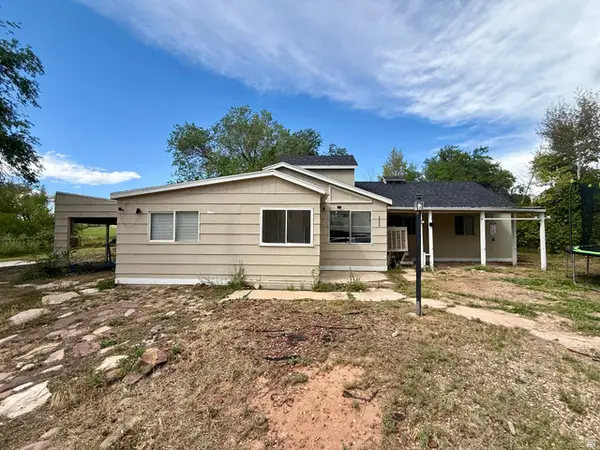 $265,000Active3 beds 1 baths1,554 sq. ft.
2220 W 9100 N, Neola, UT 84053
MLS# 2183002Listed by: NEW STAR REAL ESTATE LLC  $50,000Pending10 Acres
W 11000 N, Neola, UT 84053
MLS# 2175025Listed by: SIGNATURE GROUP REAL ESTATE (VERNAL) $400,000Active4 beds 2 baths1,976 sq. ft.
2113 W 8900 Ave N, Neola, UT 84053
MLS# 2174260Listed by: PATRIOT REAL ESTATE $35,000Pending10 Acres
1464 W 11000 N, Neola, UT 84053
MLS# 2165737Listed by: SIGNATURE GROUP REAL ESTATE (VERNAL) $145,000Active30 Acres
W 11000 N, Neola, UT 84053
MLS# 2165749Listed by: SIGNATURE GROUP REAL ESTATE (VERNAL)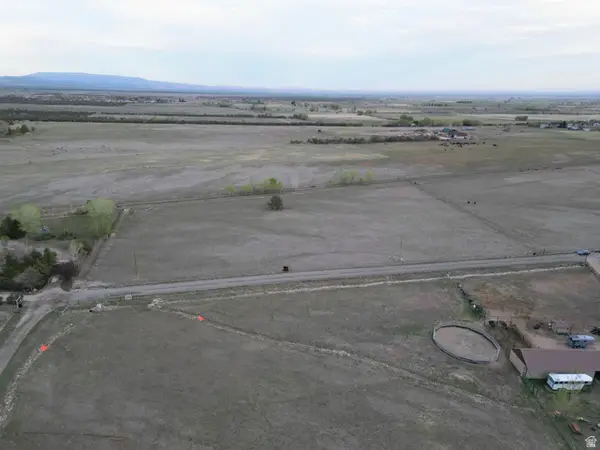 $120,000Pending4.47 Acres
Address Withheld By Seller, Neola, UT 84053
MLS# 2149859Listed by: NEW STAR REAL ESTATE (ROOSEVELT) $55,000Active10 Acres
W 11000 N, Neola, UT 84053
MLS# 2143412Listed by: SIGNATURE GROUP REAL ESTATE (VERNAL)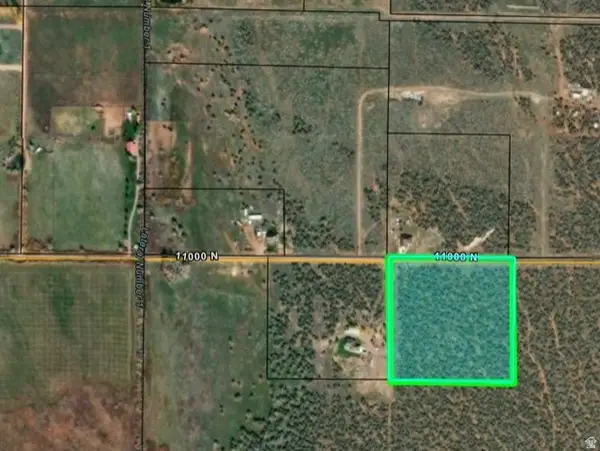 $50,000Pending9.95 Acres
W 11000 N, Neola, UT 84053
MLS# 2131961Listed by: REALTY ONE GROUP SIGNATURE (VERNAL) $275,000Pending2 beds 1 baths974 sq. ft.
9151 N 2160 W, Neola, UT 84053
MLS# 2125570Listed by: COLDWELL BANKER FARM AND HOME REALTY, INC.


Protect your home and budget from life's surprises with an Assurant Home Warranty, backed by a partner that supports you through every step of homeownership. Explore Plans.
©2026 Century 21 Real Estate LLC. All rights reserved. CENTURY 21®, the CENTURY 21 Logo and C21® are service marks owned by Century 21 Real Estate LLC. Century 21 Real Estate LLC fully supports the principles of the Fair Housing Act and the Equal Opportunity Act. Each office is independently owned and operated. Listing information is deemed reliable but not guaranteed accurate.