577 S 600 E, Nephi, UT 84648
Local realty services provided by:CENTURY 21 Bushnell
577 S 600 E,Nephi, UT 84648
$550,000
- 5 Beds
- 3 Baths
- 2,203 sq. ft.
- Single family
- Active
Listed by: kylie lance, april ainge
Office: the lance group real estate
MLS#:2173823
Source:SL
Price summary
- Price:$550,000
- Price per sq. ft.:$249.66
About this home
Thoughtfully designed for comfort and accessibility, this beautiful single-level home in Nephi offers ADA-accessible living on a large lot with plenty of parking. Featuring all above-grade living space, custom knotty alder cabinets, organic finishes, an 8-foot garage door, front landscaping, ceiling fans in every bedroom, and a security camera system. Move-in ready with an assumable VA loan available for qualified buyers! Zero down financing available in this area, call today for a private tour!
Contact an agent
Home facts
- Year built:2026
- Listing ID #:2173823
- Added:1 day(s) ago
- Updated:July 25, 2026 at 11:22 AM
Rooms and interior
- Bedrooms:5
- Total bathrooms:3
- Full bathrooms:3
- Rooms Total:13
- Flooring:Carpet
- Bathrooms Description:Jetted Tub
- Kitchen Description:Disposal, Microwave, Portable Dishwasher, Range Hood, Refrigerator
- Basement Description:Slab
- Living area:2,203 sq. ft.
Heating and cooling
- Cooling:Central Air
- Heating:Forced Air
Structure and exterior
- Roof:Asphalt
- Year built:2026
- Building area:2,203 sq. ft.
- Lot area:0.32 Acres
- Lot Features:Sprinkler: Auto-Partial
- Architectural Style:Rambler/Ranch
- Construction Materials:Stone, Stucco
- Levels:2 Story
Schools
- High school:Juab
- Middle school:Juab
- Elementary school:Nephi
Utilities
- Water:Culinary, Water Connected
- Sewer:Sewer: Public
Finances and disclosures
- Price:$550,000
- Price per sq. ft.:$249.66
- Tax amount:$1
Features and amenities
- Amenities:Closet: Walk-In, Jetted Tub
Parking
- Parking description:Attached Garage
New listings near 577 S 600 E
- New
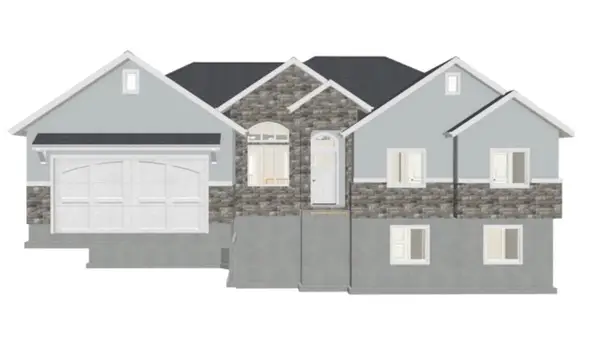 $545,000Active3 beds 2 baths2,980 sq. ft.
1587 N 300 E, Nephi, UT 84648
MLS# 2173084Listed by: BERKSHIRE HATHAWAY HOMESERVICES ELITE REAL ESTATE (SOUTH COUNTY) - New
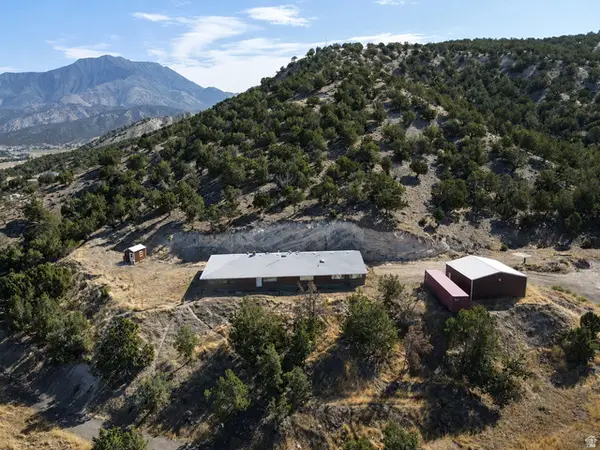
 $700,000Active4 beds 2 baths2,480 sq. ft.
1125 S Sheep Ln, Nephi, UT 84648
MLS# 2171646Listed by: CENTURY 21 NAOMI 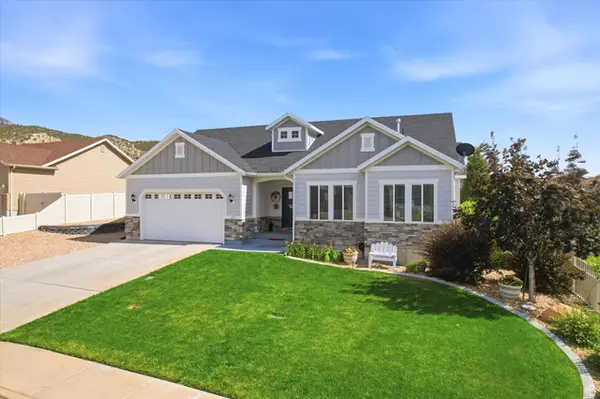 $549,900Active3 beds 2 baths2,996 sq. ft.
458 E 350 S, Nephi, UT 84648
MLS# 2171290Listed by: THE AGENCY SALT LAKE CITY (NEPHI)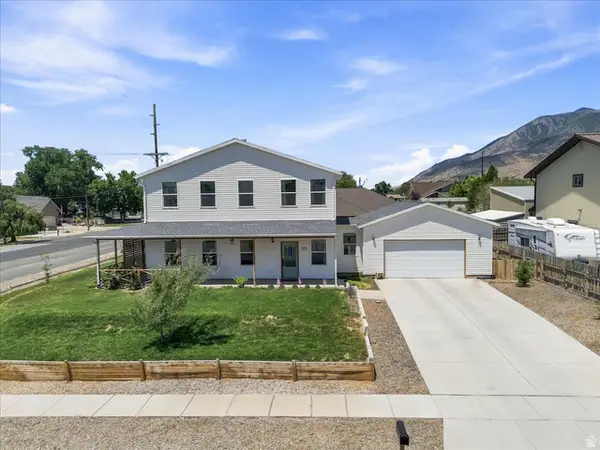 $595,000Active4 beds 4 baths3,768 sq. ft.
188 W 200 N, Nephi, UT 84648
MLS# 2171243Listed by: EQUITY REAL ESTATE (PROSPER GROUP)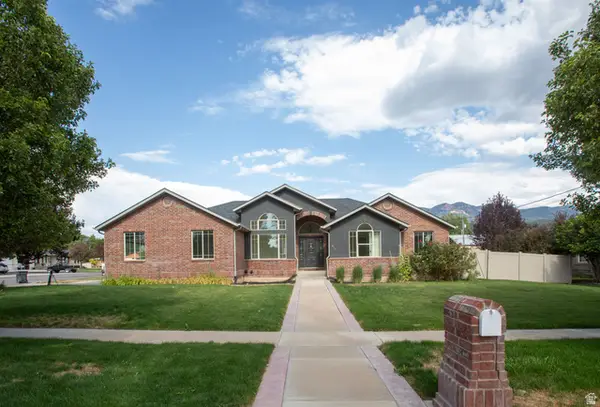 $719,000Active6 beds 4 baths3,954 sq. ft.
615 S 100 W, Nephi, UT 84648
MLS# 2170670Listed by: EQUITY REAL ESTATE (ADVISORS)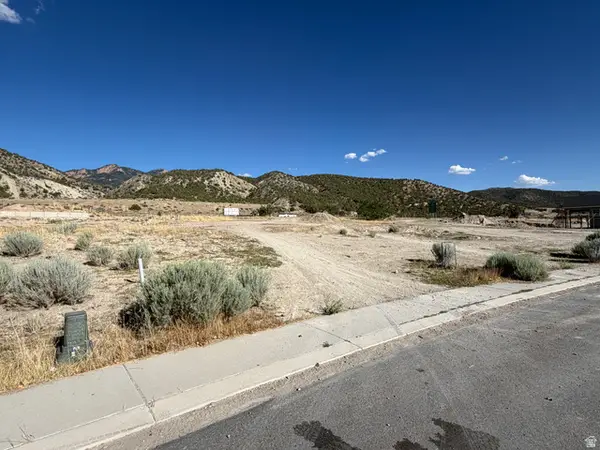 $130,000Active0.22 Acres
439 S 600 E, Nephi, UT 84648
MLS# 2170920Listed by: REALTYPATH LLC (ALLEGIANT)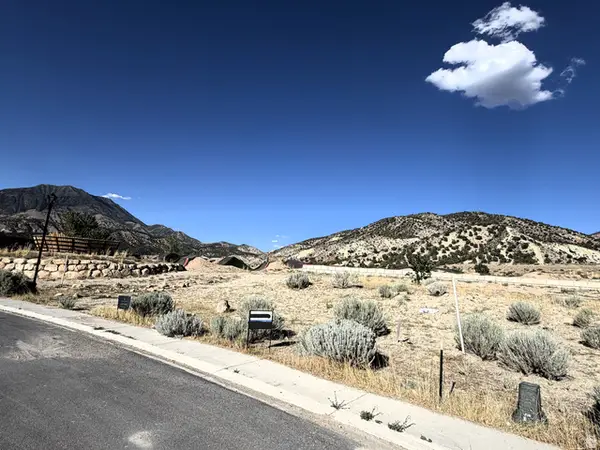 $130,000Active0.2 Acres
427 S 600 E, Nephi, UT 84648
MLS# 2170924Listed by: REALTYPATH LLC (ALLEGIANT)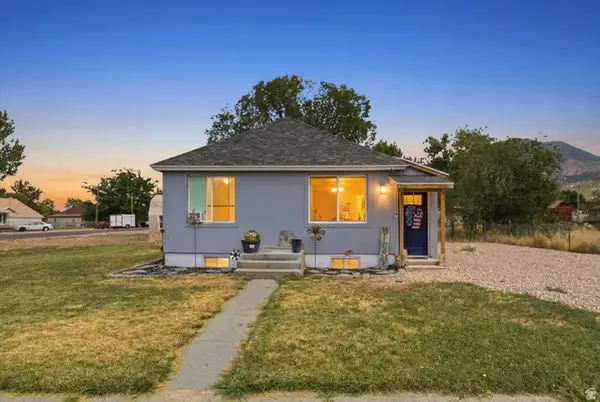 $299,000Pending4 beds 1 baths1,269 sq. ft.
509 E Center St, Nephi, UT 84648
MLS# 2170151Listed by: EQUITY REAL ESTATE (PROSPER GROUP)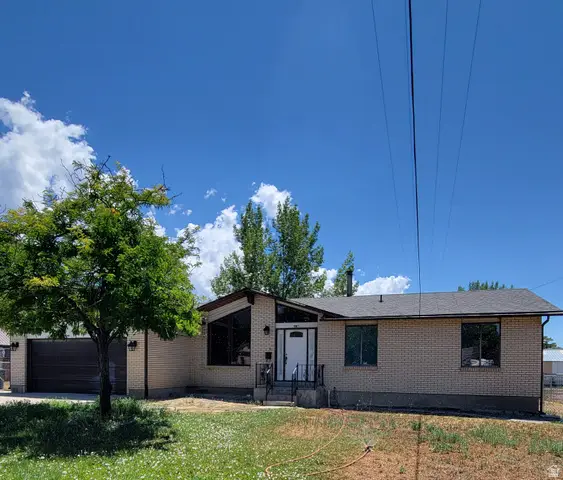 $499,000Active5 beds 3 baths3,094 sq. ft.
152 E 300 S, Nephi, UT 84648
MLS# 2170184Listed by: IN DEPTH REALTY


Protect your home and budget from life's surprises with an Assurant Home Warranty, backed by a partner that supports you through every step of homeownership. Explore Plans.
©2026 Century 21 Real Estate LLC. All rights reserved. CENTURY 21®, the CENTURY 21 Logo and C21® are service marks owned by Century 21 Real Estate LLC. Century 21 Real Estate LLC fully supports the principles of the Fair Housing Act and the Equal Opportunity Act. Each office is independently owned and operated. Listing information is deemed reliable but not guaranteed accurate.