874 S 400 E, Nephi, UT 84648
Local realty services provided by:CENTURY 21 Wasatch Life Realty
874 S 400 E,Nephi, UT 84648
$549,900
- 6 Beds
- 3 Baths
- 3,144 sq. ft.
- Single family
- Active
Listed by: brett henry, haley porter
Office: simple choice real estate
MLS#:2194007
Source:SL
Price summary
- Price:$549,900
- Price per sq. ft.:$174.9
About this home
Will sell to BYU fans.... Reluctantly. It's a tough market. Sellers make concessions. This seller is a lifelong Utes fan, and he will even sell it to a Zoobie. So what's the buyer's concession? A fully finished basement apartment that pulls in $1,600 a month as an Airbnb, and with the Delta projects driving demand, rents just as easily long-term. Or skip the income and spread out across the whole house. Either way, it's a spotless 6 bed, 3 bath with an open floor plan, bright main level, and a primary suite that's actually large and on the main floor. Outside: .30 acres, covered patio, pergola, hot tub, in-ground trampoline, and RV parking, 240V hookup in garage, natural gas outlet on patio for grills. Come see it at the Open House Sunday Nov 1, from 1pm-3pm before someone with a Cougar sticker on their van does. MORE PICTURES OF THE BASEMENT APARTMENT COMING SOON!
Contact an agent
Home facts
- Year built:2018
- Subdivision & Development:COVINGTON RIDGE ESTA
- Listing ID #:2194007
- Added:4 day(s) ago
- Updated:November 04, 2026 at 02:12 PM
Rooms and interior
- Bedrooms:6
- Total bathrooms:3
- Full bathrooms:3
- Rooms Total:14
- Flooring:Carpet, Laminate, Tile
- Bathrooms Description:Bath: Sep. Tub/Shower, Jetted Tub
- Kitchen Description:Disposal
- Basement Description:Full
- Living area:3,144 sq. ft.
Heating and cooling
- Cooling:Central Air
- Heating:Gas: Central
Structure and exterior
- Roof:Asphalt
- Year built:2018
- Building area:3,144 sq. ft.
- Lot area:0.3 Acres
- Lot Features:Fenced: Partial, Sprinkler: Auto-Full
- Architectural Style:Rambler/Ranch
- Construction Materials:Asphalt, Stone, Stucco
- Exterior Features:Covered, Entry (Foyer), Patio: Covered
- Levels:2 Story
Schools
- High school:Juab
- Middle school:Juab
- Elementary school:Red Cliffs
Utilities
- Water:Culinary, Water Connected
- Sewer:Sewer Connected, Sewer: Connected
Finances and disclosures
- Price:$549,900
- Price per sq. ft.:$174.9
- Tax amount:$3,081
Features and amenities
- Amenities:Closet: Walk-In, Den/Office, Gas Logs, Gazebo, Jetted Tub
Parking
- Total parking spaces:2
- Parking description:2 Car Garage, Attached, Attached Garage, Extra Width, Heated Garage
- Garage spaces:2
New listings near 874 S 400 E
- New
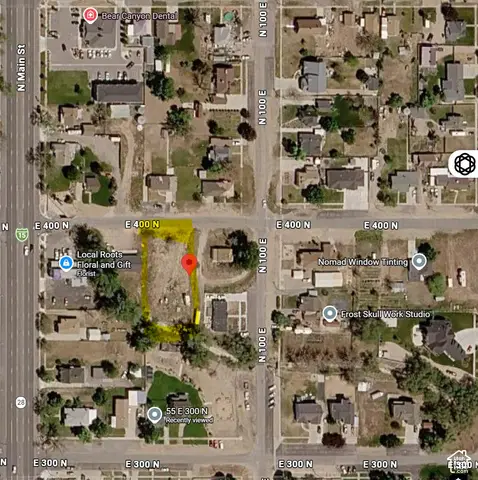 $185,000Active0.53 Acres
64 E 400 N, Nephi, UT 84648
MLS# 2194495Listed by: HOMES INTERNATIONAL - New
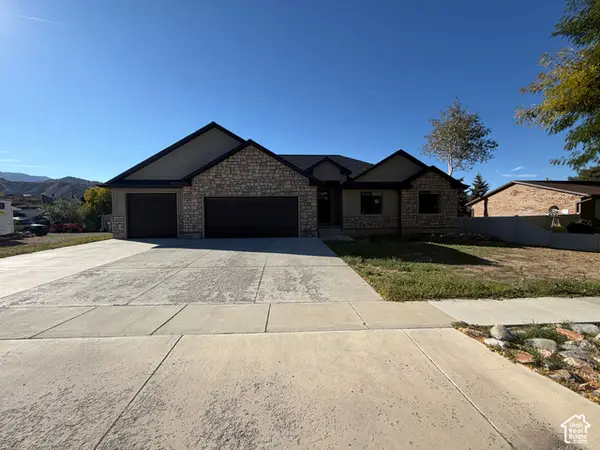 $579,900Active5 beds 2 baths3,742 sq. ft.
560 E 100 N, Nephi, UT 84648
MLS# 2194496Listed by: EQUITY REAL ESTATE (SOUTH VALLEY) - New
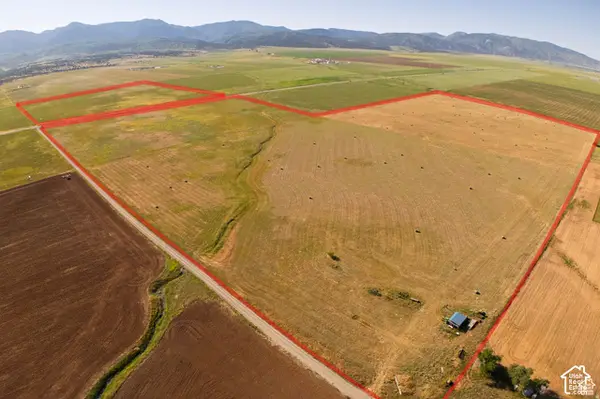 $15,000Active156.88 Acres
Address Withheld By Seller, Nephi, UT 84648
MLS# 2194023Listed by: WINDERMERE REAL ESTATE (DAYBREAK) - New
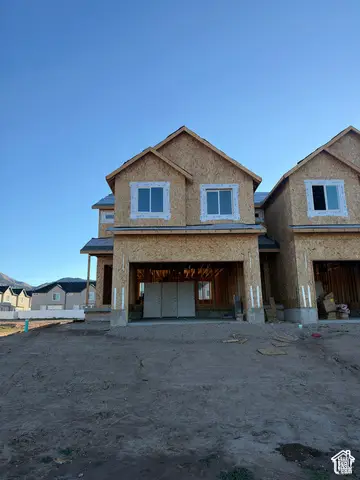 $419,900Active4 beds 4 baths2,579 sq. ft.
275 W 848 N #44, Nephi, UT 84648
MLS# 2193492Listed by: KW WESTFIELD - New
 $389,900Active3 beds 3 baths2,579 sq. ft.
828 N 275 W #48, Nephi, UT 84648
MLS# 2193216Listed by: EQUITY REAL ESTATE (PROSPER GROUP)  $389,900Active3 beds 3 baths2,317 sq. ft.
1362 N 75 W, Nephi, UT 84648
MLS# 2189056Listed by: SUMMIT REALTY, INC.
 $800,000Active106.48 Acres
Address Withheld By Seller, Nephi, UT 84648
MLS# 2192532Listed by: CENTURY 21 EDGES $395,000Pending3 beds 2 baths1,388 sq. ft.
392 E 400 S, Nephi, UT 84648
MLS# 2192460Listed by: KW WESTFIELD $630,000Active7 beds 3 baths3,190 sq. ft.
1148 N 150 E, Nephi, UT 84648
MLS# 2191517Listed by: RE/MAX LIGHTHOUSE


Protect your home and budget from life's surprises with an Assurant Home Warranty, backed by a partner that supports you through every step of homeownership. Explore Plans.
©2026 Century 21 Real Estate LLC. All rights reserved. CENTURY 21®, the CENTURY 21 Logo and C21® are service marks owned by Century 21 Real Estate LLC. Century 21 Real Estate LLC fully supports the principles of the Fair Housing Act and the Equal Opportunity Act. Each office is independently owned and operated. Listing information is deemed reliable but not guaranteed accurate.