
914 E 2800 N, Newcastle, UT 84756
Local realty services provided by:CENTURY 21 Bushnell
914 E 2800 N,Newcastle, UT 84756
$775,000
- 3 Beds
- 3 Baths
- 2,710 sq. ft.
- Single family
- Active
Listed by: todd carpenter
Office: kw ascend keller williams realty
MLS#:2174490
Source:SL
Price summary
- Price:$775,000
- Price per sq. ft.:$285.98
About this home
Luxury meets country living in this custom Troy Truman-built home on 5 acres in Broken Spur Subdivision! Built 2025, 2,710 sq. ft. w/ 3 bedrooms, 3 bathrooms, an open-concept floor plan, granite kitchen countertops, a built-in cooktop, premium GE Caf appliances, quartz bathroom countertops, LVP flooring throughout, large pantry, spacious laundry room w/ sink, wood-burning stove, and both a living room and upstairs family room or 4th bedroom. The incredible 2,093 sq. ft. 8-car garage includes a 16' pull-through RV bay and a dog wash. Enjoy the wraparound covered porch, breathtaking mountain and valley views, dark night skies, and room for horses and livestock. An additional building site is already plumbed with water, power, and septic--perfect for RV pad, guest setup, or workshop.
Contact an agent
Home facts
- Year built:2025
- Listing ID #:2174490
- Added:47 day(s) ago
- Updated:September 13, 2026 at 11:49 AM
Rooms and interior
- Bedrooms:3
- Total bathrooms:3
- Full bathrooms:3
- Rooms Total:11
- Kitchen Description:Disposal, Microwave, Oven: Wall, Range: Countertop, Refrigerator
- Living area:2,710 sq. ft.
Heating and cooling
- Cooling:Central Air
- Heating:Electric
Structure and exterior
- Roof:Asphalt
- Year built:2025
- Building area:2,710 sq. ft.
- Lot area:5 Acres
- Lot Features:Flat, Road: Paved
- Architectural Style:Rambler/Ranch
- Construction Materials:Brick
- Exterior Features:Covered, Horse Property, Patio: Covered
- Levels:2 Story
Schools
- High school:Enterprise
- Middle school:None/Other
- Elementary school:Enterprise
Utilities
- Water:Culinary, Water Available, Well
- Sewer:Sewer Connected, Sewer: Connected
Finances and disclosures
- Price:$775,000
- Price per sq. ft.:$285.98
- Tax amount:$1,316
Features and amenities
- Amenities:Ceiling Fan, Vaulted Ceilings, Water Softener Owned, Window Coverings, Wood Stove
Parking
- Total parking spaces:8
- Parking description:8-11 Car, Attached, Attached Garage, Extra Height, Extra Length, Rv Parking
- Garage spaces:8
New listings near 914 E 2800 N
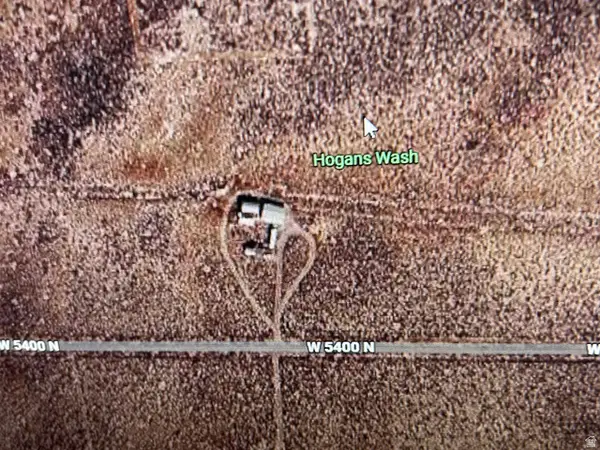 $10,000Active2.27 Acres
880 W 5450 N, Newcastle, UT 84756
MLS# 2158841Listed by: LRG COLLECTIVE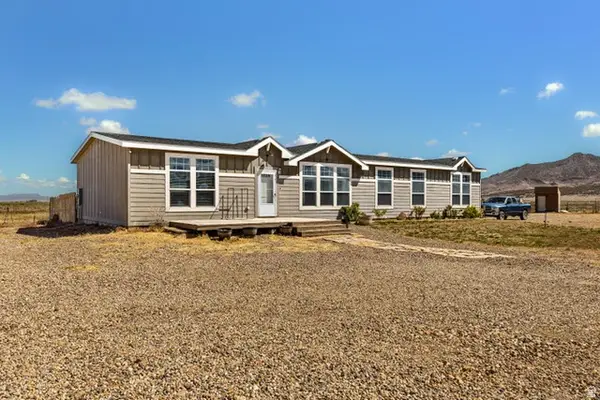 $400,000Pending3 beds 2 baths2,280 sq. ft.
821 E 3250, Newcastle, UT 84756
MLS# 2155232Listed by: KW ASCEND KELLER WILLIAMS REALTY $14,999Active2.27 Acres
1 Valley Of Vision Unit 1block A #1, Newcastle, UT 84756
MLS# 2148470Listed by: USA REALTY, P.L.L.C.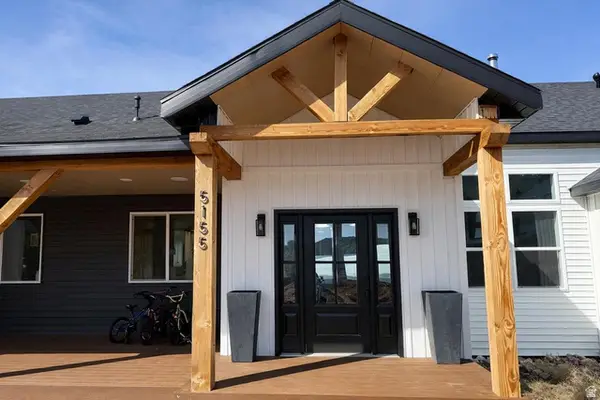 $800,000Active5 beds 4 baths5,517 sq. ft.
5155 S 2600 E, Newcastle, UT 84756
MLS# 2141099Listed by: KW ASCEND KELLER WILLIAMS REALTY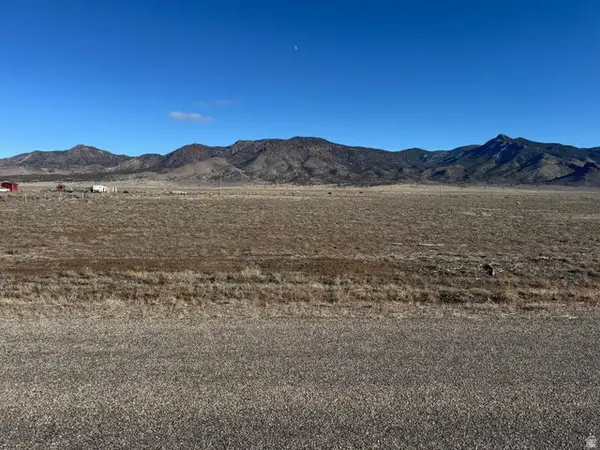 $192,500Active5.03 Acres
5 E-1030-0062-0000 #5, Newcastle, UT 84756
MLS# 2128900Listed by: KW ASCEND KELLER WILLIAMS REALTY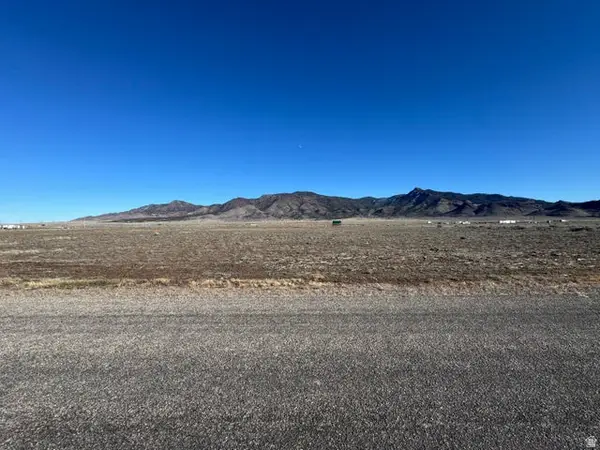 $192,500Active5.03 Acres
5 Acre W/ Well And Wtr Righ #5, Newcastle, UT 84756
MLS# 2128874Listed by: KW ASCEND KELLER WILLIAMS REALTY $70,000Pending1.49 Acres
200 N Main St, Newcastle, UT 84756
MLS# 2123676Listed by: EXP REALTY, LLC (SOUTHERN UTAH) $7,000Pending2.27 Acres
984 W 5450 N #14, Newcastle, UT 84756
MLS# 2107461Listed by: SUMMIT SOTHEBY'S INTERNATIONAL REALTY $3,400Active0.82 Acres
10095 N 100 W, Beryl, UT 84714
MLS# 2116529Listed by: EXP REALTY, LLC (CEDAR CITY)


Protect your home and budget from life's surprises with an Assurant Home Warranty, backed by a partner that supports you through every step of homeownership. Explore Plans.
©2026 Century 21 Real Estate LLC. All rights reserved. CENTURY 21®, the CENTURY 21 Logo and C21® are service marks owned by Century 21 Real Estate LLC. Century 21 Real Estate LLC fully supports the principles of the Fair Housing Act and the Equal Opportunity Act. Each office is independently owned and operated. Listing information is deemed reliable but not guaranteed accurate.