
1422 W 3410 S, Nibley, UT 84321
Local realty services provided by:CENTURY 21 Everest
1422 W 3410 S,Nibley, UT 84321
$499,500
- 3 Beds
- 2 Baths
- 1,898 sq. ft.
- Single family
- Pending
Listed by: lisa udy
Office: berkshire hathaway home services utah properties (cache valley)
MLS#:2161281
Source:SL
Price summary
- Price:$499,500
- Price per sq. ft.:$263.17
About this home
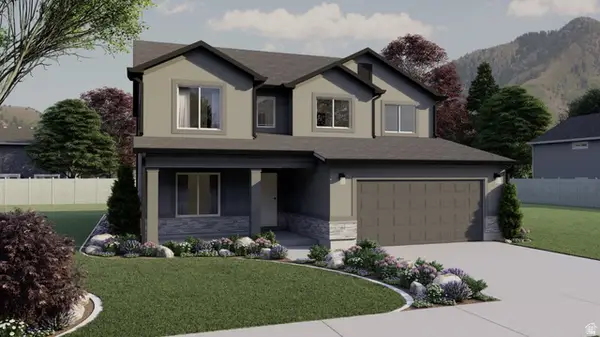
Beautiful Wellsville Mountain views set the tone at 1422 W 3410 S in NIBLEY FARMS, a like-new 2021 single-level home listed at $499,500 in the Logan, Nibley, and River Heights area. For buyers comparing homes for sale in Nibley, this property stands out with established landscaping, a fully fenced backyard, and move-in-ready condition without the wait of new construction. This 3 bedroom, 2 bath home offers 1,898 square feet with an open floor plan designed for comfortable everyday living. Large windows bring in abundant natural light, while modern finishes create a fresh, welcoming interior feel. The single-level layout, generous square footage, and 2021 build year make this a strong option for searches such as 3 bedroom homes in Nibley, a 3 bedroom home in NIBLEY FARMS, NIBLEY FARMS homes for sale, and Nibley 84321 homes for sale. Outside, the established yard and fenced backyard add usable outdoor space, while the mountain views give the setting a distinctive Cache Valley backdrop. Located near community walking paths, this home offers convenient access to outdoor recreation while remaining part of the broader Nibley real estate and Cache County housing market. If you are comparing Nibley homes for sale, homes for sale near Nibley, or Nibley homes under $500,000, 1422 W 3410 S delivers newer construction, single-level living, outdoor space, views, and value in one polished package. View the available MLS photos and virtual tour, then schedule a private showing to experience the home in person....
Contact an agent
Home facts
- Year built:2021
- Subdivision & Development:NIBLEY FARMS
- Listing ID #:2161281
- Added:75 day(s) ago
- Updated:July 14, 2026 at 10:55 AM
Rooms and interior
- Bedrooms:3
- Total bathrooms:2
- Full bathrooms:2
- Rooms Total:9
- Flooring:Carpet, Tile
- Kitchen Description:Disposal, Microwave, Range/Oven: Free Stdng.
- Basement Description:Slab
- Living area:1,898 sq. ft.
Heating and cooling
- Cooling:Central Air
- Heating:Forced Air, Gas: Central
Structure and exterior
- Roof:Asphalt
- Year built:2021
- Building area:1,898 sq. ft.
- Lot area:0.22 Acres
- Lot Features:Curb & Gutter, Flat, Road: Paved, Sidewalks, Sprinkler: Auto-Full
- Architectural Style:Rambler/Ranch
- Construction Materials:Aluminum, Asphalt, Stone
- Exterior Features:Entry (Foyer), Patio: Open
- Levels:1 Story
Schools
- High school:Mountain Crest
- Middle school:South Cache
- Elementary school:Heritage
Utilities
- Water:Culinary, Water Connected
- Sewer:Sewer Connected, Sewer: Connected
Finances and disclosures
- Price:$499,500
- Price per sq. ft.:$263.17
- Tax amount:$2,280
Features and amenities
- Laundry features:Electric Dryer Hookups
- Amenities:Ceiling Fan, Closet: Walk-In, Vaulted Ceilings, Water Softener Owned
Parking
- Total parking spaces:2
- Parking description:2 Car Garage, Attached Garage
- Garage spaces:2
New listings near 1422 W 3410 S
- New
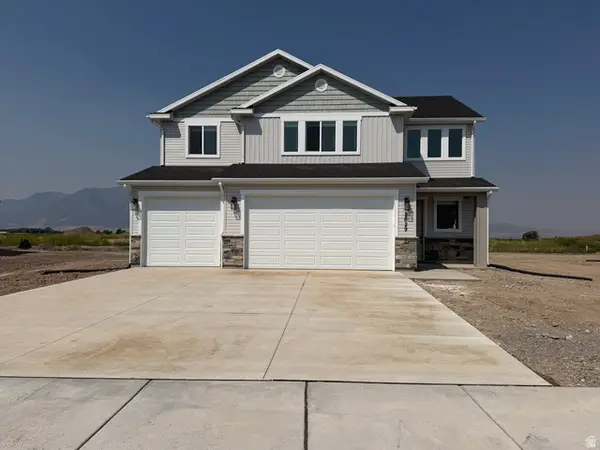 $548,923Active4 beds 3 baths2,288 sq. ft.
2629 S 1290 W #2, Nibley, UT 84321
MLS# 2178414Listed by: KEY TO REALTY, LLC - Open Thu, 11am to 5:30pmNew
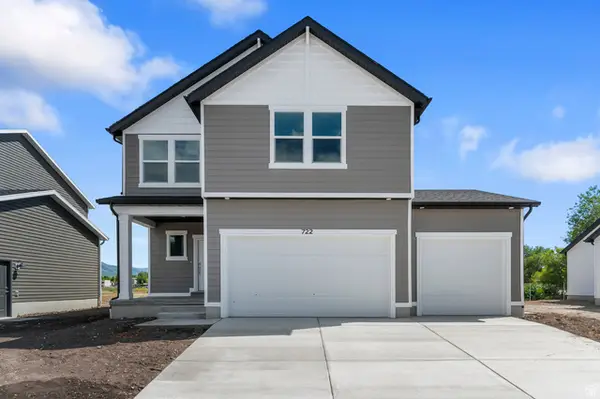 $540,470Active4 beds 4 baths3,011 sq. ft.
748 W 2840 S #5, Nibley, UT 84321
MLS# 2178390Listed by: D.R. HORTON, INC - New
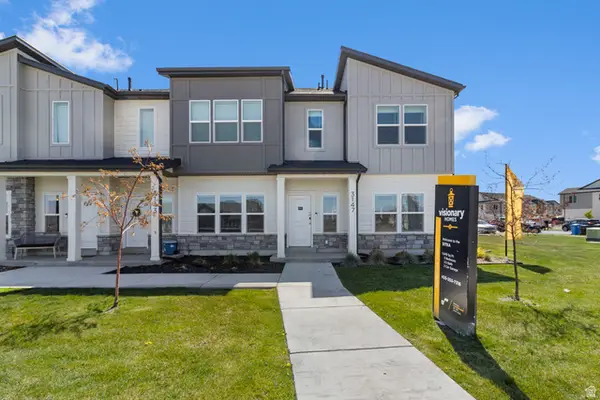 $324,900Active3 beds 3 baths1,475 sq. ft.
3090 S 270 W, Nibley, UT 84321
MLS# 2177818Listed by: VISIONARY REAL ESTATE - New
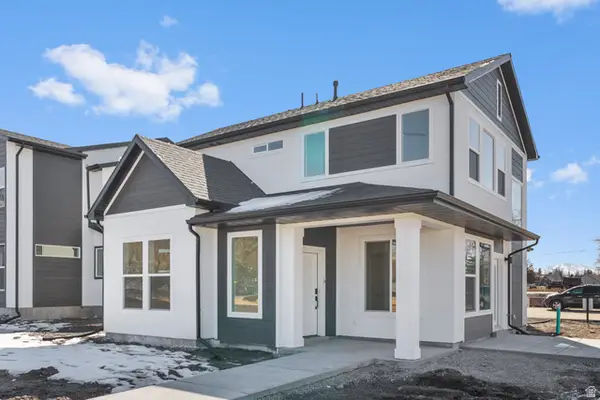 $494,900Active3 beds 3 baths2,166 sq. ft.
237 W 2920 S, Nibley, UT 84321
MLS# 2177475Listed by: VISIONARY REAL ESTATE - New
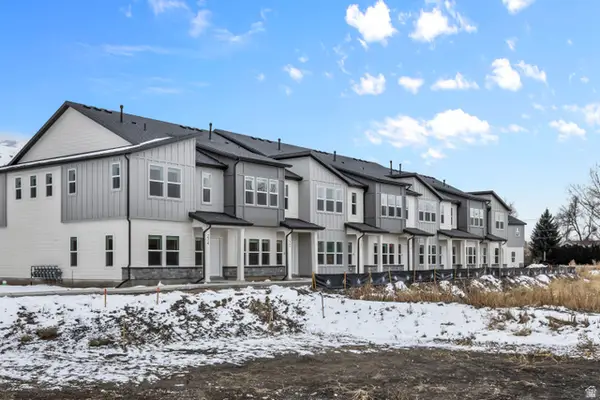 $329,900Active3 beds 3 baths1,524 sq. ft.
3070 S 270 W, Nibley, UT 84321
MLS# 2177485Listed by: VISIONARY REAL ESTATE - New
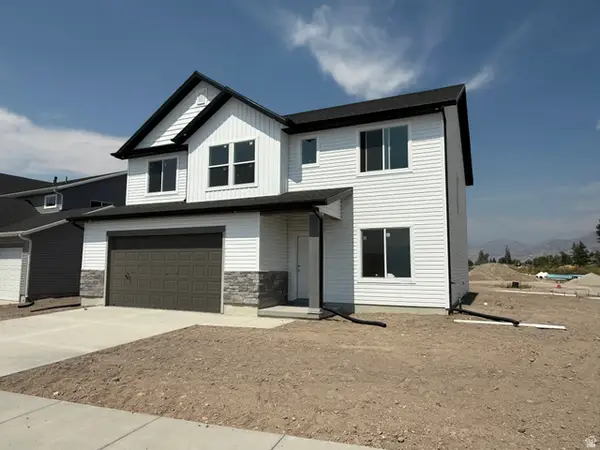 $539,420Active4 beds 3 baths2,516 sq. ft.
3328 S 1000 W, Nibley, UT 84321
MLS# 2177270Listed by: EXCEL REALTY INC. - New
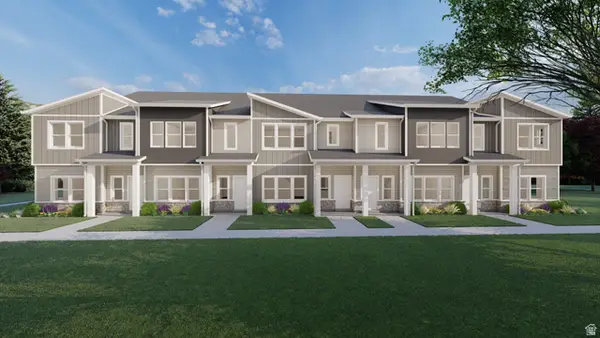 $329,900Active3 beds 3 baths1,524 sq. ft.
280 W 3075 S #940, Nibley, UT 84321
MLS# 2177080Listed by: VISIONARY REAL ESTATE - New
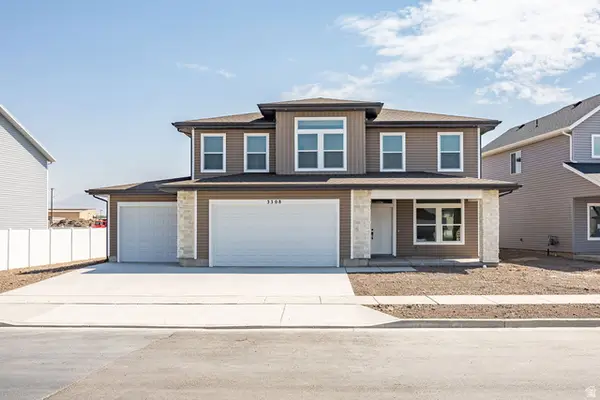 $596,900Active4 beds 3 baths2,616 sq. ft.
3308 S 1000 W, Nibley, UT 84321
MLS# 2177082Listed by: EXCEL REALTY INC. - New
 $534,900Active4 beds 3 baths2,501 sq. ft.
257 W 2950 S, Nibley, UT 84321
MLS# 2176427Listed by: VISIONARY REAL ESTATE - New
 $365,000Active3.08 Acres
3074 S 800 W, Nibley, UT 84321
MLS# 2176454Listed by: CONGRESS REALTY INC


Protect your home and budget from life's surprises with an Assurant Home Warranty, backed by a partner that supports you through every step of homeownership. Explore Plans.
©2026 Century 21 Real Estate LLC. All rights reserved. CENTURY 21®, the CENTURY 21 Logo and C21® are service marks owned by Century 21 Real Estate LLC. Century 21 Real Estate LLC fully supports the principles of the Fair Housing Act and the Equal Opportunity Act. Each office is independently owned and operated. Listing information is deemed reliable but not guaranteed accurate.