
3470 S Main St, Nibley, UT 84321
Local realty services provided by:CENTURY 21 High Desert
3470 S Main St,Nibley, UT 84321
$500,000
- 5 Beds
- 2 Baths
- 2,281 sq. ft.
- Single family
- Active
Listed by: bobby tello
Office: action team realty
MLS#:2193972
Source:SL
Price summary
- Price:$500,000
- Price per sq. ft.:$219.2
About this home
Move in ready home in the heart of Nibley. Recently updated with new paint, carpet, kitchen appliances, and a remodeled upstairs bathroom. The kitchen has new KitchenAid appliances, including an induction cooktop and double wall oven, granite countertops, a tile backsplash, and ample cabinet space. The upper level has three bedrooms, a laundry room, and the fully remodeled bathroom. The basement adds a large family room with a wood burning fireplace, two more bedrooms, and a bathroom. Sits on a lot of nearly one acre. Check out the 3D tour!
Contact an agent
Home facts
- Year built:1981
- Listing ID #:2193972
- Added:1 day(s) ago
- Updated:November 01, 2026 at 06:56 PM
Rooms and interior
- Bedrooms:5
- Total bathrooms:2
- Full bathrooms:1
- Rooms Total:14
- Flooring:Carpet, Tile
- Kitchen Description:Disposal, Microwave, Oven: Wall, Range Hood, Range: Countertop, Refrigerator
- Basement Description:Full, Walk-Out Access
- Living area:2,281 sq. ft.
Heating and cooling
- Cooling:Central Air
- Heating:Forced Air, Gas: Central
Structure and exterior
- Roof:Asphalt
- Year built:1981
- Building area:2,281 sq. ft.
- Lot area:0.89 Acres
- Lot Features:Curb & Gutter, Fenced: Partial, Flat, Sidewalks, Sprinkler: Auto-Full
- Architectural Style:Split Entry/Bi Level
- Construction Materials:Brick
- Exterior Features:Entry (Foyer), Lighting, Walkout
- Levels:2 Story
Schools
- High school:Ridgeline
- Elementary school:Millville
Utilities
- Water:Culinary, Water Connected
- Sewer:Sewer Connected, Sewer: Connected, Sewer: Public
Finances and disclosures
- Price:$500,000
- Price per sq. ft.:$219.2
- Tax amount:$2,358
Features and amenities
- Laundry features:Electric Dryer Hookups
- Amenities:Storage Shed(s)
Parking
- Total parking spaces:4
- Parking description:Parking: Uncovered
New listings near 3470 S Main St
- New
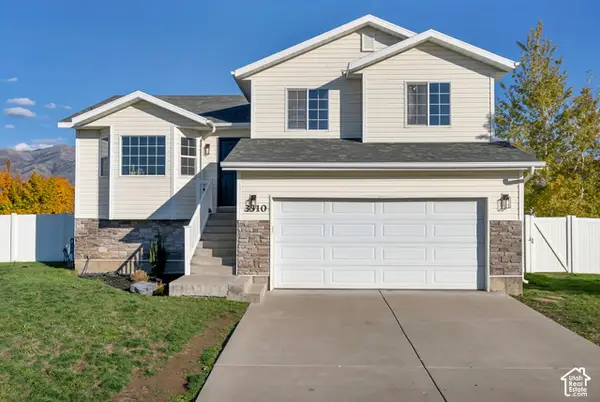 $469,900Active3 beds 2 baths1,947 sq. ft.
3310 S 1460 W, Nibley, UT 84321
MLS# 2193657Listed by: ARBOR REALTY LLC - New
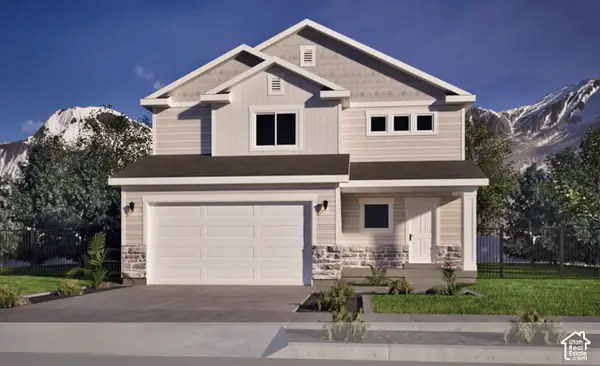 $473,900Active4 beds 3 baths1,828 sq. ft.
1247 W 2690 S #15, Nibley, UT 84321
MLS# 2193488Listed by: KEY TO REALTY, LLC 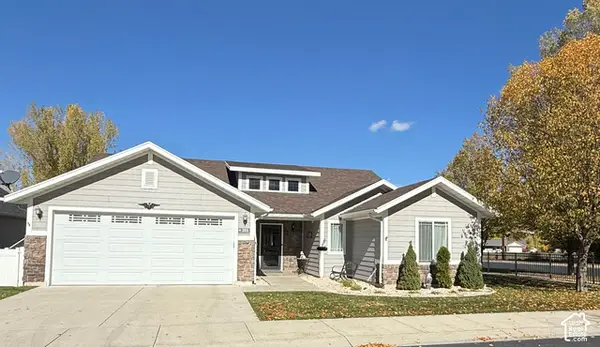 $475,000Pending3 beds 2 baths1,890 sq. ft.
265 W 3480 S, Nibley, UT 84321
MLS# 2193251Listed by: BERKSHIRE HATHAWAY HOME SERVICES UTAH PROPERTIES (CACHE VALLEY)- New
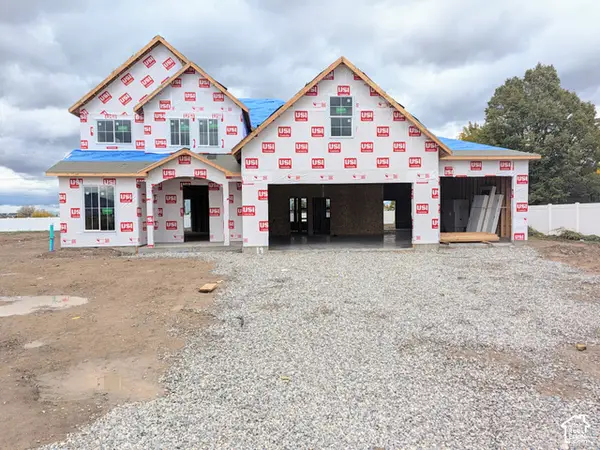 $725,000Active5 beds 4 baths3,136 sq. ft.
1127 W 3225 S, Nibley, UT 84321
MLS# 2193215Listed by: SKYLINE REALTY GROUP, LLC - New
 $499,900Active4 beds 3 baths2,202 sq. ft.
1308 W 3350 S, Nibley, UT 84321
MLS# 2192889Listed by: INTERMOUNTAIN PROPERTIES  $499,999Active4 beds 2 baths1,618 sq. ft.
936 W 2730 S, Nibley, UT 84321
MLS# 2191916Listed by: XA REALTY GROUP, LLC $449,990Active3 beds 2 baths3,147 sq. ft.
673 W 2840 S #23, Nibley, UT 84321
MLS# 2191741Listed by: D.R. HORTON, INC $675,000Active5 beds 4 baths3,874 sq. ft.
3462 S 620 W, Nibley, UT 84321
MLS# 2191633Listed by: RE/MAX PEAKS $479,990Active4 beds 3 baths2,888 sq. ft.
662 W 2840 S #21, Nibley, UT 84321
MLS# 2191568Listed by: D.R. HORTON, INC


Protect your home and budget from life's surprises with an Assurant Home Warranty, backed by a partner that supports you through every step of homeownership. Explore Plans.
©2026 Century 21 Real Estate LLC. All rights reserved. CENTURY 21®, the CENTURY 21 Logo and C21® are service marks owned by Century 21 Real Estate LLC. Century 21 Real Estate LLC fully supports the principles of the Fair Housing Act and the Equal Opportunity Act. Each office is independently owned and operated. Listing information is deemed reliable but not guaranteed accurate.